
$225,000
3106 Semoran Boulevard
Orlando, FL 32822
Listing updated: February 3, 2026 at 11:09 AM ET
Listing courtesy of Bear Team Real Estate · Bethanne Baer · MLS #O6302896 · Active · 407-228-1112Property type
Year built
Lot size
Price / sq ft
HOA dues
Days on market
Flood zone
About this home
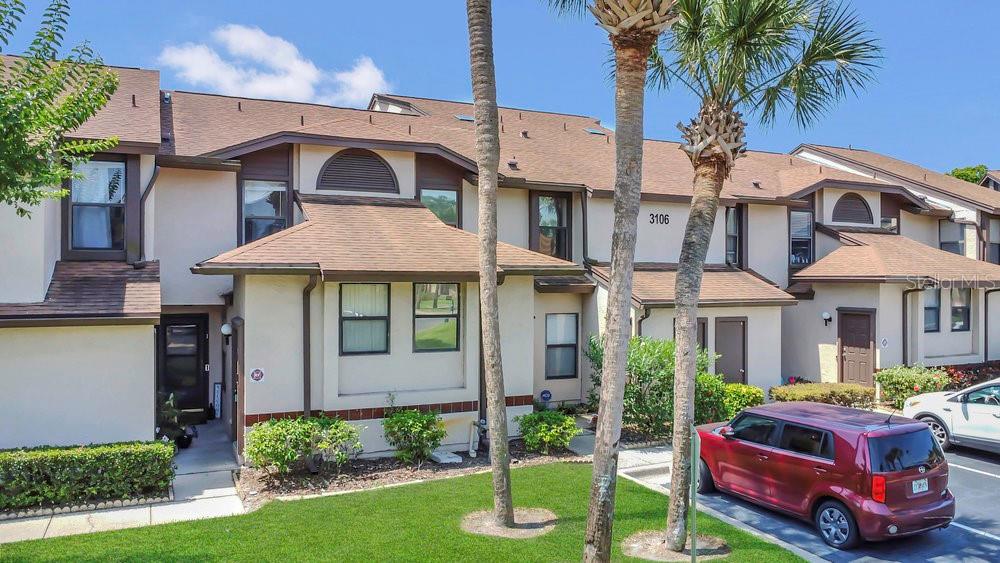
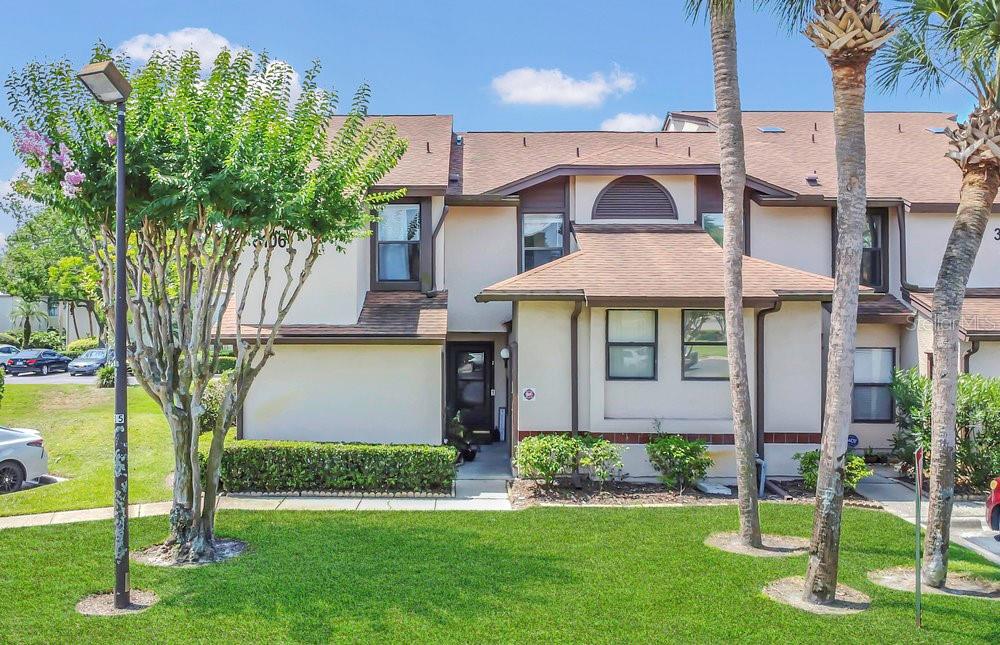
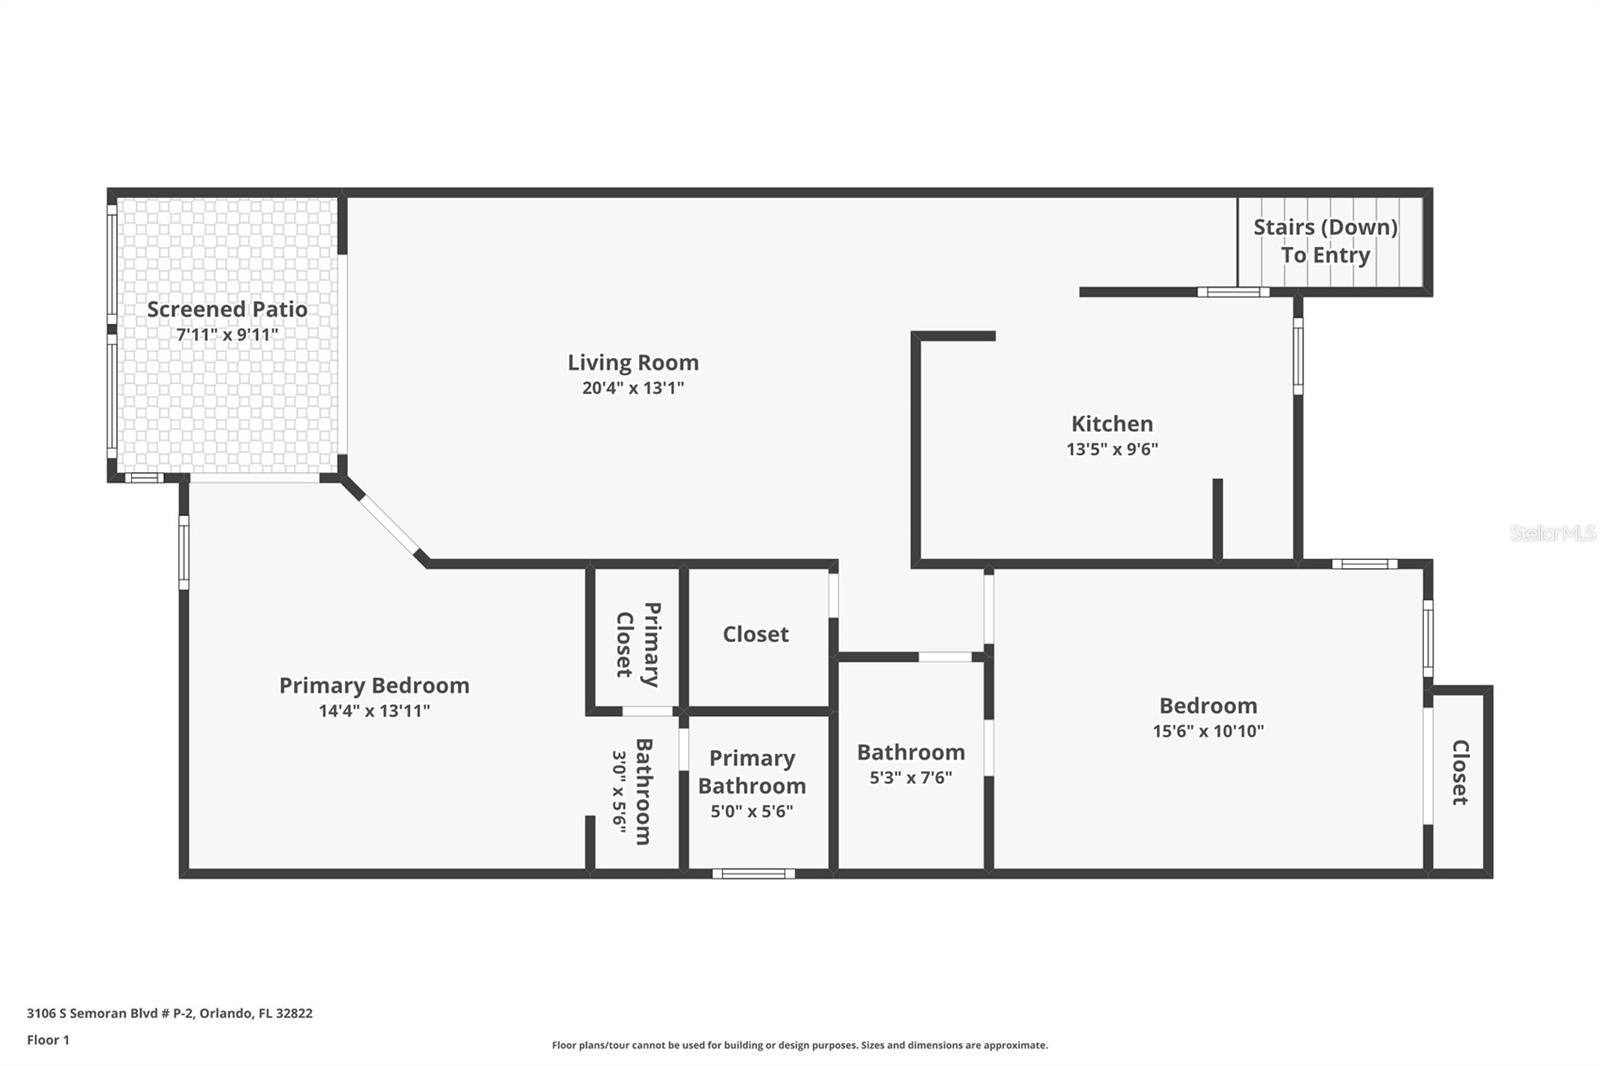
This 2 bedroom, 2 bathroom, second story condo is located in the Club Villas at Wimbledon Park. The living room is spacious with beautiful, vaulted ceilings, skylights, and wood laminate flooring. The sliding glass doors lead to a window covered, enclosed lanai - wonderful for lounging and a great mood-booster with the natural sunlight! The kitchen and laundry are side by side, perfect for multitasking. Both bedrooms feature en-suit bathrooms. The master bathroom has a private toilet closet with shower. The master bedroom also showcases a luxurious walk-in closet. The community has a fitness center, pool, tennis courts, and clubhouse. Come view this gem! It could be your next home.
Estimated monthly payment
Estimate only. Taxes use the listing's reported amount where available; insurance is a Florida-average estimate. Your actual payment will vary — run a full calculation or talk to a lender.
Price & listing history250 days on market
- Status: ActiveMay 29, 2025
- Listed$225,000May 29, 2025
- Price increased$225,000
Facts & features
- Property type
- Residential
- Sub type
- Condominium
- Status
- Active
- Days on market
- 250
- Subdivision
- Club Villas At Wimbledon Park Condo
- County
- Orange
- Year built
- 1985
- Living area
- 1,054 sq ft
- Price/sq ft
- $213
- Lot size
- 164,131 sq ft
- Lot category
- 2 to less than 5
- Flood zone
- X (12095C0270F)
- Pool
- Private pool
- Annual taxes
- $446 (2024)
- Parcel #
- 04-23-30-1445-16-020
- Zoning
- R-3B/AN
- MLS #
- O6302896
Ask about this home
Have a question? Ask the broker directly.
Ryan Solberg answers personally — no call center, no spam. Your question goes straight to him.
Interior Details
- Bedrooms
- 2
- Full bathrooms
- 2
- Flooring
- Carpet, Ceramic Tile, Laminate, Marble, Other, Tile
- Appliances
- Dishwasher, Dryer, Range, Refrigerator, Washer
- Interior features
- Ceiling Fans(s), High Ceilings, Kitchen/Family Room Combo, Living Room/Dining Room Combo, Open Floorplan, PrimaryBedroom Upstairs, Thermostat, Vaulted Ceiling(s), Walk-In Closet(s)
- Laundry
- In Kitchen
- Stories / Levels
- One
- Direction faces
- East
Heating & Cooling
- Heating
- Central
- Cooling
- Central Air
Parking
- Attached garage
- No
- Parking features
- Assigned
HOA & Financial
- Total monthly fees
- $460/mo
- Total annual fees
- $5,520
- HOA name
- Candace Harrison
- CDD
- No
- Homestead exemption
- Yes
- Min lease term
- 1-2 Years
- Listing terms
- Cash, Conventional, FHA, VA Loan
- Ownership
- Fee Simple
- Available for lease
- Yes
- Lease restrictions
- Yes
- Additional lease restrictions
- A unit cannot be leased more than 2 times in 12 months. Lease cannot be less than 7 months or more than 12 months. HOA will need a copy of the lease upon renting.
- Approval process
- All rental and lease applications must be verified with the association.
Exterior & Construction
- Exterior features
- Balcony, Lighting, Sidewalk, Sliding Doors, Storage, Tennis Court(s)
- Construction materials
- Block, Stucco
- Roof
- Other, Shingle
- Foundation
- Slab
- Pool
- Private pool
- Road surface
- Paved
Utilities
- Sewer
- Public Sewer
- Water source
- Public
- Utilities
- BB/HS Internet Available, Cable Available, Electricity Available, Electricity Connected, Phone Available, Public, Sewer Available, Sewer Connected, Water Available, Water Connected
Community
- Pets allowed
- Cats OK, Dogs OK
Schools
Letter grades: Florida DOE 2024–25 school grades (Orange, Seminole, Lake, Osceola, Brevard). Assigned schools from the listing agent — verify enrollment with the district.
Room Details
| Room | Level | Dimensions |
|---|---|---|
| Kitchen | Second | 13x10 |
| Living Room | Second | 20x13 |
| Balcony/Porch/Lanai | Second | 8x9 |
| Primary Bedroom | Second | 14x14 |
| Primary Bathroom | Second | 8x6 |
| Bathroom 2 | Second | 5x8 |
| Bedroom 2 | Second | 16x11 |
Listing Details
- Listing date
- 2025-05-29
- On market date
- 2025-05-29
- Original list price
- $225,000
- Occupant type
- Owner
- MLS area
- 32822 - Orlando/Ventura
- Listing AOR
- Orlando Regional
- Status changed
- 2025-05-29
- Tax legal description
- CLUB VILLAS AT WIMBLEDON PARK CONDO PHASE 3 CB 11/105 UNIT 2 BLDG P
Flood risk
Minimal-risk area outside the mapped floodplain. Flood insurance is optional and typically low-cost.
Source: FEMA flood zone reported on the listing. Confirm current designation at FEMA Flood Map Service Center.
Location
Directions
From FL-436/S Semoran Blvd, turn left onto FL-436/S Semoran Blvd, turn right, turn left, turn left. Home will be on the right.
More homes like this
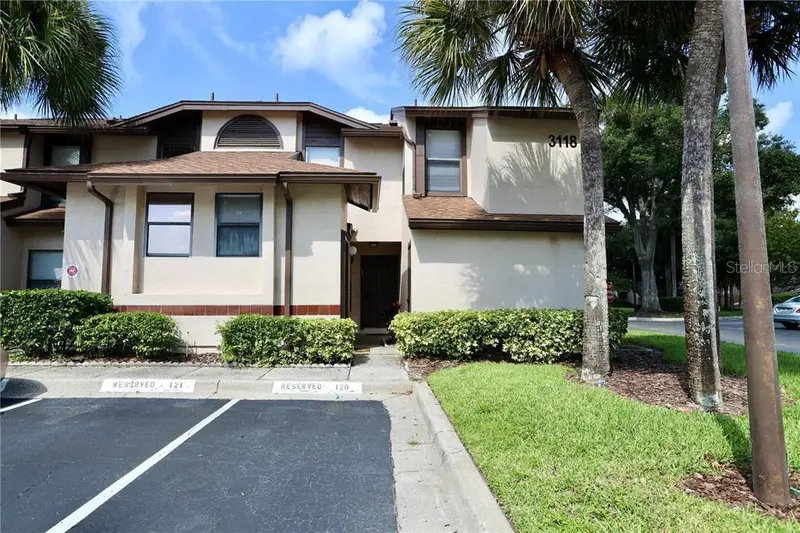
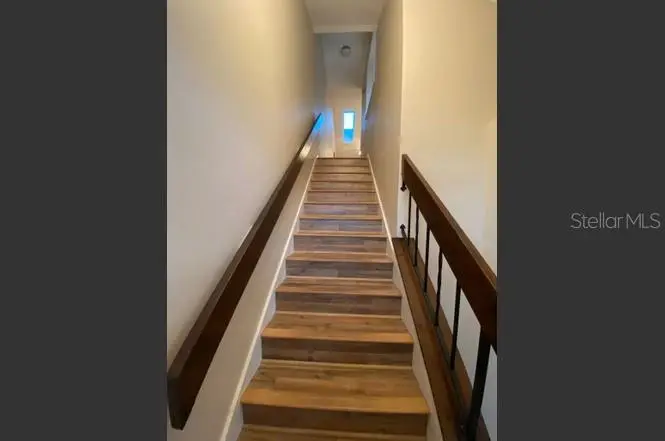
$179,500
3118 S Semoran Blvd #N8
Orlando, FL 32822
2 bd · 2 ba · 1,054 sqft
Club Villas At Wimbledon Park Condo
MLS ID #S5146561, LPT REALTY, LLC.
Listing provided by Stellar MLS
$260,000
809 Columbia St
Orlando, FL 32805
3 bd · 1 ba · 1,003 sqft
Avondale Terrace
MLS ID #O6423784, KELLER WILLIAMS ADVANTAGE REALTY.
Listing provided by Stellar MLS
$214,999
3276 Candle Ridge Ct #202
Orlando, FL 32822
2 bd · 2 ba · 934 sqft
Westridge Condo
MLS ID #O6425753, INDEPENDENCE REALTY GROUP LLC.
Listing provided by Stellar MLS
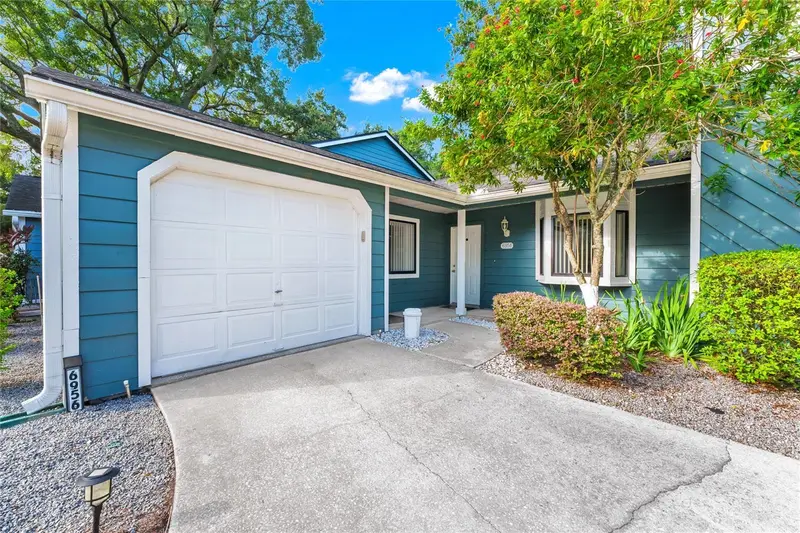
$260,000
6956 Country Corner Ln #3
Orlando, FL 32809
2 bd · 2 ba · 894 sqft
Country Corners Condo
MLS ID #O6353327, STRICKLAND REALTY GROUP INC.
Listing provided by Stellar MLS

Listings courtesy of Stellar MLS as distributed by MLS GRID
IDX information is provided exclusively for consumers’ personal, non-commercial use and may not be used for any purpose other than to identify prospective properties consumers may be interested in purchasing.
Based on information submitted to the MLS GRID as of February 3, 2026 at 11:09 AM ET. All data is obtained from various sources and may not have been verified by broker or MLS GRID. Supplied Open House Information is subject to change without notice. All information should be independently reviewed and verified for accuracy. Properties may or may not be listed by the office/agent presenting the information.
All or a portion of the multiple listing information is provided by Stellar MLS, from a copyrighted compilation of listings. The compilation of listings and each individual listing are © 2026 Stellar MLS. All rights reserved.
Ryan Solberg, Broker · MaxLife Realty LLC · FL License #BK3354351 · Equal Housing Opportunity · Full disclaimer · DMCA