
$475,000
1112 9th Avenue
Cape Coral, FL 33993
Listing updated: July 21, 2026 at 9:26 PM ET
Listing courtesy of Inspired Realty, Llc · Nicholas Shoemaker · MLS #TB8375032 · Active · 727-503-7865Property type
Year built
Lot size
Price / sq ft
HOA dues
Days on market
Garage spaces
Flood zone
About this home
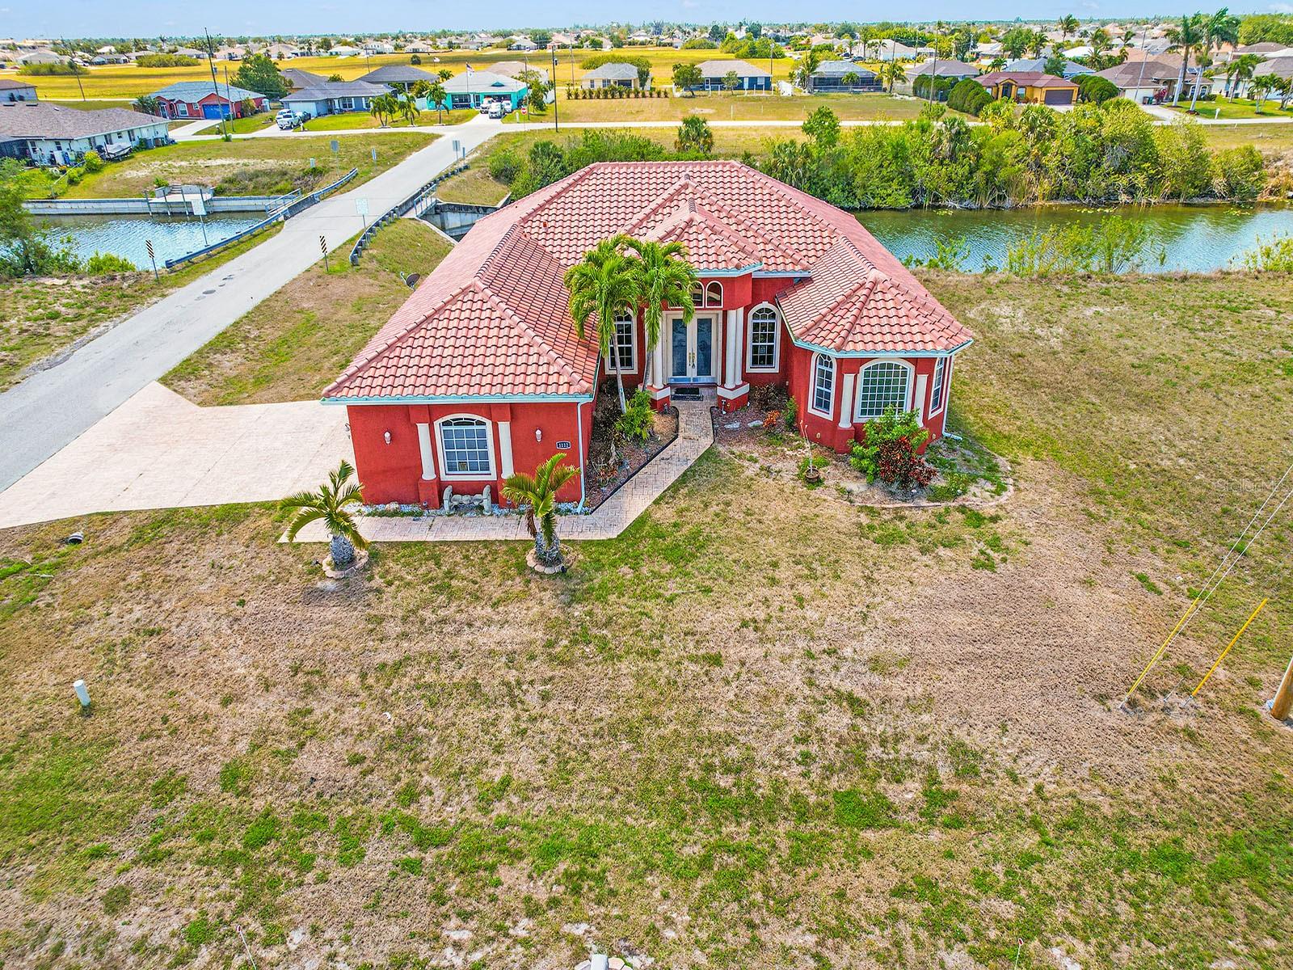
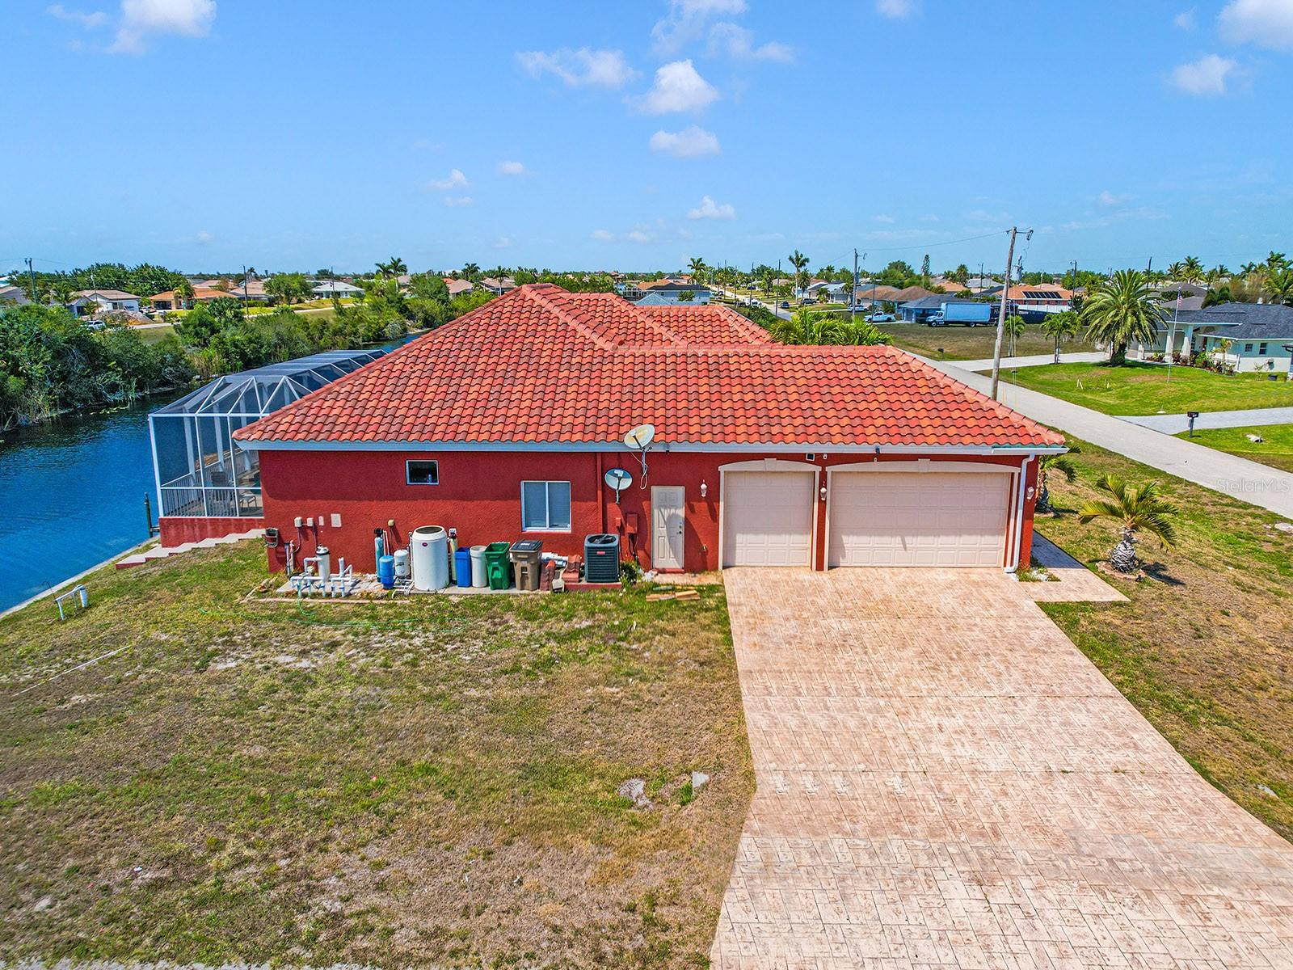
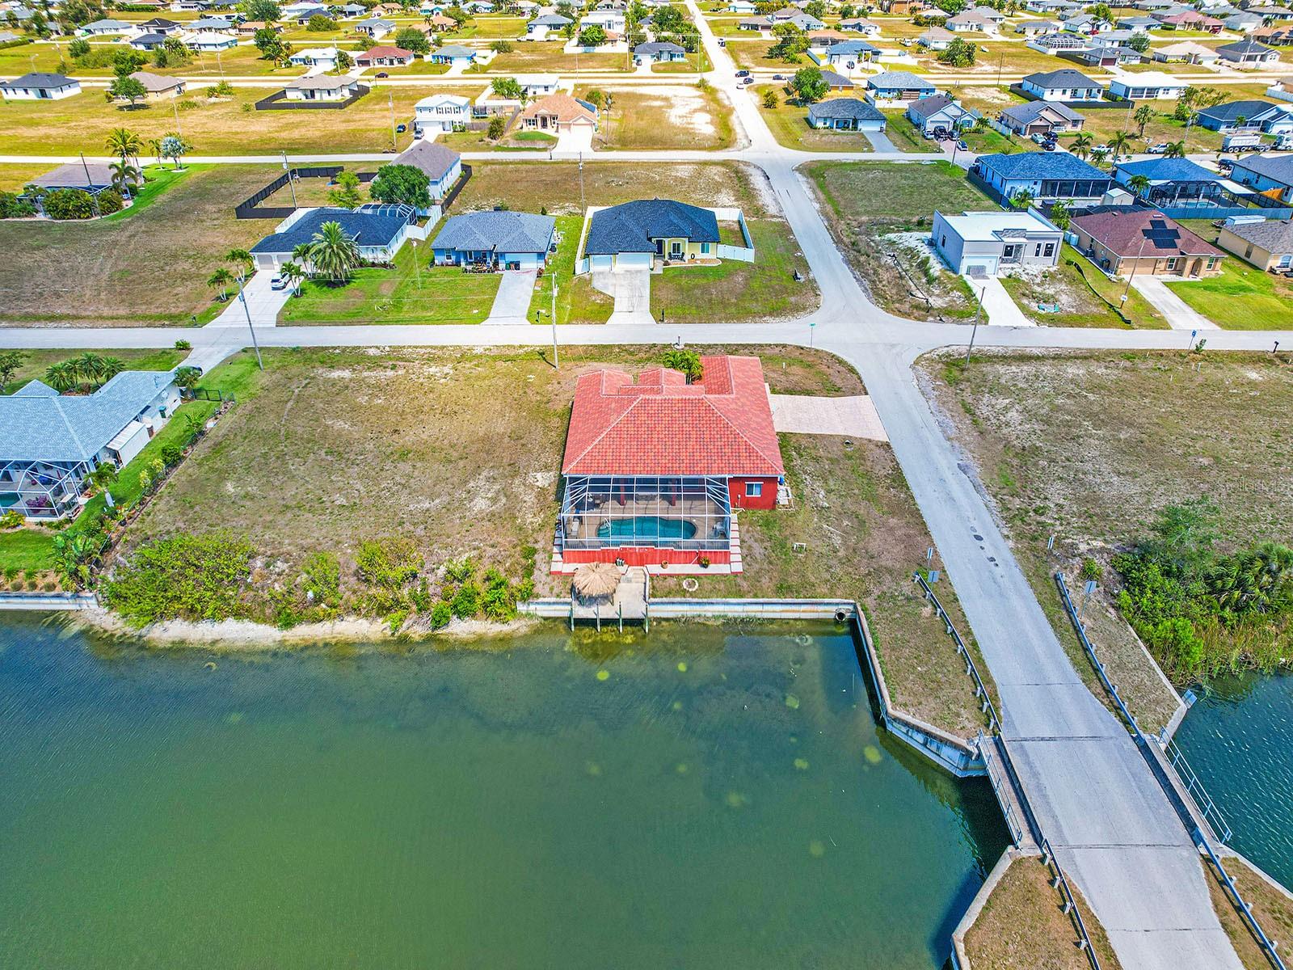
*Back on Market due to no fault of the Sellers! Passed Inspections! Clean 4pt!* Welcome home to your stunning Waterfront pool home with a lot of perks! 3 Bedrooms, 2 bathrooms, + an office/den, and a 3 car garage makes this a very desirable layout! In addition to the layout, this home is situated on a corner double lot right on the canal in beautiful Cape Coral with Pine Island, beaches, multiple shopping centers, dining, entertainment, and more only a few miles away! From the moment you walk up to the home, you're greeted with a grand entryway and huge landscaping potential on both sides. As you enter the home, there's an airy and open floor plan with vaulted ceilings and an entertainment built-in for the living room. A split floorplan, makes this home private with a massive Primary Bedroom and Bathroom and multiple closets on one end and two other bedrooms and bathroom on the other! Outside, you're pool area is an entertaining paradise! Fully screened in pool with new pool pump, outdoor kitchen/grill, outdoor bar, hot tub, and even a tiki area as you make your way down to the dock! No flood insurance required! Brand New Water Heater! Brand New Well and Components! Brand New Tile Roof and Gutters, 4 Ton AC - 2023, (1) 8000lb Car lift, and much more! Schedule your private showing!
Estimated monthly payment
Estimate only. Taxes use the listing's reported amount where available; insurance is a Florida-average estimate. Your actual payment will vary — run a full calculation or talk to a lender.
Price & listing history430 days on market
- Status: ActiveJan 19, 2026
- Listed$550,000Apr 16, 2025
- Price reduced$475,000
Facts & features
- Property type
- Residential
- Sub type
- Single Family Residence
- Status
- Active
- Days on market
- 430
- Subdivision
- N/A
- County
- Lee
- Year built
- 2007
- Living area
- 2,210 sq ft
- Price/sq ft
- $215
- Building area
- 2,933 sq ft (Public Records)
- Lot size
- 10,498 sq ft
- Lot category
- 0 to less than 1/4
- Flood zone
- X
- Garage
- 3 spaces
- Pool
- Private pool
- Annual taxes
- $7,746 (2024)
- Parcel #
- 03-44-23-C3-02901.0010
- Zoning
- R1-W
- MLS #
- TB8375032
Ask about this home
Have a question? Ask the broker directly.
Ryan Solberg answers personally — no call center, no spam. Your question goes straight to him.
Interior Details
- Bedrooms
- 3
- Full bathrooms
- 2
- Flooring
- Carpet, Ceramic Tile, Hardwood
- Appliances
- Dishwasher, Electric Water Heater, Kitchen Reverse Osmosis System, Microwave, Range, Refrigerator
- Interior features
- Cathedral Ceiling(s), Ceiling Fans(s), Open Floorplan, Primary Bedroom Main Floor, Split Bedroom, Vaulted Ceiling(s), Walk-In Closet(s)
- Laundry
- Laundry Room
- Stories / Levels
- One
- Direction faces
- East
Heating & Cooling
- Heating
- Central
- Cooling
- Central Air
Parking
- Garage spaces
- 3
- Attached garage
- Yes
- Parking features
- Garage Faces Side, Oversized
HOA & Financial
- Total monthly fees
- $0/mo
- Total annual fees
- $0
- CDD
- No
- Min lease term
- 1-7 Days
- Listing terms
- Cash, Conventional, FHA, VA Loan
- Ownership
- Fee Simple
- Available for lease
- Yes
- Lease restrictions
- No
- Additional lease restrictions
- Buyers/Buyers Agent to verify any and all lease restrictions with county/city.
Exterior & Construction
- Exterior features
- Outdoor Kitchen, Rain Gutters, Sliding Doors, Sprinkler Metered
- Construction materials
- Block
- Roof
- Tile
- Foundation
- Slab
- Pool
- Private pool
- Waterfront
- Yes
- Water access
- Yes
- Water view
- Yes
- Road surface
- Asphalt, Paved
Utilities
- Sewer
- Septic Tank
- Water source
- Well
- Utilities
- BB/HS Internet Available, Cable Available, Electricity Available, Electricity Connected, Sprinkler Well, Water Available, Water Connected
Community
- Pets allowed
- Yes
Room Details
| Room | Level | Dimensions |
|---|---|---|
| Primary Bedroom | First | |
| Primary Bathroom | First | |
| Bedroom 2 | First | |
| Bedroom 3 | First | |
| Bathroom 2 | First | |
| Office | First | |
| Foyer | First | |
| Living Room | First | |
| Dining Room | First | |
| Kitchen | First | |
| Laundry | First |
Listing Details
- Listing date
- 2025-04-16
- On market date
- 2025-04-16
- Original list price
- $550,000
- Occupant type
- Vacant
- MLS area
- 33993 - Cape Coral
- Listing AOR
- Suncoast Tampa
- Status changed
- 2026-01-19
- Tax legal description
- CAPE CORAL UNIT 41
Flood risk
Minimal-risk area outside the mapped floodplain. Flood insurance is optional and typically low-cost.
Source: FEMA flood zone reported on the listing. Confirm current designation at FEMA Flood Map Service Center.
Location
Directions
West on Diplomat Parkway West, Left onto Nelson Rd, then right onto NW 11th Terrace. Property is 2 streets down on the right hand side.
More homes like this
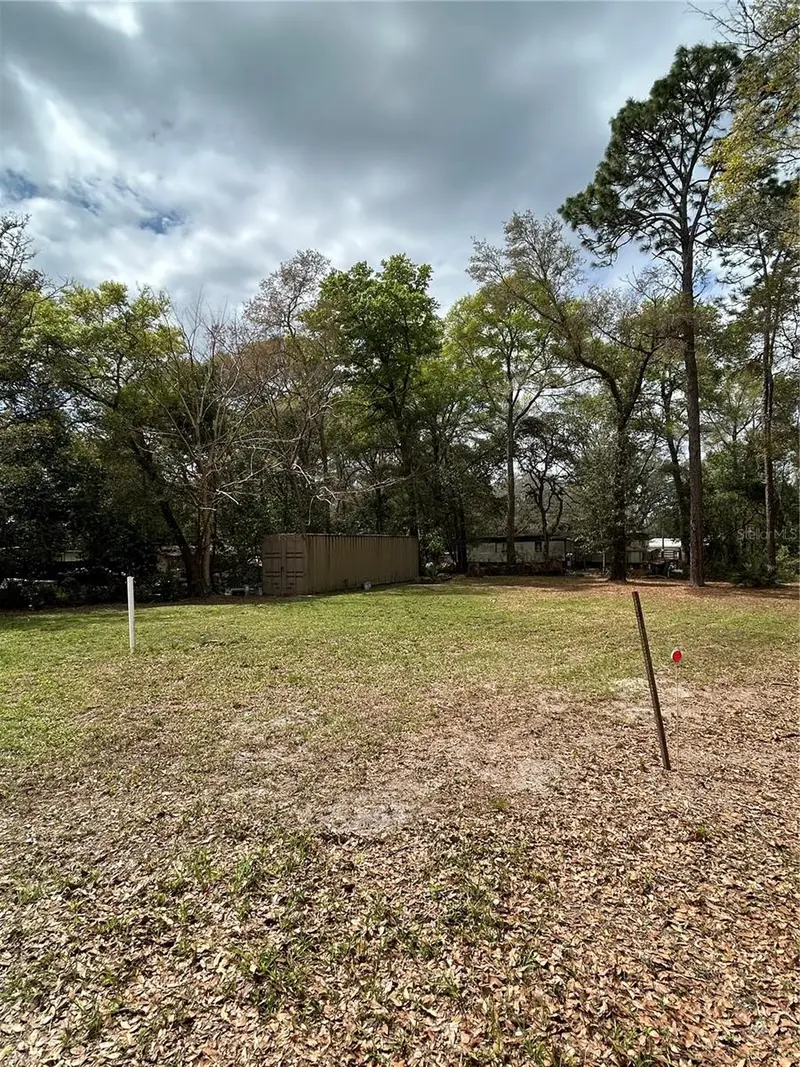
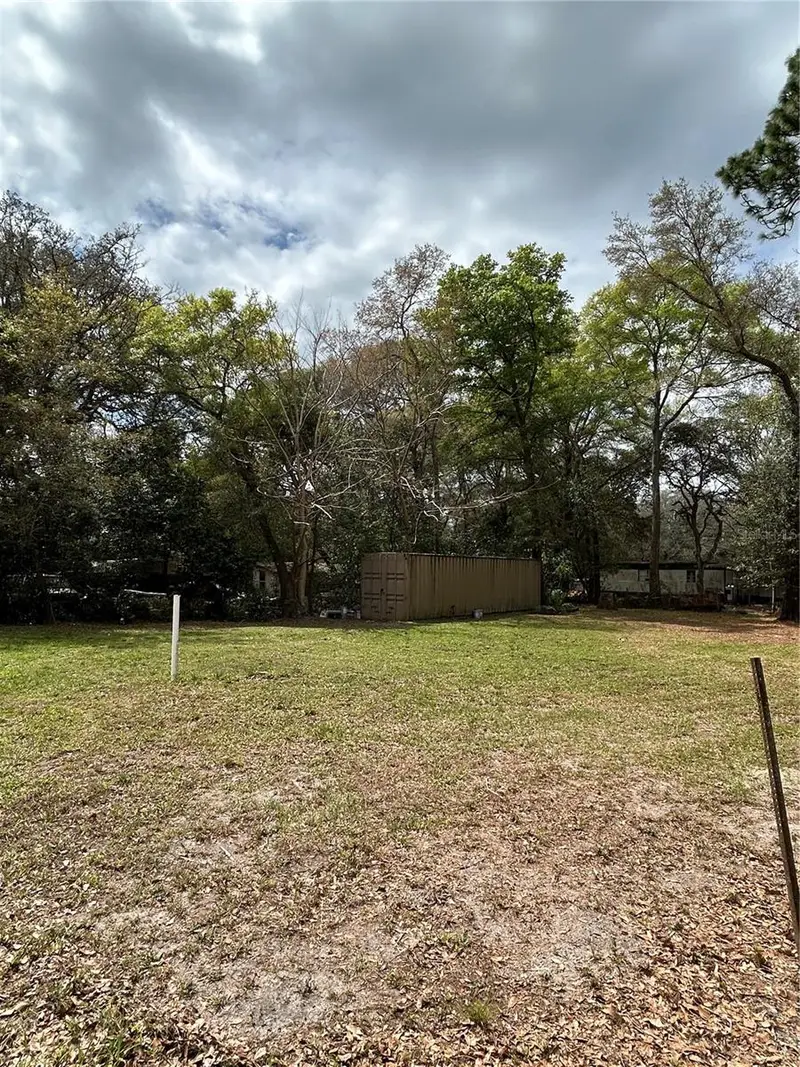
$20,000
4th St
Altoona, FL 32702
0.15 acres
N/A
MLS ID #O6392549, LUXE HUNTER REAL ESTATE.
Listing provided by Stellar MLS
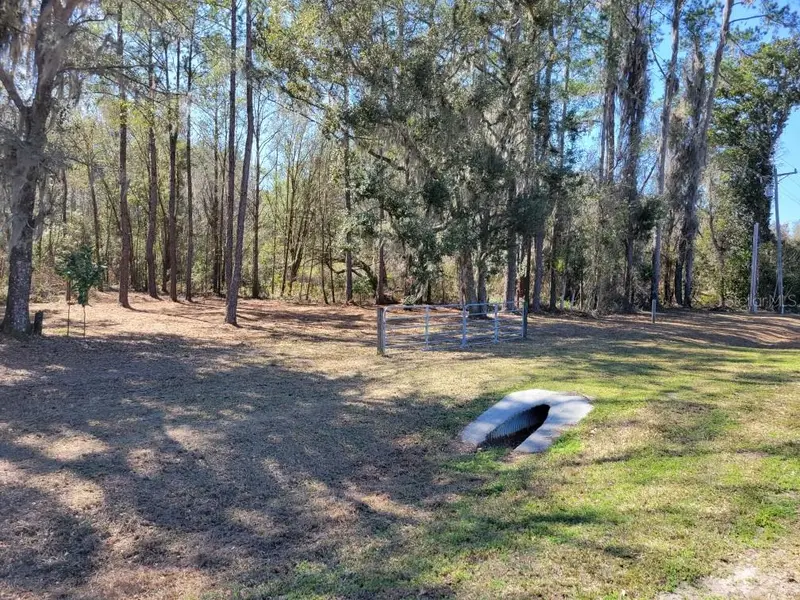
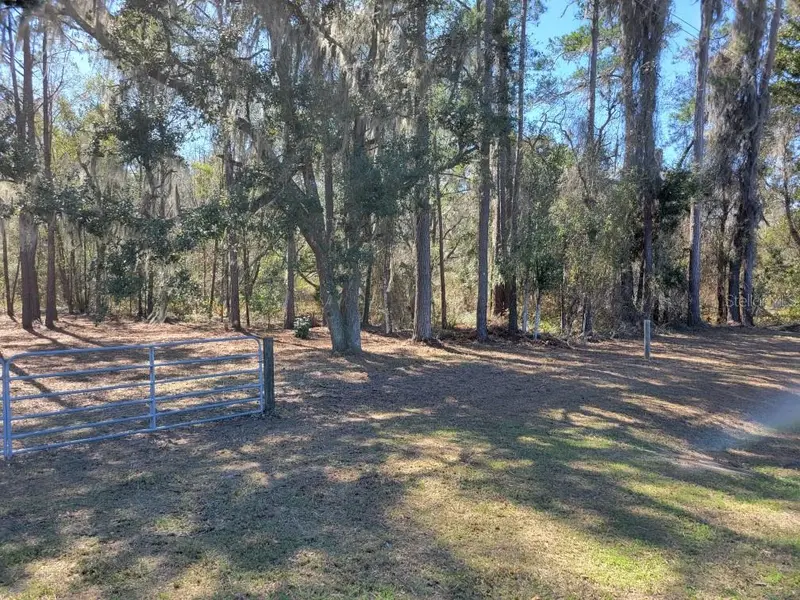
$27,900
10133 Se Hawthorne Rd
Gainesville, FL 32641
0.51 acres
N/A
MLS ID #GC537849, BOSSHARDT REALTY SERVICES LLC.
Listing provided by Stellar MLS
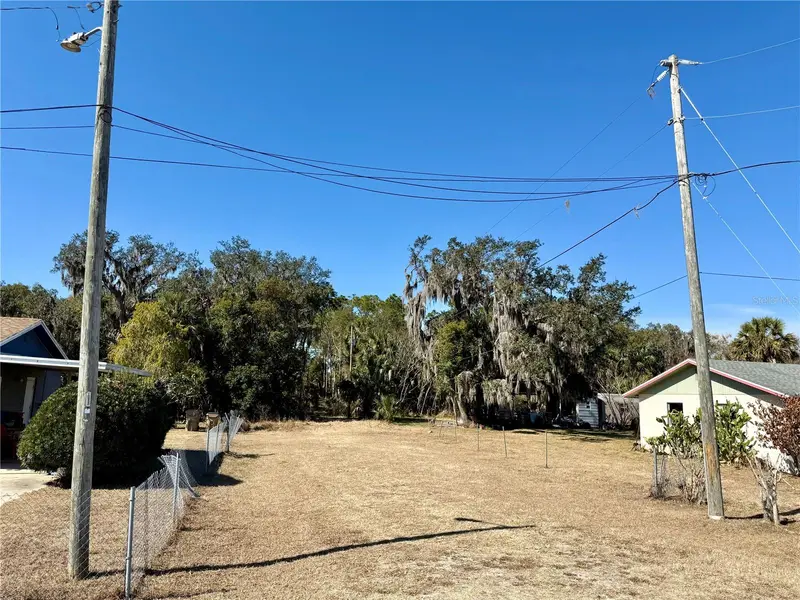
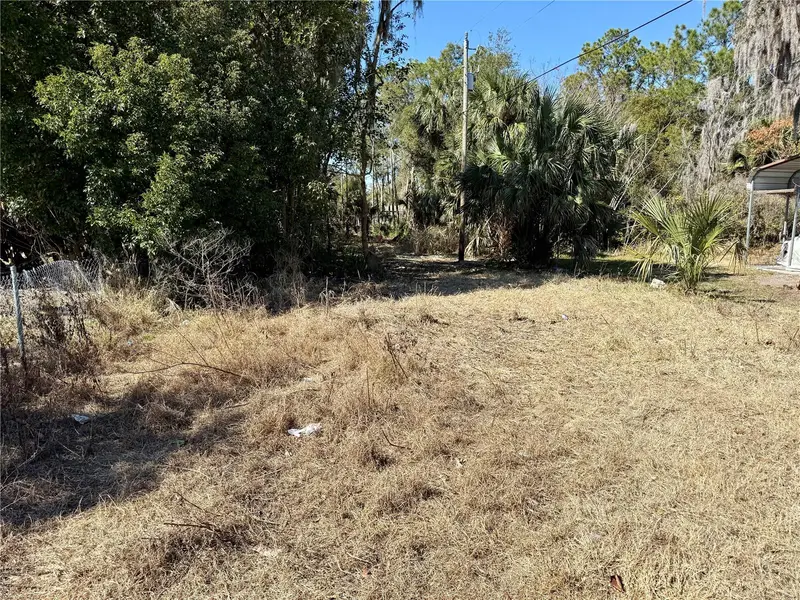
$33,000
Church Street
Umatilla, FL 32784
0.21 acres
N/A
MLS ID #O6380888, WEICHERT REALTORS HALLMARK PROPERTIES.
Listing provided by Stellar MLS


$35,000
2406 Se 36th St
Gainesville, FL 32641
0.47 acres
N/A
MLS ID #GC534103, PAIS REALTY.
Listing provided by Stellar MLS

Listings courtesy of Stellar MLS as distributed by MLS GRID
IDX information is provided exclusively for consumers’ personal, non-commercial use and may not be used for any purpose other than to identify prospective properties consumers may be interested in purchasing.
Based on information submitted to the MLS GRID as of July 21, 2026 at 9:26 PM ET. All data is obtained from various sources and may not have been verified by broker or MLS GRID. Supplied Open House Information is subject to change without notice. All information should be independently reviewed and verified for accuracy. Properties may or may not be listed by the office/agent presenting the information.
All or a portion of the multiple listing information is provided by Stellar MLS, from a copyrighted compilation of listings. The compilation of listings and each individual listing are © 2026 Stellar MLS. All rights reserved.
Ryan Solberg, Broker · MaxLife Realty LLC · FL License #BK3354351 · Equal Housing Opportunity · Full disclaimer · DMCA