
$1,195,000
806 Narcissus Avenue
Clearwater Beach, FL 33767
Listing updated: June 13, 2026 at 9:18 AM ET
Listing courtesy of Realty Concepts Of Pinellas · Fran Bartlett · MLS #TB8374030 · Active · 727-804-5104Property type
Year built
Lot size
Price / sq ft
HOA dues
Days on market
Flood zone
About this home
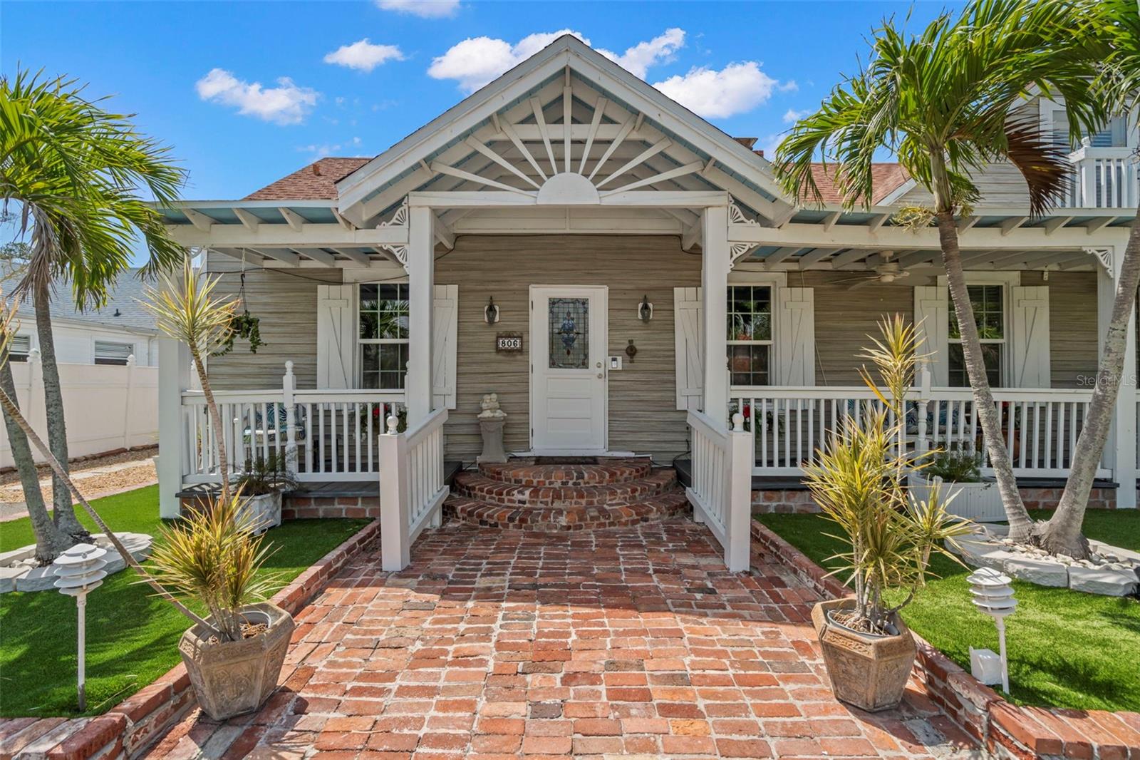
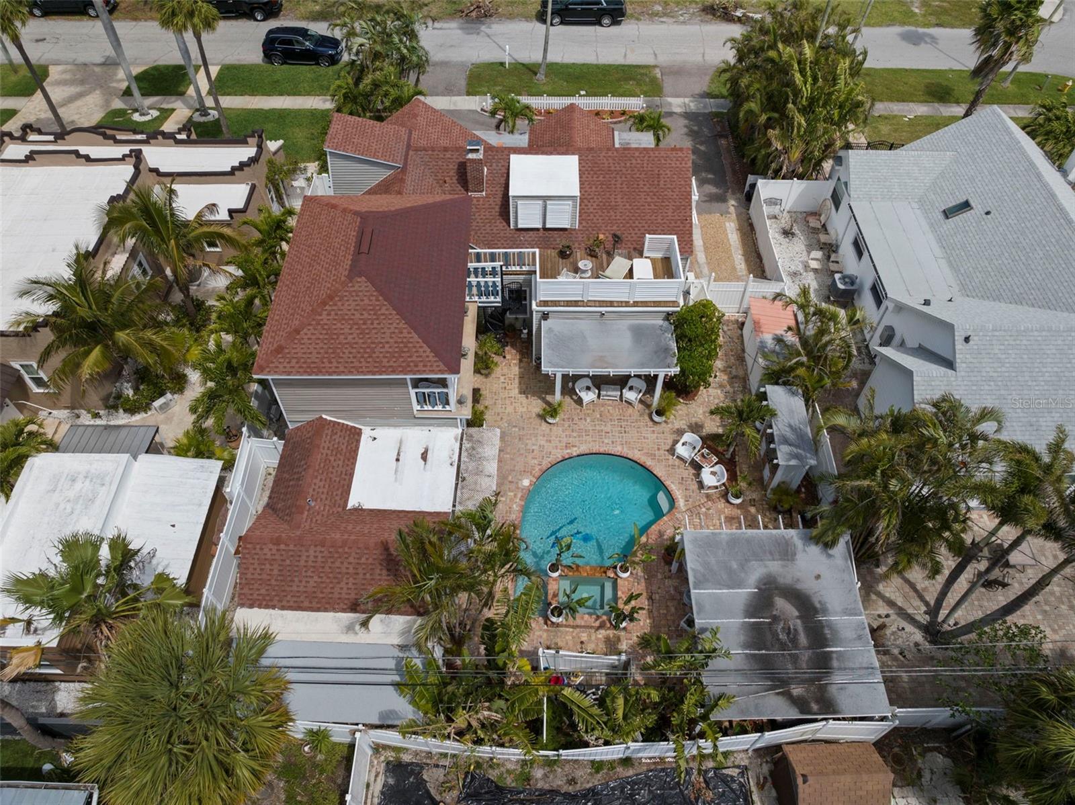
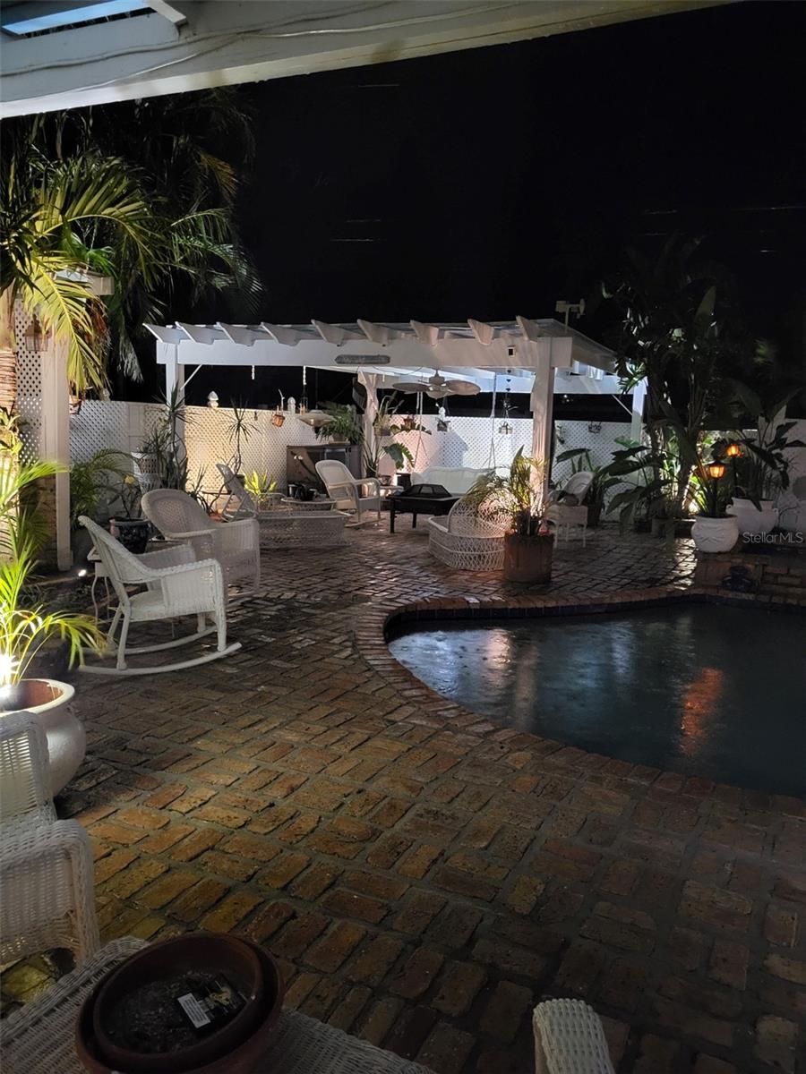
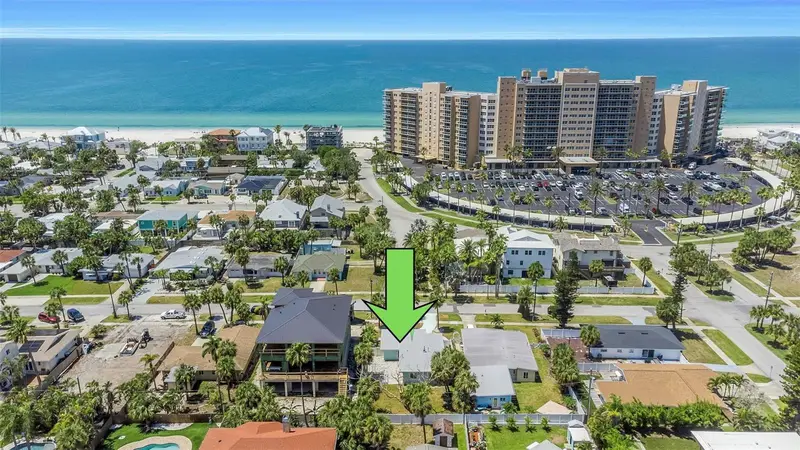
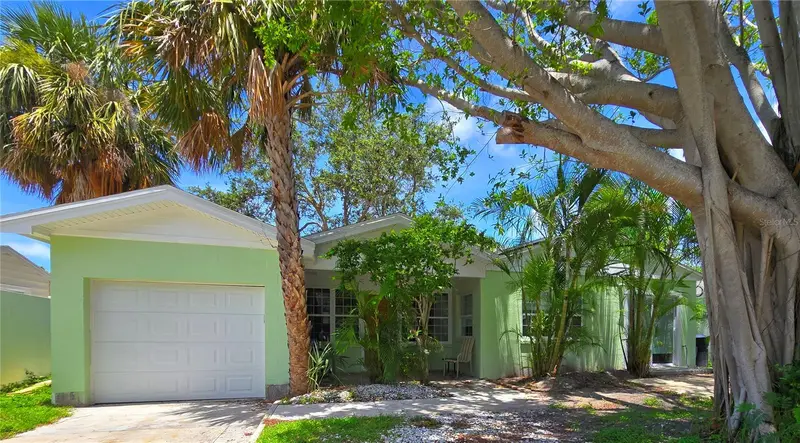
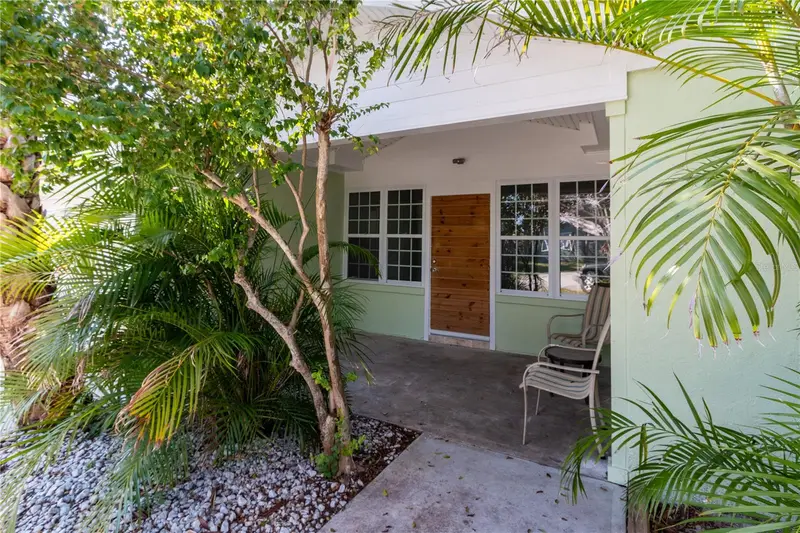
OWNER SAYS "BRING AN OFFER" Imagine living at a beach that consistently is rated #1 or #2 in America! This Key West Style home has the original North Clearwater Beach feel in that the owner preserved the historical value while updating it. The home sits on a rare lot across from a park setting separating Bay Esplanade and Narcissus, giving the home an open space and a view to the Intercoastal waterway. While it is nestled in a quiet residential neighborhood, it is close enough to walk to the beach or area shops, restaurants, and marina. Built around the large Inground Pool, the entire property provides an entertainers dream escape. In total privacy you will enjoy the Barbeque and covered sitting areas. Outdoor life is abundant as you enjoy this beach home. This 5 Bedroom 4 bath home provides plenty of space for friends and family. It is freshly painted. The Dining Room is open to the Living Room and the Family Room is large and combines a built-in bar, perfect for entertainment. Floors were recently updated using a lovely Venezuelan Hard Wood (the Sub Floor was also replaced). The upstairs presents a complete owners suite with its own sitting area and balcony overlooking the pool. Access is via an indoor and an outdoor stairwell. While outdoors you will enjoy sitting on the front porch (built with Trek-wood) and meeting neighbors. The Pool deck is Original Old Chicago brick. This fully landscaped property is easy maintenance so traveling away is not a concern. FLOOR PLAN AVAILABLE CALL FOR YOUR PRIVATE SHOWING TODAY! NEW: Air Conditioners (2 of them), Water Heater, Stove, Pool Pump and Pool Heater You don’t want to wait to see this truly unique home!
Local Insight
At $421/sqft for a 1926 home in Clearwater Beach, you're paying a premium for the location and water views rather than modern construction—the bones are nearly a century old, so budget seriously for hidden issues behind those walls and potential foundation concerns typical of that era. The A flood zone is a real consideration here; combined with the tiny 0.17-acre lot, your insurance and elevation requirements could be substantial, and there's minimal land buffer if sea-level rise becomes more aggressive. The private pool and water views are genuine draws, but the real question is whether you're comfortable with an older beachfront property that'll require ongoing maintenance and may face long-term climate challenges.
AI-generated insight based on listing data and neighborhood context. Verify independently.
Estimated monthly payment
Estimate only. Taxes use the listing's reported amount where available; insurance is a Florida-average estimate. Your actual payment will vary — run a full calculation or talk to a lender.
Price & listing history426 days on market
- Status: ActiveApr 13, 2025
- Listed$1,800,000Apr 13, 2025
- Price reduced$1,195,000
Facts & features
- Property type
- Residential
- Sub type
- Single Family Residence
- Status
- Active
- Days on market
- 426
- Subdivision
- Mandalay Sub
- County
- Pinellas
- Year built
- 1926
- Living area
- 2,840 sq ft
- Price/sq ft
- $421
- Building area
- 4,043 sq ft (Public Records)
- Lot size
- 7,357 sq ft
- Lot category
- 0 to less than 1/4
- Flood zone
- A
- Pool
- Private pool
- Annual taxes
- $3,575 (2024)
- Parcel #
- 05-29-15-54666-029-0100
- MLS #
- TB8374030
Ask about this home
Have a question? Ask the broker directly.
Ryan Solberg answers personally — no call center, no spam. Your question goes straight to him.
Interior Details
- Bedrooms
- 5
- Full bathrooms
- 4
- Flooring
- Wood
- Appliances
- Disposal, Dryer, Electric Water Heater, Gas Water Heater, Range, Refrigerator, Washer
- Interior features
- Ceiling Fans(s), Crown Molding, Dry Bar, Living Room/Dining Room Combo, PrimaryBedroom Upstairs, Solid Surface Counters, Solid Wood Cabinets, Split Bedroom, Walk-In Closet(s)
- Laundry
- Gas Dryer Hookup, Laundry Closet
- Stories / Levels
- Two
- Direction faces
- East
- Fireplace
- Yes
Heating & Cooling
- Heating
- Central
- Cooling
- Central Air
HOA & Financial
- Total monthly fees
- $0/mo
- Total annual fees
- $0
- CDD
- No
- Homestead exemption
- Yes
- Min lease term
- 3 Months
- Listing terms
- Cash, Conventional
- Ownership
- Fee Simple
- Available for lease
- Yes
- Lease restrictions
- No
- Additional lease restrictions
- Check and confirm with the City of Clearwater for lease requirements
Exterior & Construction
- Exterior features
- Balcony, Lighting, Outdoor Grill
- Construction materials
- HardiPlank Type, Frame
- Roof
- Shingle
- Foundation
- Pillar/Post/Pier
- Pool
- Private pool
- Water view
- Yes
- Road surface
- Paved
Utilities
- Sewer
- Private Sewer
- Water source
- Public
- Utilities
- Cable Connected, Electricity Connected, Natural Gas Connected, Sewer Connected, Water Connected
Room Details
| Room | Level | Dimensions |
|---|---|---|
| Living Room | First | 22x14 |
| Dining Room | First | 14x10 |
| Primary Bedroom | Second | 25x13 |
| Kitchen | First | 10x13 |
| Family Room | First | 26x15 |
| Bedroom 1 | First | 10x12 |
| Bathroom 2 | First | 15x11 |
| Office | First | 10x9 |
| Game Room | First | 19x10 |
| Bonus Room | Second | 23x10 |
Listing Details
- Listing date
- 2025-04-11
- On market date
- 2025-04-13
- Original list price
- $1,800,000
- Occupant type
- Owner
- MLS area
- 33767 - Clearwater/Clearwater Beach
- Listing AOR
- Suncoast Tampa
- Status changed
- 2025-04-13
- Tax legal description
- MANDALAY SUB BLK 29, LOT 10 LESS THAT PART DESC AS BEG NW COR OF SD LOT TH S'LY ALG W'LY LOT LINE 5.5FT TH E'LY 110 FT(S) TO NE LOT COR TH W'LY 110FT ALG N LOT LINE TO POB
Flood risk
FEMA Special Flood Hazard Area (1% annual-chance / “100-year” floodplain). Flood insurance is generally required by mortgage lenders.
Source: FEMA flood zone reported on the listing. Confirm current designation at FEMA Flood Map Service Center.
Location
Directions
Take US 60 - Gulf to Bay to Mandalay to North Clearwater Beach. Turn right on Mango to Bay Explanade and take a left. Immediately you will come to Narcissus and take a left, home is on the left facing the park.
More homes like this
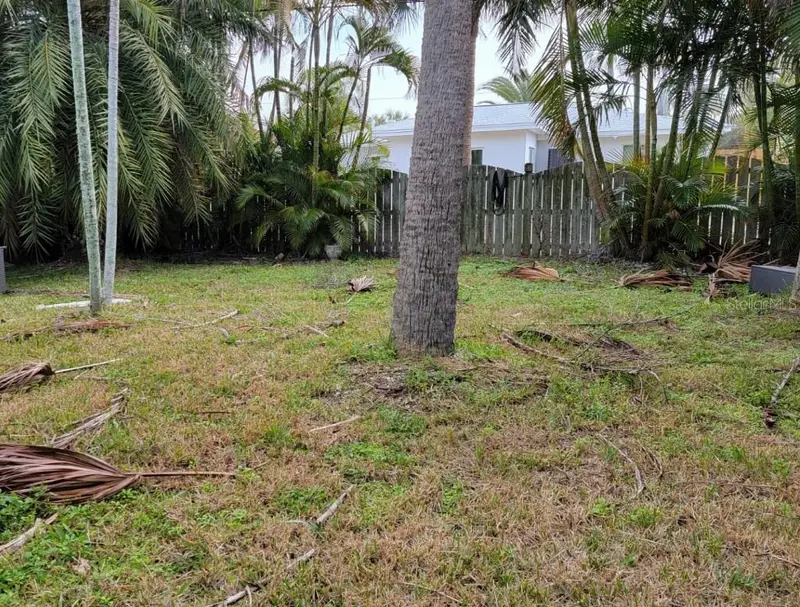
$595,000
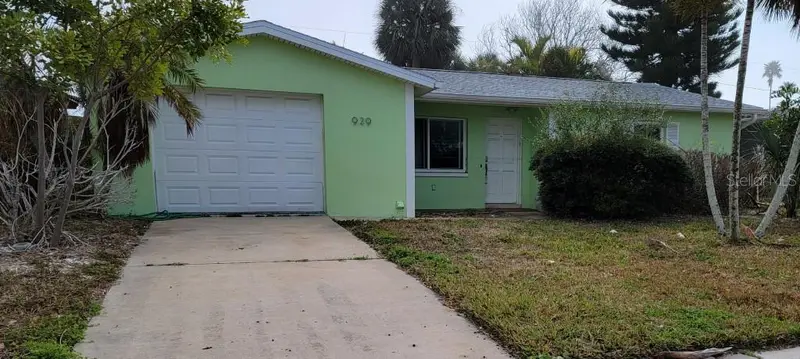
929 Bruce Ave
Clearwater Beach, FL 33767
2 bd · 2 ba · 1,317 sqft
Mandalay Sub
MLS ID #TB8501687, FLAT FEE MLS REALTY.
Listing provided by Stellar MLS
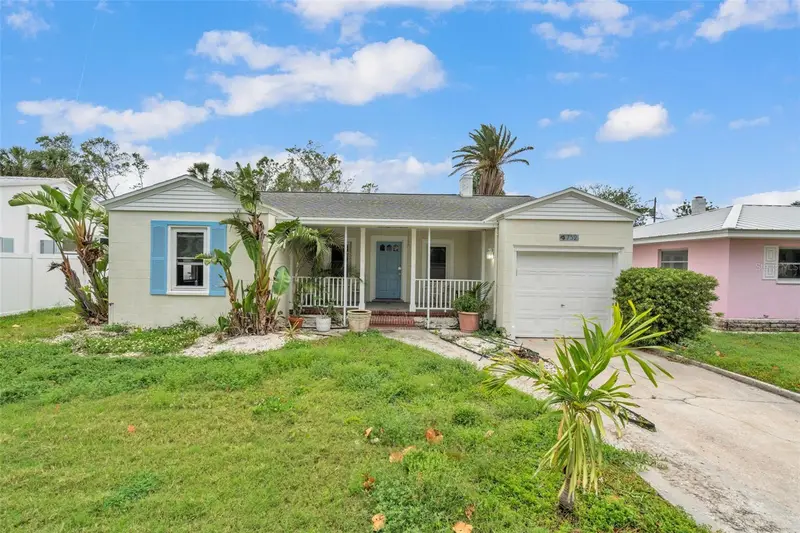
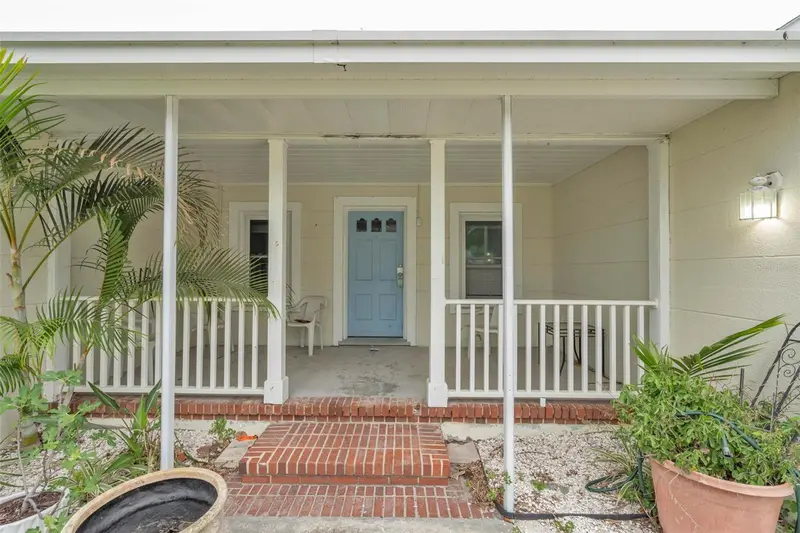
$620,000
752 Lantana Ave
Clearwater Beach, FL 33767
2 bd · 2 ba · 1,154 sqft
Mandalay Sub
MLS ID #TB8464533, RYAN JOSEPH BIRGE.
Listing provided by Stellar MLS
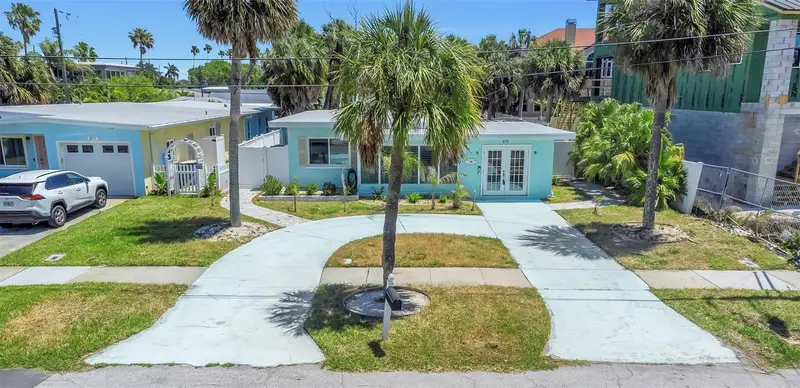
$650,000
875 Bruce Ave
Clearwater, FL 33767
3 bd · 2 ba · 1,420 sqft
Mandalay Sub
MLS ID #TB8490595, RE/MAX ACTION FIRST OF FLORIDA.
Listing provided by Stellar MLS
$669,000
750 Bay Esplanade
Clearwater Beach, FL 33767
3 bd · 2 ba · 1,316 sqft
Mandalay Sub
MLS ID #TB8405492, BELLOISE REALTY.
Listing provided by Stellar MLS

Listings courtesy of Stellar MLS as distributed by MLS GRID
IDX information is provided exclusively for consumers’ personal, non-commercial use and may not be used for any purpose other than to identify prospective properties consumers may be interested in purchasing.
Based on information submitted to the MLS GRID as of June 13, 2026 at 9:18 AM ET. All data is obtained from various sources and may not have been verified by broker or MLS GRID. Supplied Open House Information is subject to change without notice. All information should be independently reviewed and verified for accuracy. Properties may or may not be listed by the office/agent presenting the information.
Ryan Solberg, Broker · MaxLife Realty LLC · FL License #BK3354351 · Equal Housing Opportunity · Full disclaimer · DMCA