
$450,000
5525 Thorngrove Way
Spring Hill, FL 34609
Listing updated: July 13, 2026 at 1:05 PM ET
Listing courtesy of Impact Realty Tampa Bay · Vanessa Gillis · MLS #TB8367078 · Active · 813-321-1200Property type
Year built
Lot size
Price / sq ft
HOA dues
Days on market
Garage spaces
Flood zone
About this home
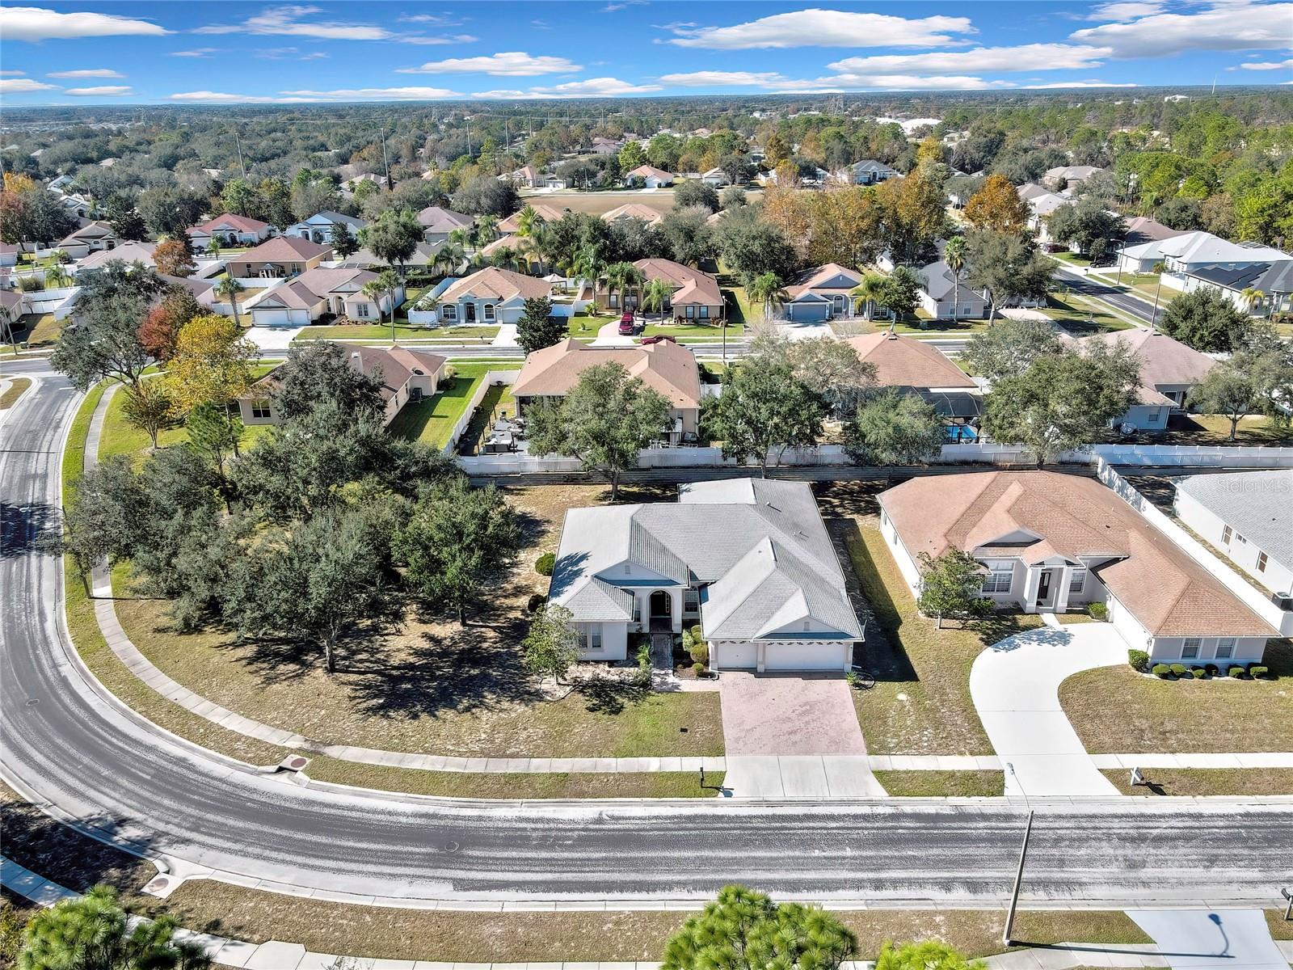
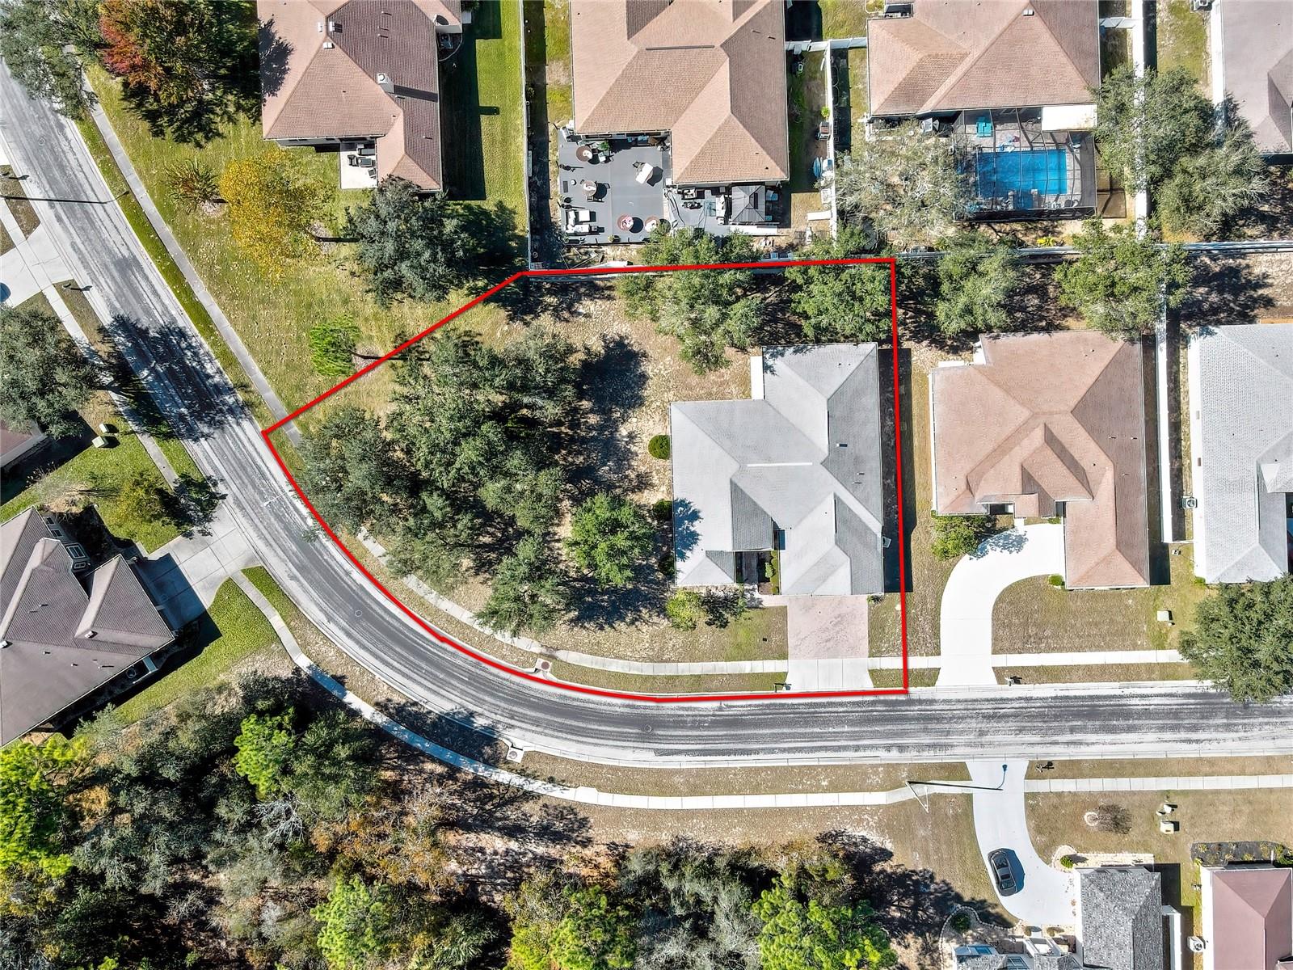
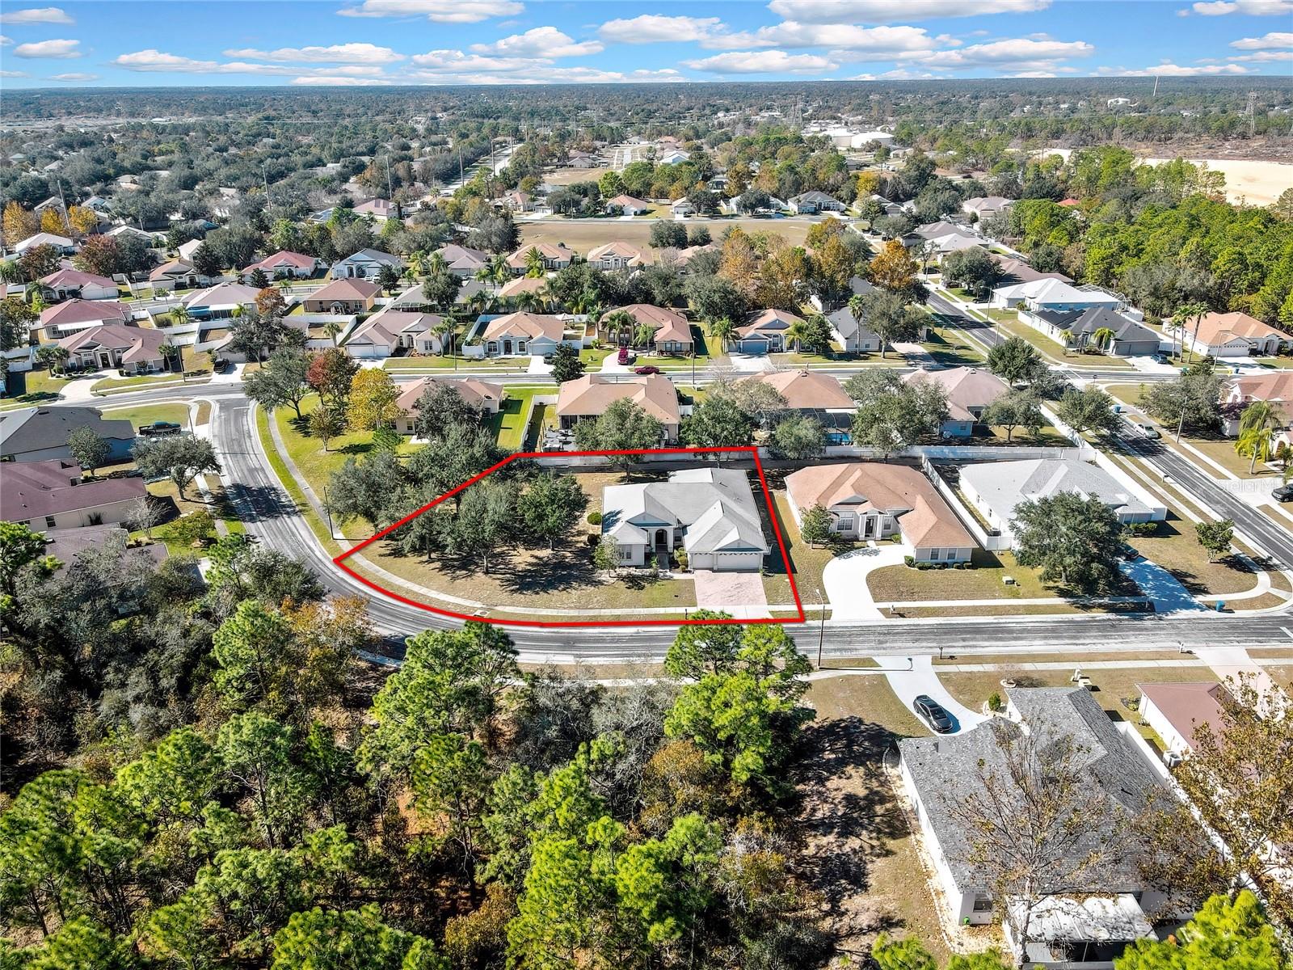
Welcome to the gated Sterling Hills community of Brackenwood, where privacy, prestige, and resort-style living define everyday life. Positioned on a rare oversized 0.41-acre corner lot, this exceptional 4-bedroom, 3-bath residence with an oversized 3-car garage offers 2,812 sq ft of refined living space (3,607 total sq ft) thoughtfully designed for comfort, elegance, and effortless entertaining. This home offers a split floor plan perfect for multi family or ensuite with separate living area. Soaring ceilings, fresh interior paint, and an open, light-filled floor plan create an immediate sense of grandeur. The expansive great room flows seamlessly through the dining and living areas into a chef-inspired kitchen with a walk-in pantry—perfect for both intimate gatherings and upscale entertaining. The luxurious primary suite is a private retreat, featuring dual vanities, a spa-style garden tub, separate walk-in shower, and dual walk-in closets. Three additional generously sized bedrooms and three full baths provide exceptional comfort and flexibility for family and guests. Behind elegant double doors, another versatile flex space ideal for a home office, 5th bedroom, or den. Step outside to your secluded backyard sanctuary, where the expansive corner-lot setting creates a park-like atmosphere with ample room to design the pool of your dreams. Additional highlights include irrigation, gutters, a paver driveway, private mailbox, whole-house alarm wiring, and recent updates including interior paint, sprinkler system improvements, bathroom plumbing, and electrical enhancements. Residents of Sterling Hills enjoy an elevated lifestyle with gated security and premier amenities, including two clubhouses, two pools, a fitness center, tennis and basketball courts, dog park, playgrounds, splash pad, and RV/boat storage. Ideally located near the Weeki Wachee Springs State Park, the Suncoast Parkway, and Silverthorn Country Club, this residence offers an exceptional blend of luxury, privacy, and convenience. More than a home—this is a statement of lifestyle. Schedule your private tour today.
Estimated monthly payment
Estimate only. Taxes use the listing's reported amount where available; insurance is a Florida-average estimate. Your actual payment will vary — run a full calculation or talk to a lender.
Price & listing history461 days on market
- Status: ActiveJun 16, 2025
- Listed$465,000Mar 27, 2025
- Price reduced$450,000
Facts & features
- Property type
- Residential
- Sub type
- Single Family Residence
- Status
- Active
- Days on market
- 461
- Subdivision
- Sterling Hill Ph 1b
- County
- Hernando
- Year built
- 2006
- Living area
- 2,812 sq ft
- Price/sq ft
- $160
- Building area
- 3,607 sq ft (Public Records)
- Lot size
- 17,658 sq ft
- Lot category
- 1/4 to less than 1/2
- Flood zone
- x
- Garage
- 3 spaces
- Annual taxes
- $8,324 (2024)
- Parcel #
- R09-223-18-3602-0240-0070
- Zoning
- RES
- MLS #
- TB8367078
Ask about this home
Have a question? Ask the broker directly.
Ryan Solberg answers personally — no call center, no spam. Your question goes straight to him.
Interior Details
- Bedrooms
- 4
- Full bathrooms
- 3
- Flooring
- Carpet, Tile
- Appliances
- Dishwasher, Dryer, Microwave, Range, Refrigerator, Washer
- Interior features
- Ceiling Fans(s), High Ceilings, Walk-In Closet(s)
- Laundry
- Laundry Room
- Stories / Levels
- One
- Direction faces
- East
Heating & Cooling
- Heating
- Central
- Cooling
- Central Air
Parking
- Garage spaces
- 3
- Attached garage
- Yes
HOA & Financial
- HOA fee
- $125 / Annually
- Monthly HOA
- $10/mo
- Total monthly fees
- $10/mo
- Total annual fees
- $125
- HOA name
- FRANKLIN & CO/Sue Karen
- CDD
- Yes
- Homestead exemption
- Yes
- Min lease term
- 8-12 Months
- Listing terms
- Cash, Conventional, FHA, Lease Purchase, VA Loan
- Ownership
- Fee Simple
- Available for lease
- Yes
- Lease restrictions
- Yes
- Additional lease restrictions
- verify with hoa
- Approval process
- verify with hoa
Exterior & Construction
- Exterior features
- Sliding Doors
- Construction materials
- Stucco
- Roof
- Shingle
- Foundation
- Block
- Road surface
- Asphalt
Utilities
- Sewer
- Public Sewer
- Water source
- Public
- Utilities
- Cable Available, Electricity Available, Phone Available, Sewer Available, Water Available
Community
- Pets allowed
- Number Limit, Yes
Room Details
| Room | Level | Dimensions |
|---|---|---|
| Primary Bedroom | First | |
| Bedroom 2 | First | |
| Bedroom 3 | First | |
| Bedroom 4 | First | |
| Kitchen | First | |
| Living Room | First |
Listing Details
- Listing date
- 2025-03-27
- On market date
- 2025-03-27
- Original list price
- $465,000
- Occupant type
- Vacant
- MLS area
- 34609 - Spring Hill/Brooksville
- Listing AOR
- Suncoast Tampa
- Status changed
- 2025-06-16
- Tax legal description
- STERLING HILL PHASE 1B BLK 24 LOT 7
Flood risk
Minimal-risk area outside the mapped floodplain. Flood insurance is optional and typically low-cost.
Source: FEMA flood zone reported on the listing. Confirm current designation at FEMA Flood Map Service Center.
Location
Directions
Follow I-4 W and US-98 N to Pasco County. Follow Old Lakeland Hwy to US-301/US-98/US-98 BYP N in Dade City. Slight right onto US-301/US-98/US-98 BYP N. Take Blanton Rd, County Rd 541/Spring Lake Hwy and Powell Rd to Thorngrove Way in Spring Hill.
More homes like this
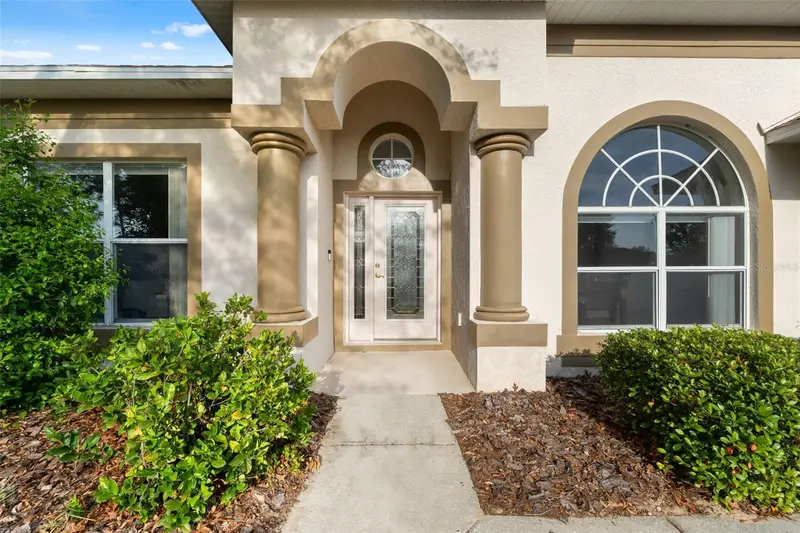
$365,000
5683 Brackenwood Dr
Spring Hill, FL 34609
4 bd · 2 ba · 2,185 sqft
Sterling Hill Ph 1b
MLS ID #W7884828, MERIDIAN REAL ESTATE.
Listing provided by Stellar MLS
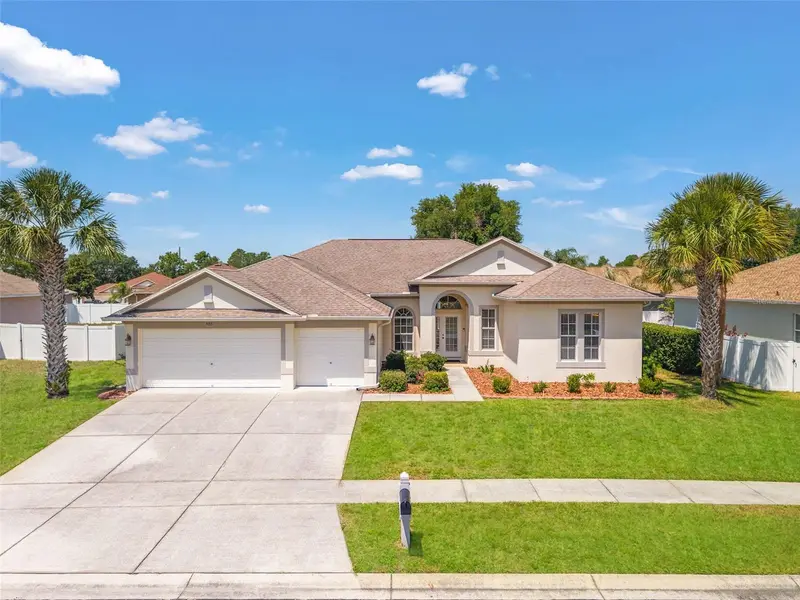
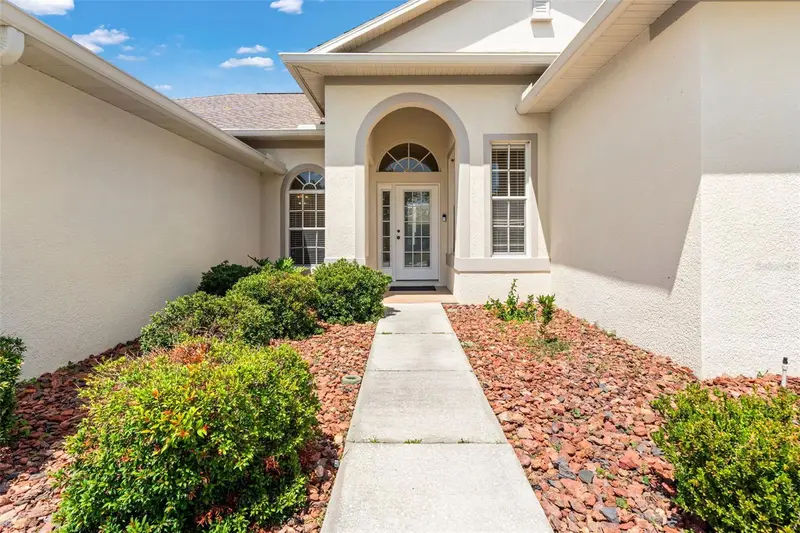
$384,000
5155 Brackenwood Dr
Spring Hill, FL 34609
4 bd · 3 ba · 2,812 sqft
Sterling Hill Ph 1b
MLS ID #TB8504873, PEOPLE'S TRUST REALTY.
Listing provided by Stellar MLS
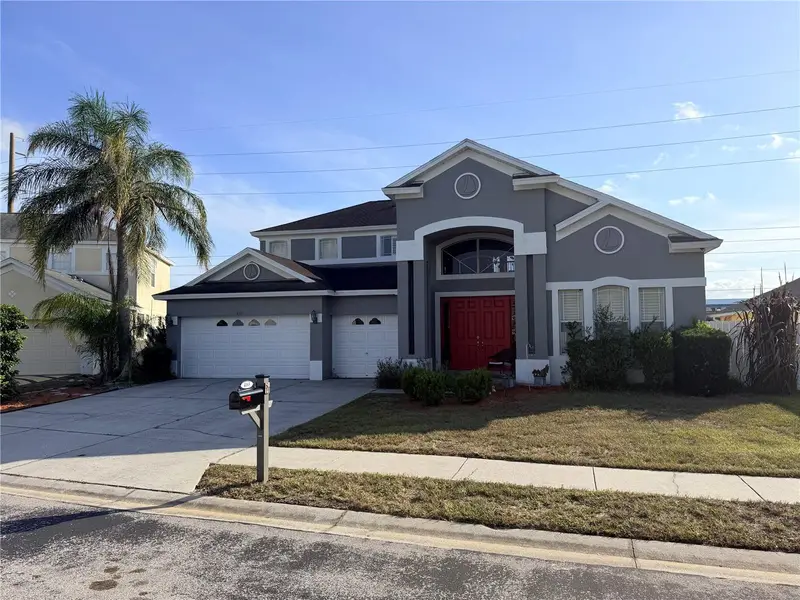
$425,000
4165 Copper Hill Dr
Spring Hill, FL 34609
5 bd · 3 ba · 3,364 sqft
Sterling Hill Ph 1b
MLS ID #W7887029, NEXTHOME CABANAS REALTY.
Listing provided by Stellar MLS
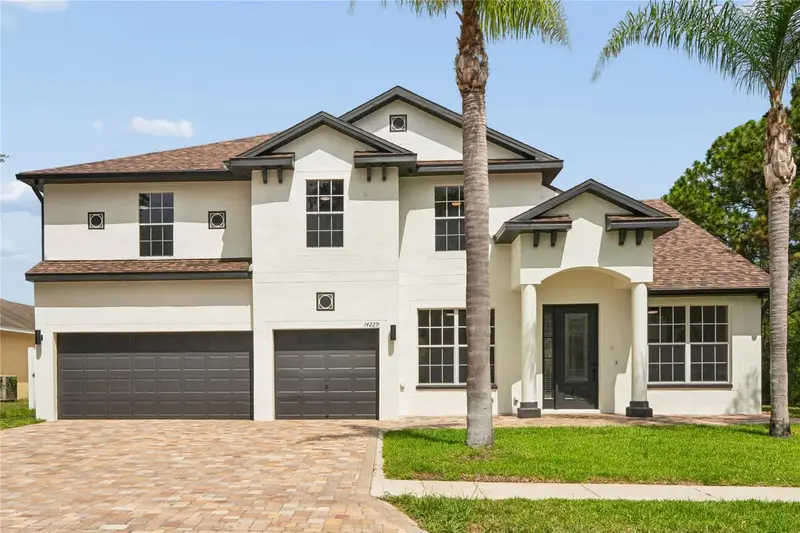
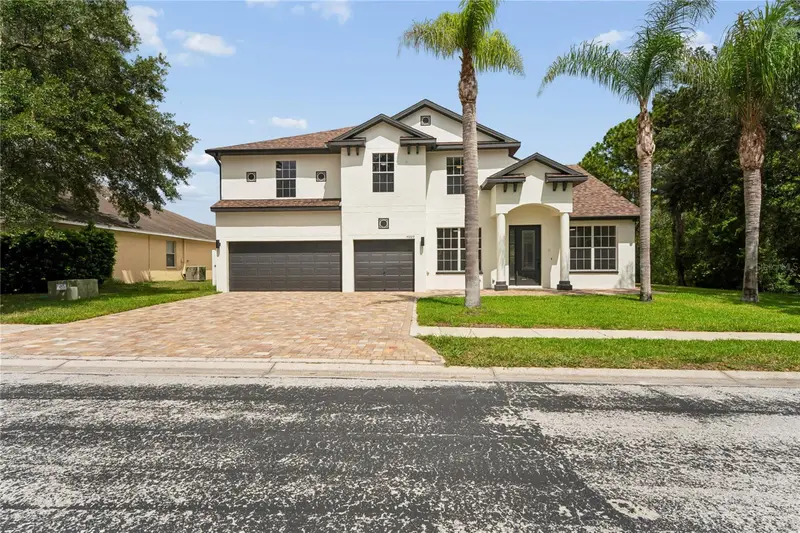
$525,000
14229 Leybourne Way
Spring Hill, FL 34609
4 bd · 4 ba · 3,434 sqft
Sterling Hill Ph 1b
MLS ID #TB8522517, TROPIC SHORES REALTY LLC.
Listing provided by Stellar MLS

Listings courtesy of Stellar MLS as distributed by MLS GRID
IDX information is provided exclusively for consumers’ personal, non-commercial use and may not be used for any purpose other than to identify prospective properties consumers may be interested in purchasing.
Based on information submitted to the MLS GRID as of July 13, 2026 at 1:05 PM ET. All data is obtained from various sources and may not have been verified by broker or MLS GRID. Supplied Open House Information is subject to change without notice. All information should be independently reviewed and verified for accuracy. Properties may or may not be listed by the office/agent presenting the information.
All or a portion of the multiple listing information is provided by Stellar MLS, from a copyrighted compilation of listings. The compilation of listings and each individual listing are © 2026 Stellar MLS. All rights reserved.
Ryan Solberg, Broker · MaxLife Realty LLC · FL License #BK3354351 · Equal Housing Opportunity · Full disclaimer · DMCA