
$272,900
4806 77th Road
Gainesville, FL 32653
Listing updated: July 20, 2026 at 4:05 PM ET
Listing courtesy of Jack Keller Inc · John Keller, III · MLS #TB8366576 · Active · 727-586-1497Property type
Year built
Lot size
Price / sq ft
HOA dues
Days on market
Garage spaces
Flood zone
About this home
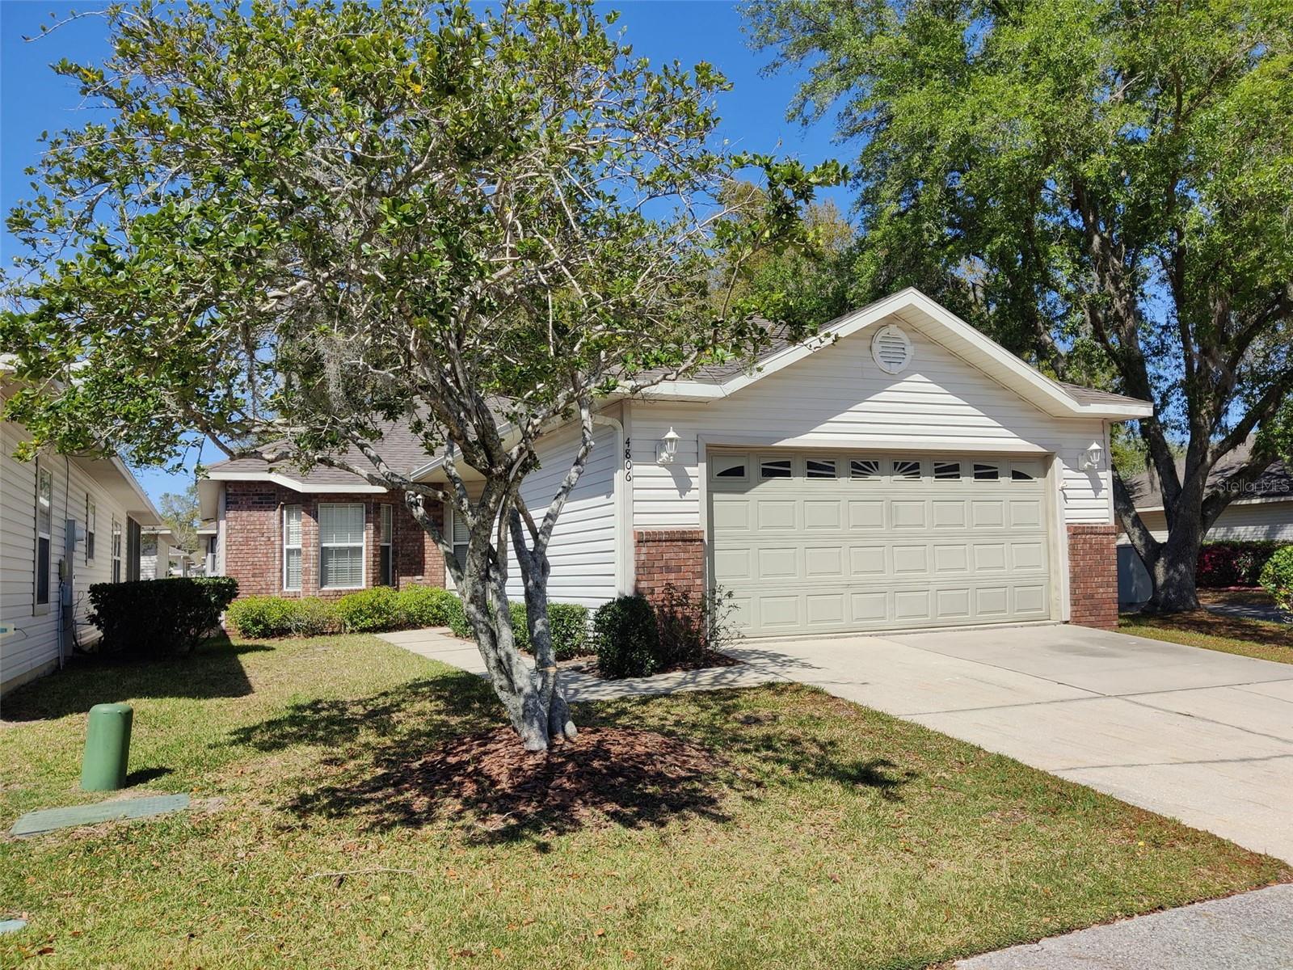
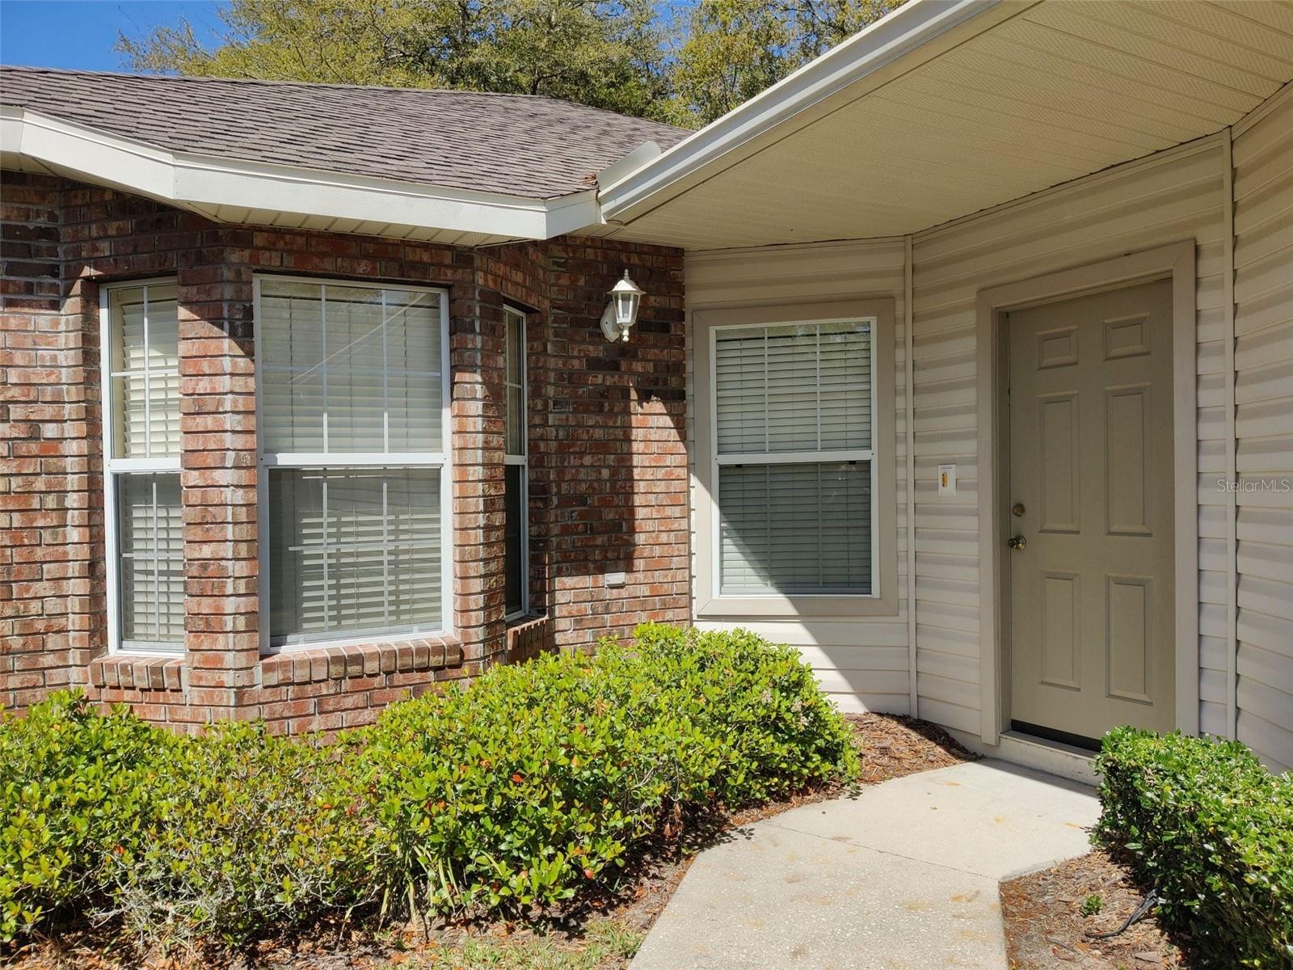
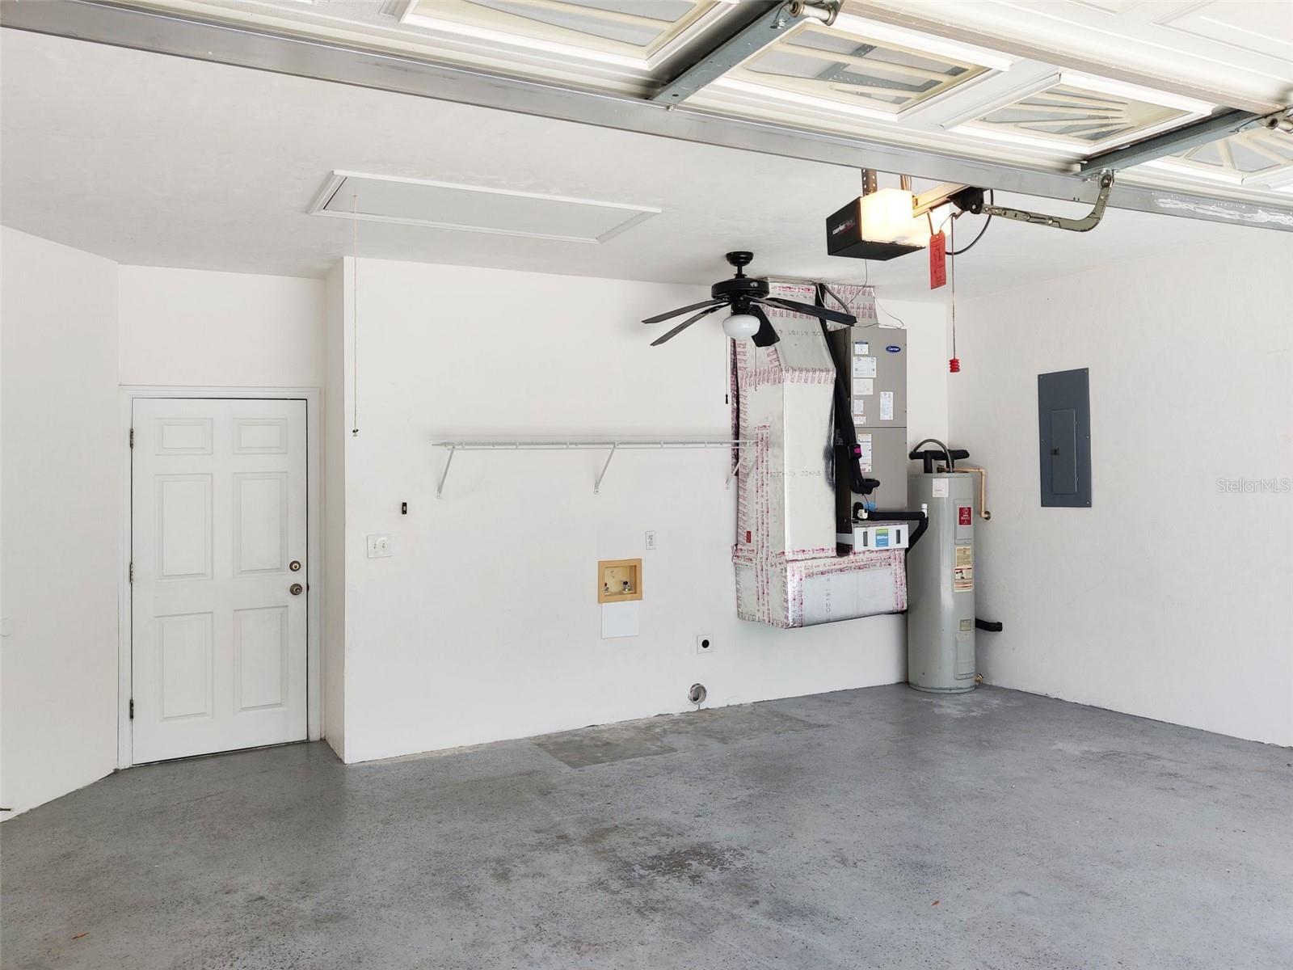
Virtually Staged. Single level house in The Gardens at Blue Creek with maintenance free exterior (roof, siding, landscaping, and more). Desirable corner lot with a view of a lovely tree-lined street. White kitchen with 42 inch cabinets. Custom 18 inch tile in the living areas and hallways, and brand new carpet in the bedrooms. Neutral colors throughout. Crown molding in the living areas. Double sinks in the primary bathroom. Built-in heat lamps and grab bars in both bathrooms. Screened patio under roof. HVAC installed in December of 2019 and roof installed by the HOA in 2018. Mailbox just a few steps from the house. Community amenities include a pool, tennis courts, and clubhouse available to rent. IQ Fiber Internet available.
Estimated monthly payment
Estimate only. Taxes use the listing's reported amount where available; insurance is a Florida-average estimate. Your actual payment will vary — run a full calculation or talk to a lender.
Price & listing history481 days on market
- Status: ActiveMar 26, 2025
- Listed$312,000Mar 26, 2025
- Price reduced$272,900
Facts & features
- Property type
- Residential
- Sub type
- Single Family Residence
- Status
- Active
- Days on market
- 481
- Subdivision
- Blues Creek Unit 6d
- County
- Alachua
- Year built
- 2000
- Living area
- 1,380 sq ft
- Price/sq ft
- $198
- Building area
- 1,996 sq ft (Public Records)
- Lot size
- 2,346 sq ft
- Lot category
- 0 to less than 1/4
- Flood zone
- X (12001C0282E)
- Garage
- 2 spaces
- Annual taxes
- $4,825 (2024)
- Parcel #
- 06006-064-088
- Zoning
- PD
- MLS #
- TB8366576
Ask about this home
Have a question? Ask the broker directly.
Ryan Solberg answers personally — no call center, no spam. Your question goes straight to him.
Interior Details
- Bedrooms
- 3
- Full bathrooms
- 2
- Flooring
- Carpet, Tile
- Appliances
- Dishwasher, Disposal, Electric Water Heater, Microwave, Range, Refrigerator
- Interior features
- Ceiling Fans(s), Crown Molding, Eat-in Kitchen, High Ceilings, Primary Bedroom Main Floor, Split Bedroom, Thermostat, Walk-In Closet(s)
- Laundry
- Electric Dryer Hookup, In Garage, Washer Hookup
- Stories / Levels
- One
- Direction faces
- South
Heating & Cooling
- Heating
- Electric
- Cooling
- Central Air
Parking
- Garage spaces
- 2
- Attached garage
- Yes
HOA & Financial
- HOA fee
- $200 / Monthly
- Monthly HOA
- $200/mo
- Total monthly fees
- $200/mo
- Total annual fees
- $2,400
- HOA name
- Cornerstone
- CDD
- No
- Min lease term
- No Minimum
- Listing terms
- Cash, Conventional
- Ownership
- Fee Simple
- Available for lease
- Yes
- Lease restrictions
- No
Exterior & Construction
- Construction materials
- Brick, Vinyl Siding
- Roof
- Shingle
- Foundation
- Slab
- Road surface
- Other
Utilities
- Sewer
- Public Sewer
- Water source
- Public
- Utilities
- BB/HS Internet Available, Cable Available, Electricity Connected, Fiber Optics, Sewer Connected, Water Connected
Community
- Pets allowed
- Yes
Room Details
| Room | Level | Dimensions |
|---|---|---|
| Primary Bedroom | First | 17x13 |
| Kitchen | First | 10x10 |
| Living Room | First | 19x15 |
Listing Details
- Listing date
- 2025-03-26
- On market date
- 2025-03-26
- Original list price
- $312,000
- Occupant type
- Vacant
- MLS area
- 32653 - Gainesville
- Listing AOR
- Suncoast Tampa
- Status changed
- 2025-03-26
- Tax legal description
- BLUES CREEK UNIT 6D PB U-74 LOT 88 OR 4160/1435
Flood risk
Minimal-risk area outside the mapped floodplain. Flood insurance is optional and typically low-cost.
Source: FEMA flood zone reported on the listing. Confirm current designation at FEMA Flood Map Service Center.
Location
Directions
From Hunter's Crossing Shopping Center at 5200 NW 43rd Street head north on NW 43rd Street to NW 73rd Avenue and turn left into Blues Creek. Continue on NW 73rd Avenue and bear right onto NW 50th Street. Turn right at the traffic circle onto NW 75th Lane and continue to the intersection at NW 75th Road. Turn left onto NW 75th Road and follow it, bearing right, and continue to the intersection at NW 48th Terrace. Turn left on NW 48th Terrace and continue until the traffic circle at NW 77th Road. Turn left onto NW 77th Road and 4806 NW 77th Road will be the first house on the right at the northwest corner of the traffic circle.
More homes like this
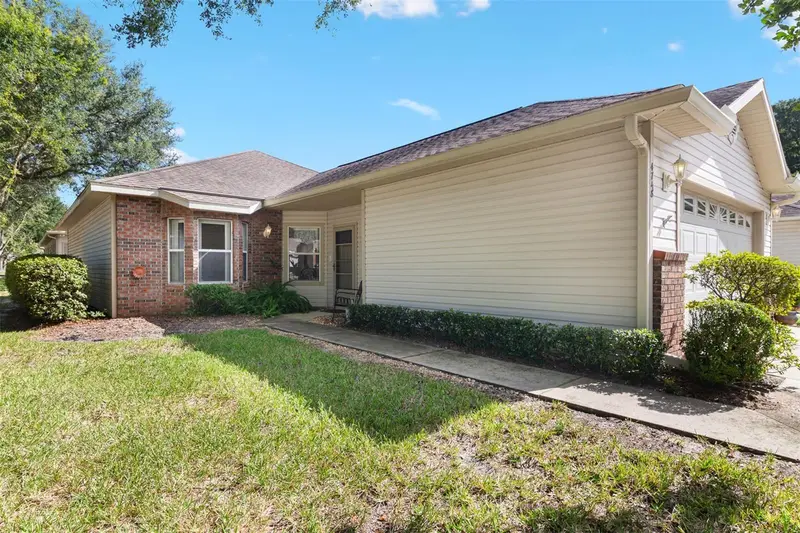
$276,900
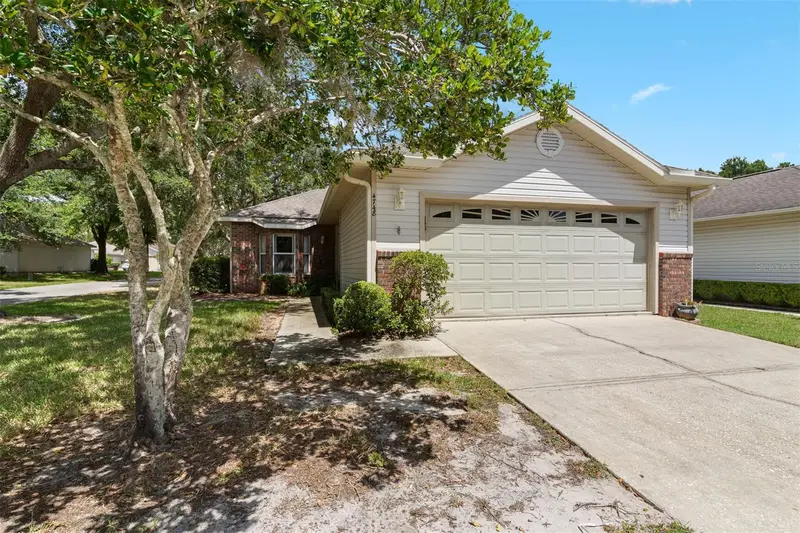
4748 Nw 77th Rd
Gainesville, FL 32653
3 bd · 2 ba · 1,545 sqft
Blues Creek Unit 6d
MLS ID #GC533783, COLDWELL BANKER M.M. PARRISH REALTORS.
Listing provided by Stellar MLS
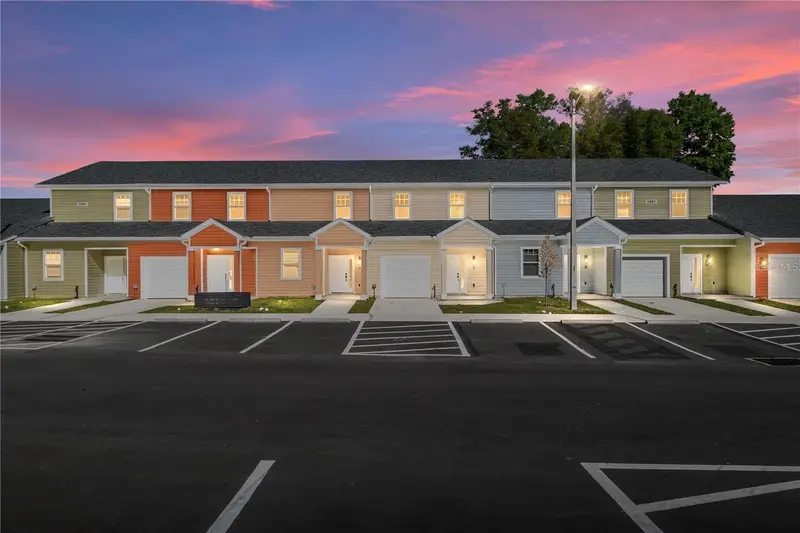
$259,990
1595 Nw 29th Rd #3
Gainesville, FL 32605
3 bd · 4 ba · 1,187 sqft
Eagle Trace Townhomes Condo
MLS ID #GC541583, UNIVERSITY REALTY.
Listing provided by Stellar MLS
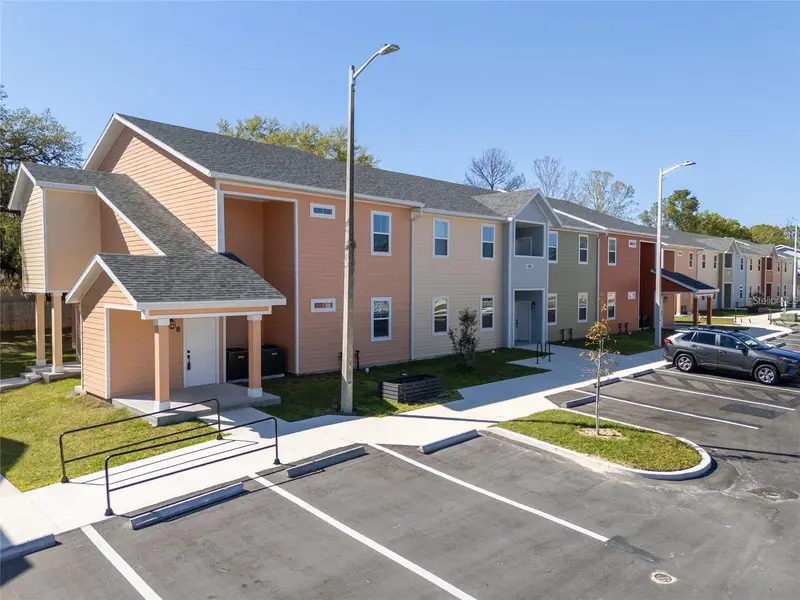
$224,900
1581 Nw 29th Rd #8
Gainesville, FL 32605
2 bd · 2 ba · 973 sqft
Eagle Trace Townhomes Condo
MLS ID #GC541564, UNIVERSITY REALTY.
Listing provided by Stellar MLS
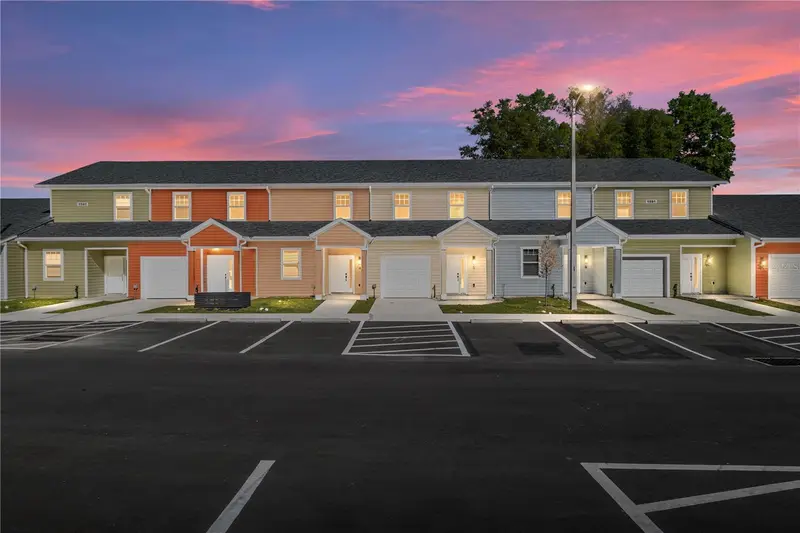
$260,825
1591 Nw 29th Rd #4
Gainesville, FL 32605
3 bd · 4 ba · 1,187 sqft
Eagle Trace Townhomes Condo
MLS ID #GC541188, UNIVERSITY REALTY.
Listing provided by Stellar MLS

Listings courtesy of Stellar MLS as distributed by MLS GRID
IDX information is provided exclusively for consumers’ personal, non-commercial use and may not be used for any purpose other than to identify prospective properties consumers may be interested in purchasing.
Based on information submitted to the MLS GRID as of July 20, 2026 at 4:05 PM ET. All data is obtained from various sources and may not have been verified by broker or MLS GRID. Supplied Open House Information is subject to change without notice. All information should be independently reviewed and verified for accuracy. Properties may or may not be listed by the office/agent presenting the information.
All or a portion of the multiple listing information is provided by Stellar MLS, from a copyrighted compilation of listings. The compilation of listings and each individual listing are © 2026 Stellar MLS. All rights reserved.
Ryan Solberg, Broker · MaxLife Realty LLC · FL License #BK3354351 · Equal Housing Opportunity · Full disclaimer · DMCA