

$349,900
2349 Broadpoint Drive
Punta Gorda, FL 33983
Listing updated: July 22, 2026 at 1:01 PM ET
Listing courtesy of New Home Star Florida Llc · Dakota DuBois · MLS #O6290938 · Active · 407-803-4083Property type
Year built
Lot size
Price / sq ft
HOA dues
Days on market
Garage spaces
Flood zone
About this home
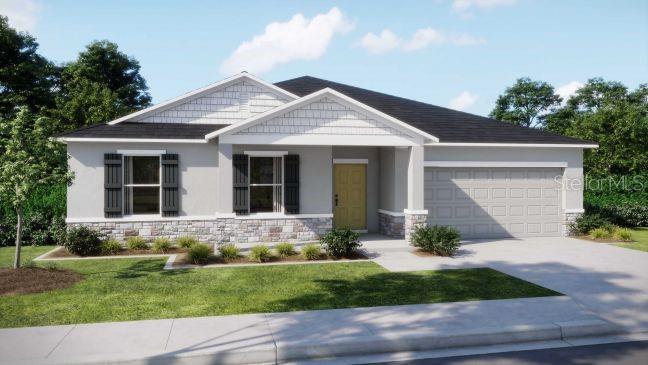
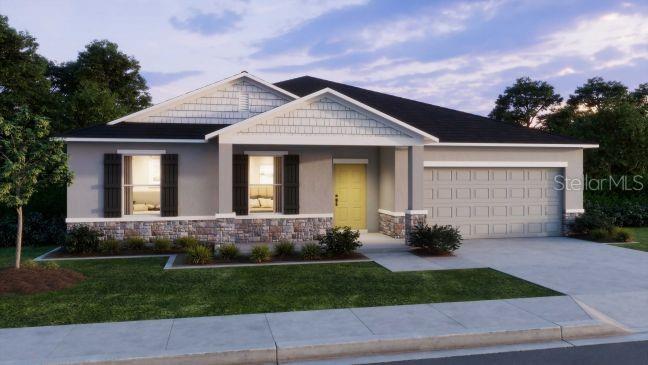
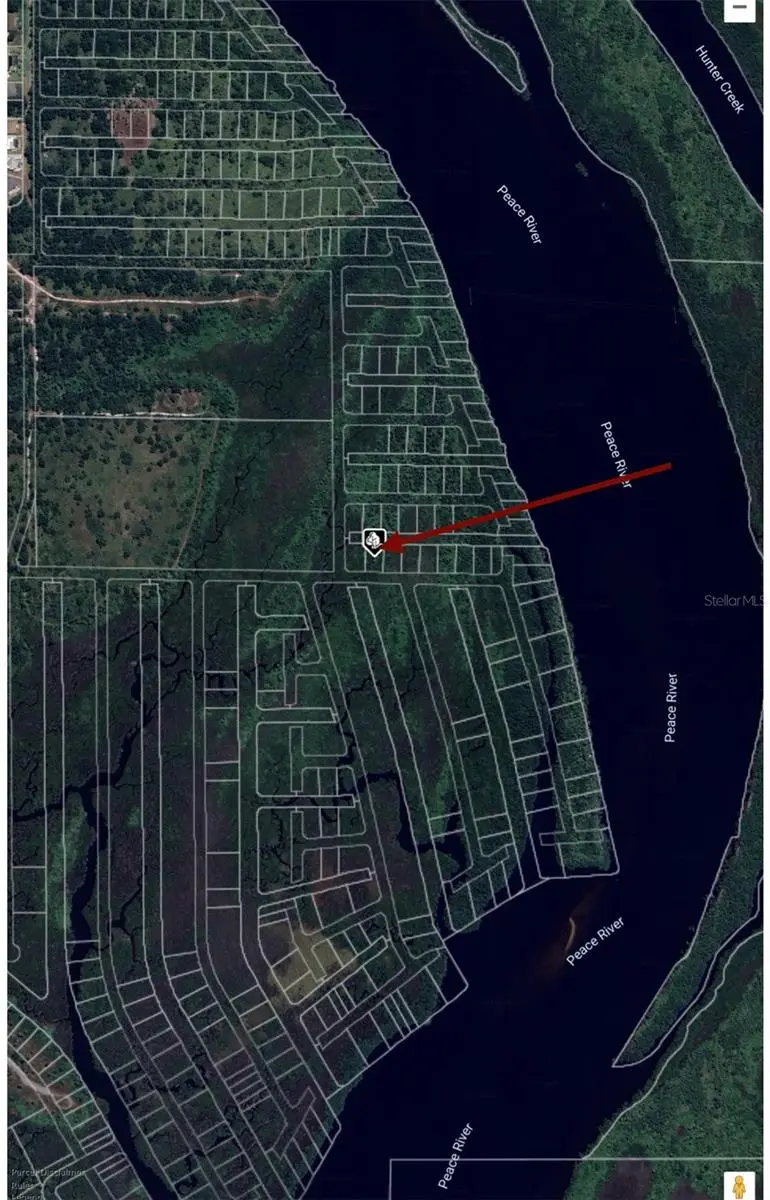
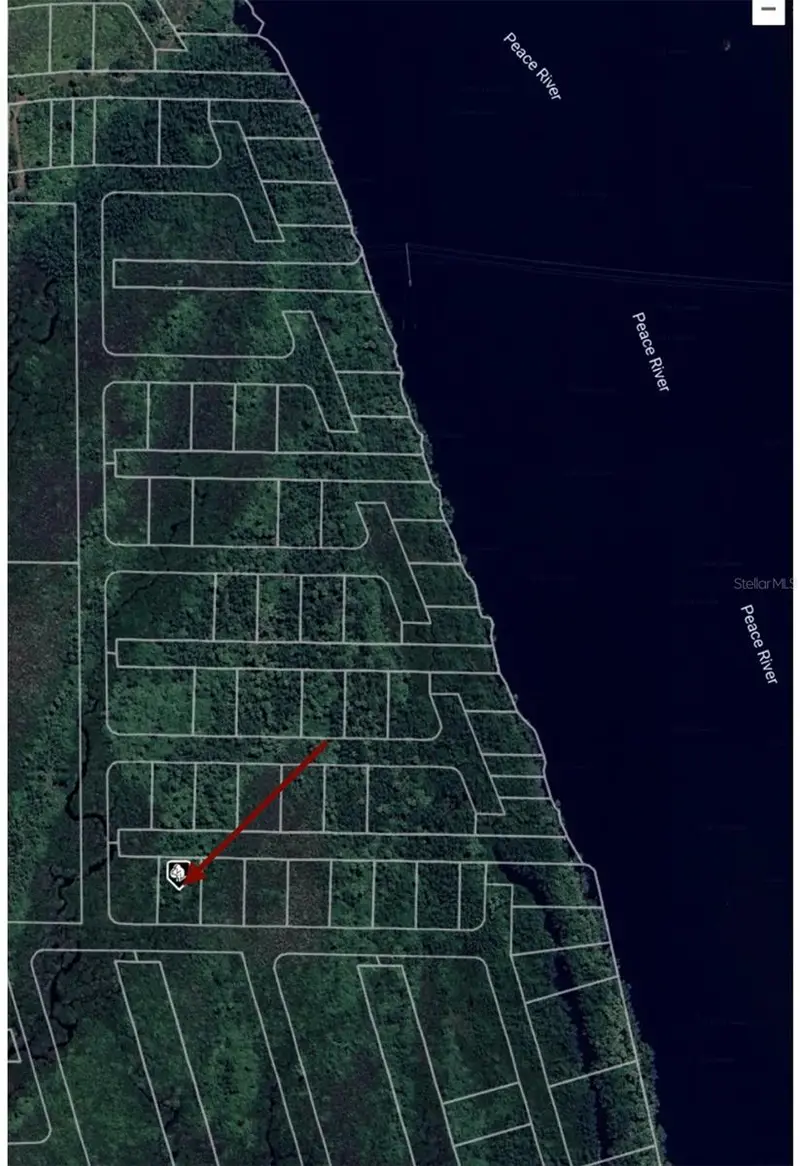
Pre-Construction. To be built. Harbour Heights is a peaceful waterfront community in Punta Gorda, Florida, offering a relaxed, scenic atmosphere. Known for its picturesque surroundings and close-knit feel, this neighborhood features beautiful homes and a tranquil environment. With nearby parks, boat ramps, and outdoor activities, Harbour Heights provides the perfect setting for enjoying Florida living. It’s easy to see why this is a great place to call home. Welcome to The Mesquite, an open-concept home designed for endless possibilities. The expansive floor plan features a spacious great room with six LED lights, a dining area, and an upgraded kitchen with stunning quartz countertops, perfect for modern living and entertaining. Stone accents add a touch of elegance and charm throughout the home. The secondary bedrooms are thoughtfully situated on the opposite side of the home from the primary suite, enhancing privacy and comfort. The primary suite includes a luxurious owner's bathroom with a beautifully tiled walk-in shower, providing a serene retreat. The secondary bathroom also features a tile shower and tub combination, offering both style and functionality. Ceramic tile flooring runs throughout the main living areas, adding to the home's modern appeal, while the bedrooms are carpeted for comfort. Just off the dining area, a screened-in lanai offers a wonderful space for outdoor relaxation and gatherings. The home is equipped with modern conveniences, including an irrigation system for easy lawn maintenance, hurricane shutters for peace of mind during storm season, and architectural shingles for added durability. Additionally, the Zip System and Energy Star windows provide enhanced energy efficiency, while the thermal system ensures year-round comfort. Modern technology is integrated throughout, with a Ring Video Doorbell for enhanced security, a Smart Thermostat for optimal comfort, and a Keyless Entry Smart Door Lock for convenience. DEAKO switches throughout the home add a touch of sophistication and functionality. This home also comes with a full builder warranty, offering you peace of mind and assurance of quality. The Mesquite is ideal for anyone seeking a perfectly livable and stylish space, combining convenience, elegance, and practicality. Don't miss the opportunity to make The Mesquite your new home in the beautiful Harbour Heights community. With its thoughtful design, modern features, and unbeatable location, this home is ready to provide you a lifestyle of comfort and convenience. Contact us today to schedule a tour and experience this stunning home!
Estimated monthly payment
Estimate only. Taxes use the listing's reported amount where available; insurance is a Florida-average estimate. Your actual payment will vary — run a full calculation or talk to a lender.
Price & listing history491 days on market
- Status: ActiveMar 18, 2025
- Listed$349,900Mar 18, 2025
- Price increased$349,900
Facts & features
- Property type
- Residential
- Sub type
- Single Family Residence
- Status
- Active
- Days on market
- 491
- Subdivision
- Hrbr Heights
- County
- Charlotte
- Year built
- 2026
- Living area
- 1,867 sq ft
- Price/sq ft
- $187
- Building area
- 2,360 sq ft (Builder)
- Lot size
- 9,999 sq ft
- Lot category
- 0 to less than 1/4
- Flood zone
- X500 (12015C0232G)
- Garage
- 2 spaces
- Annual taxes
- $629 (2024)
- Parcel #
- 402315326011
- Zoning
- RSF3.5
- MLS #
- O6290938
Ask about this home
Have a question? Ask the broker directly.
Ryan Solberg answers personally — no call center, no spam. Your question goes straight to him.
Interior Details
- Bedrooms
- 4
- Full bathrooms
- 2
- Flooring
- Carpet, Ceramic Tile
- Appliances
- Dishwasher, Disposal, Electric Water Heater, Microwave, Range
- Interior features
- Eat-in Kitchen, Open Floorplan, Primary Bedroom Main Floor, Smart Home, Split Bedroom, Stone Counters, Thermostat, Walk-In Closet(s)
- Laundry
- Electric Dryer Hookup, Laundry Room, Washer Hookup
- Stories / Levels
- One
- Direction faces
- East
- New construction
- Yes
Heating & Cooling
- Heating
- Central, Electric
- Cooling
- Central Air
Parking
- Garage spaces
- 2
- Attached garage
- Yes
- Parking features
- Driveway, Garage Door Opener
HOA & Financial
- Total monthly fees
- $0/mo
- Total annual fees
- $0
- CDD
- No
- Listing terms
- Cash, Conventional, FHA, VA Loan
- Ownership
- Fee Simple
- Available for lease
- No
Exterior & Construction
- Exterior features
- Hurricane Shutters
- Construction materials
- Block, Stone, Stucco
- Roof
- Other, Shingle
- Foundation
- Slab
- Road surface
- Paved
Utilities
- Sewer
- Septic Tank
- Water source
- Public
- Utilities
- Cable Available
Community
- Pets allowed
- Yes
Schools
Letter grades: Florida DOE 2024–25 school grades (Orange, Seminole, Lake, Osceola, Brevard). Assigned schools from the listing agent — verify enrollment with the district.
Room Details
| Room | Level | Dimensions |
|---|---|---|
| Primary Bedroom | First | 13x15.7 |
| Bedroom 2 | First | 10x13.8 |
| Bedroom 3 | First | 10x11 |
| Bedroom 4 | First | 10.2x11 |
| Kitchen | First | 9.6x16.6 |
| Dinette | First | 10.1x16.6 |
| Great Room | First | 17.3x24.11 |
| Laundry | First | |
| Balcony/Porch/Lanai | First | 21x9.11 |
Listing Details
- Listing date
- 2025-03-17
- On market date
- 2025-03-18
- Original list price
- $349,900
- Occupant type
- Vacant
- MLS area
- 33983 - Punta Gorda
- Listing AOR
- Orlando Regional
- Status changed
- 2025-03-18
- Tax legal description
- HBH 001 0007 0036 HRBR HTS SEC 1 BLK 7 LTS 36& 37 350/177 DC1407/1272(AF) DC1407/1271 (MF) 1415/1332(1/2 INT EACH) TD2506/204 3323/681 3373868
Flood risk
Moderate-risk area (0.2% annual-chance / “500-year” floodplain). Flood insurance is recommended but usually not required.
Source: FEMA flood zone reported on the listing. Confirm current designation at FEMA Flood Map Service Center.
Location
Directions
From US-41 (Tamiami Trail), head east on Harborview Road. Continue straight as Harborview Road transitions into Broadpoint Drive. Follow Broadpoint Drive, and your destination, 2349 Broadpoint Dr., will be on your right.
More homes like this
$5,900
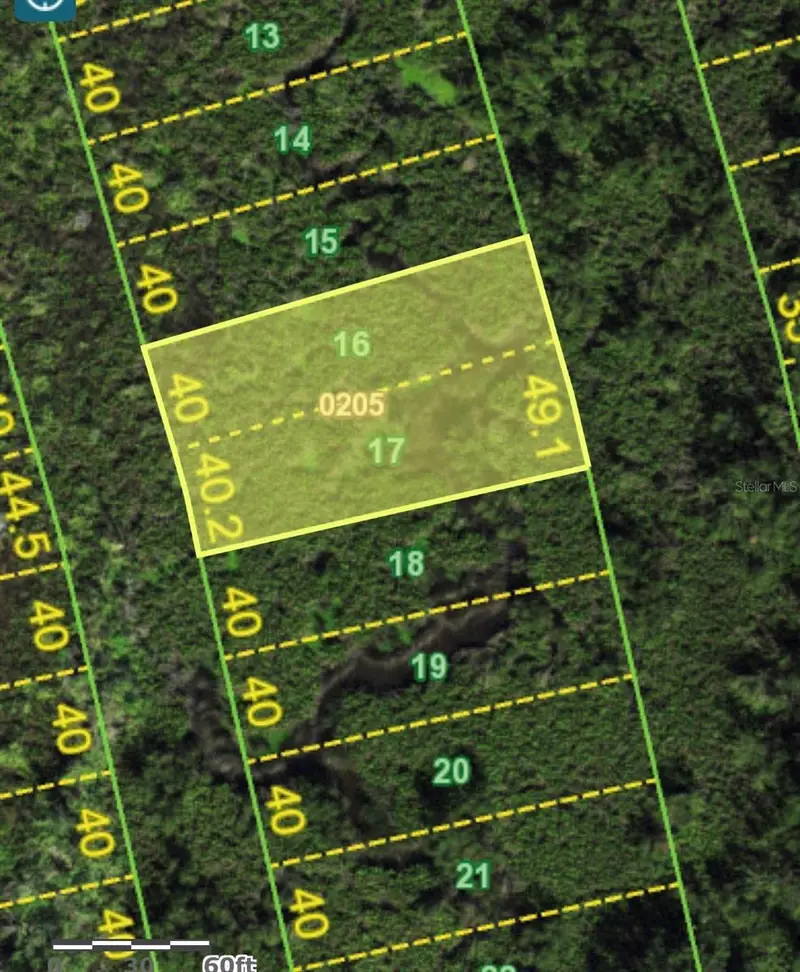
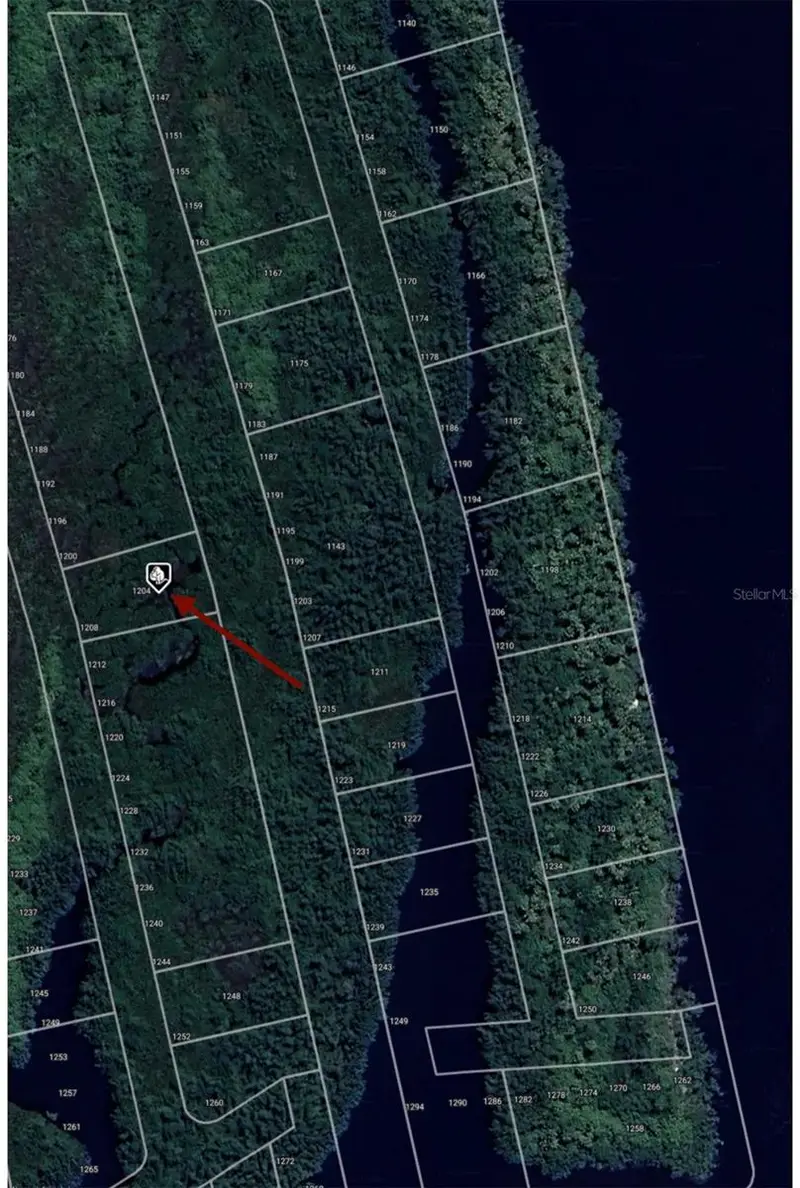
1204 Malaluka Ct
Punta Gorda, FL 33983
0.29 acres
Hrbr Heights
MLS ID #O6261190, RADIUS REALTY GROUP LLC.
Listing provided by Stellar MLS
$5,900
28150 Harbour Sunrise Dr
Punta Gorda, FL 33983
0.23 acres
Hrbr Heights
MLS ID #O6261191, RADIUS REALTY GROUP LLC.
Listing provided by Stellar MLS
$7,000
1215 Harbour Breeze Ct
Punta Gorda, FL 33983
0.23 acres
Hrbr Heights
MLS ID #C7520252, RE/MAX HARBOR REALTY.
Listing provided by Stellar MLS
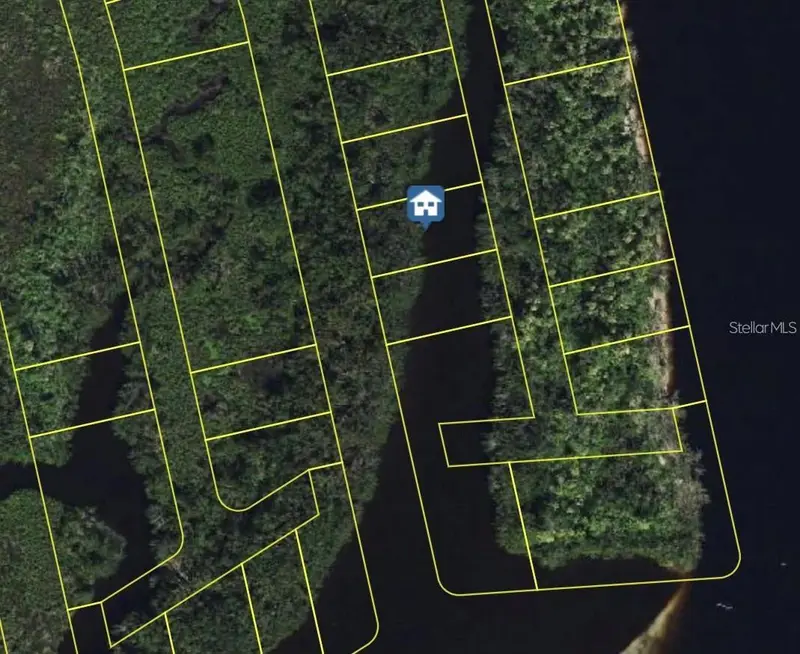
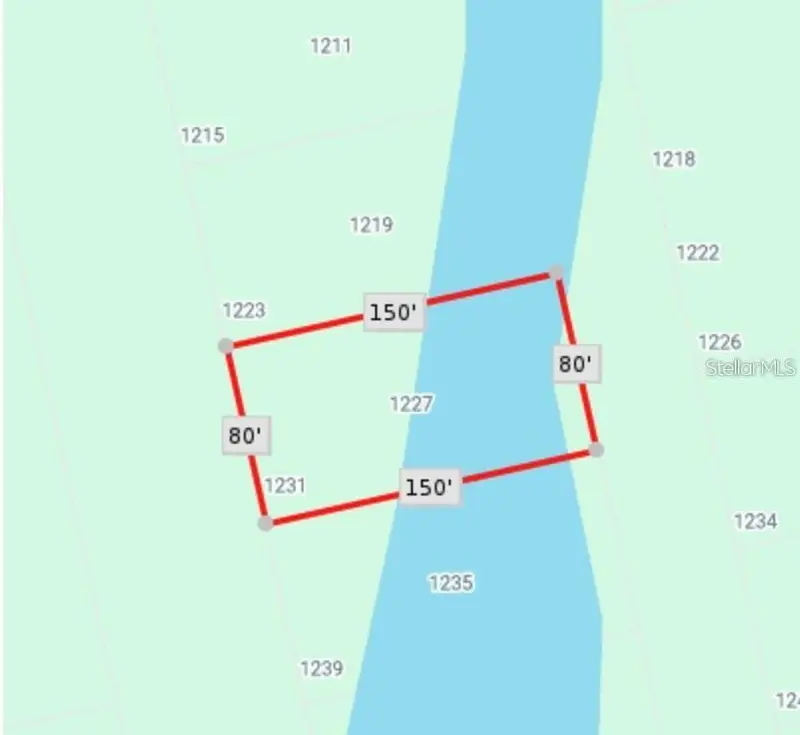
$7,000
1227 Malabo Ct
Punta Gorda, FL 33983
0.28 acres
Hrbr Heights
MLS ID #C7524081, EXIT GULF COAST REALTY.
Listing provided by Stellar MLS

Listings courtesy of Stellar MLS as distributed by MLS GRID
IDX information is provided exclusively for consumers’ personal, non-commercial use and may not be used for any purpose other than to identify prospective properties consumers may be interested in purchasing.
Based on information submitted to the MLS GRID as of July 22, 2026 at 1:01 PM ET. All data is obtained from various sources and may not have been verified by broker or MLS GRID. Supplied Open House Information is subject to change without notice. All information should be independently reviewed and verified for accuracy. Properties may or may not be listed by the office/agent presenting the information.
All or a portion of the multiple listing information is provided by Stellar MLS, from a copyrighted compilation of listings. The compilation of listings and each individual listing are © 2026 Stellar MLS. All rights reserved.
Ryan Solberg, Broker · MaxLife Realty LLC · FL License #BK3354351 · Equal Housing Opportunity · Full disclaimer · DMCA