
$274,000
16646 Maude Drive
Wimauma, FL 33598
Listing updated: May 30, 2026 at 2:06 PM ET
Listing courtesy of Keller Williams South Shore · Shawn Leggett · MLS #TB8362884 · Active · 813-641-8300Property type
Year built
Lot size
Price / sq ft
HOA dues
Days on market
Garage spaces
Flood zone
About this home
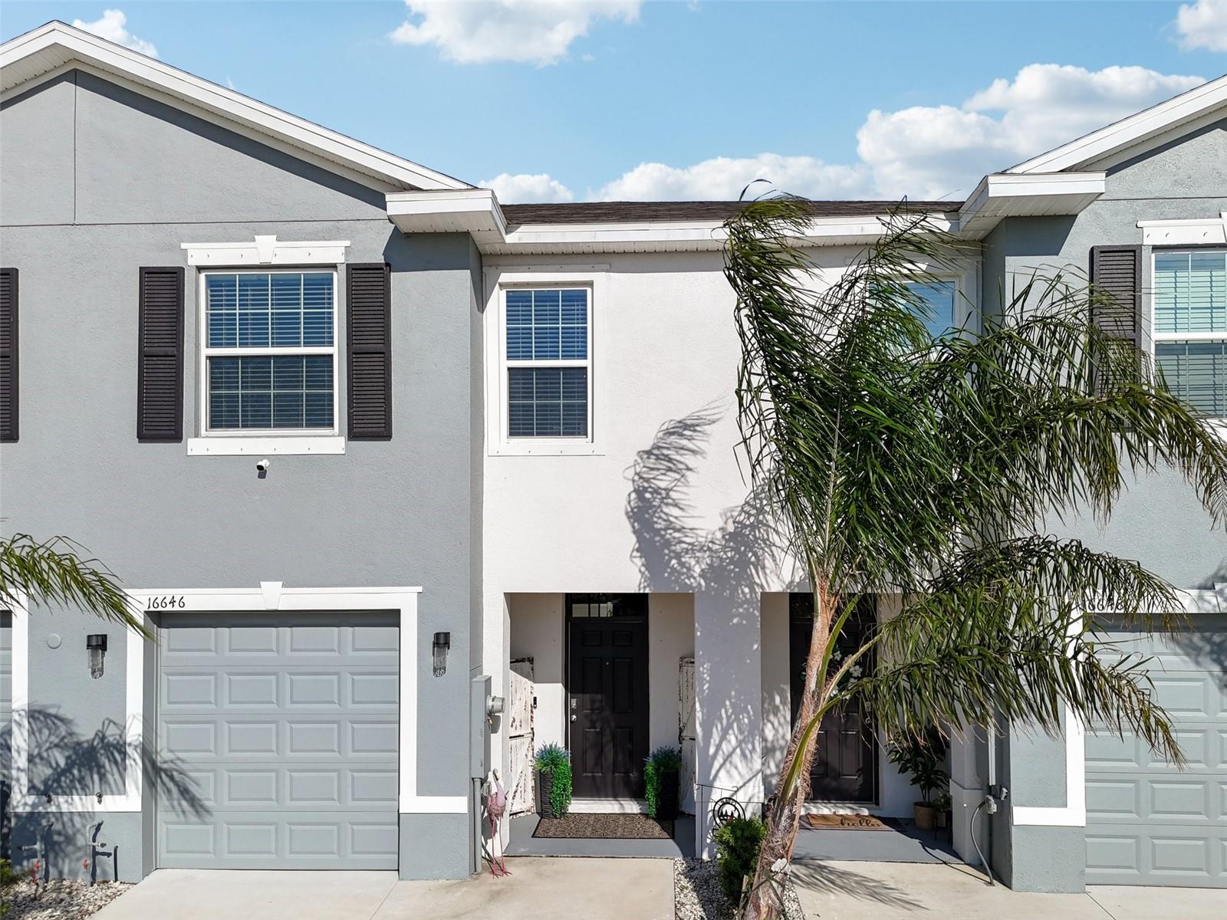
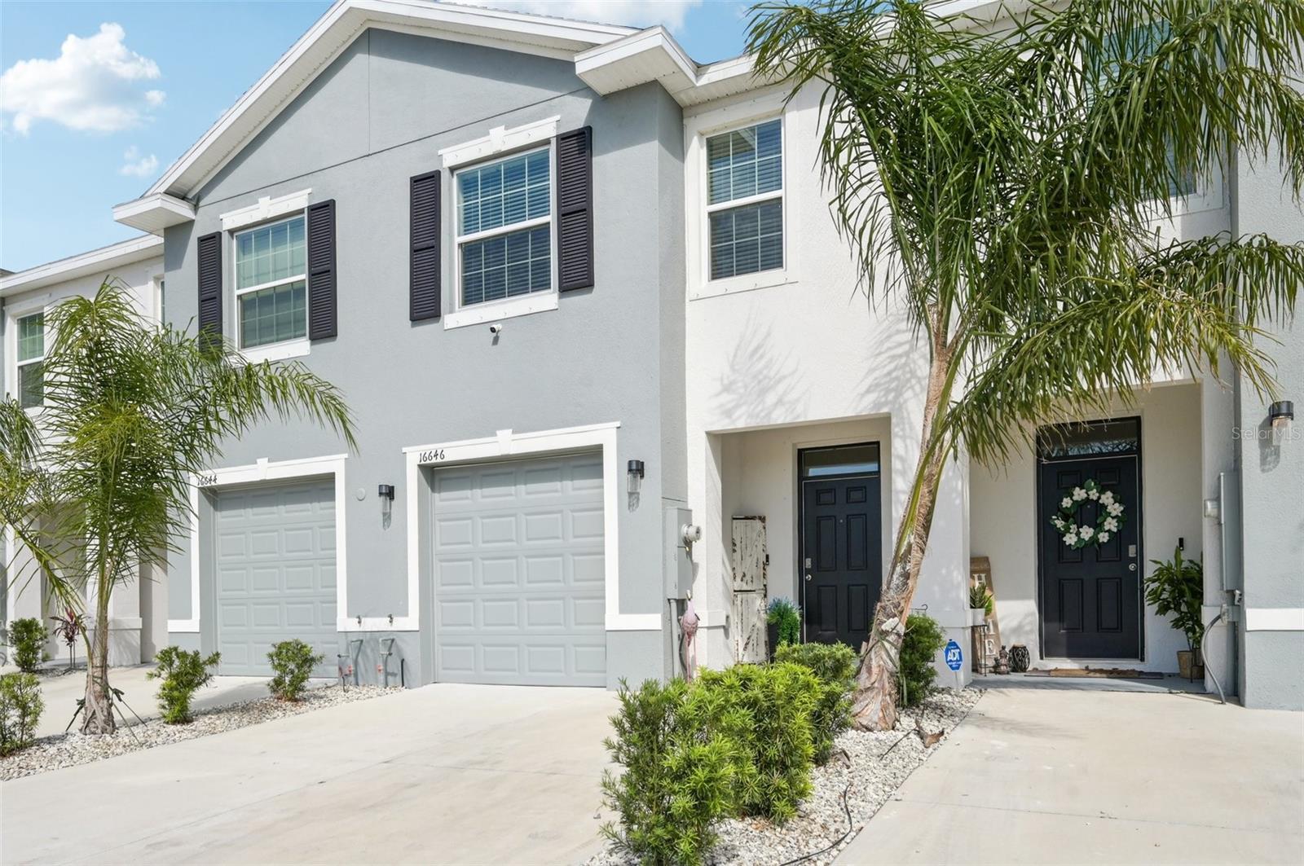
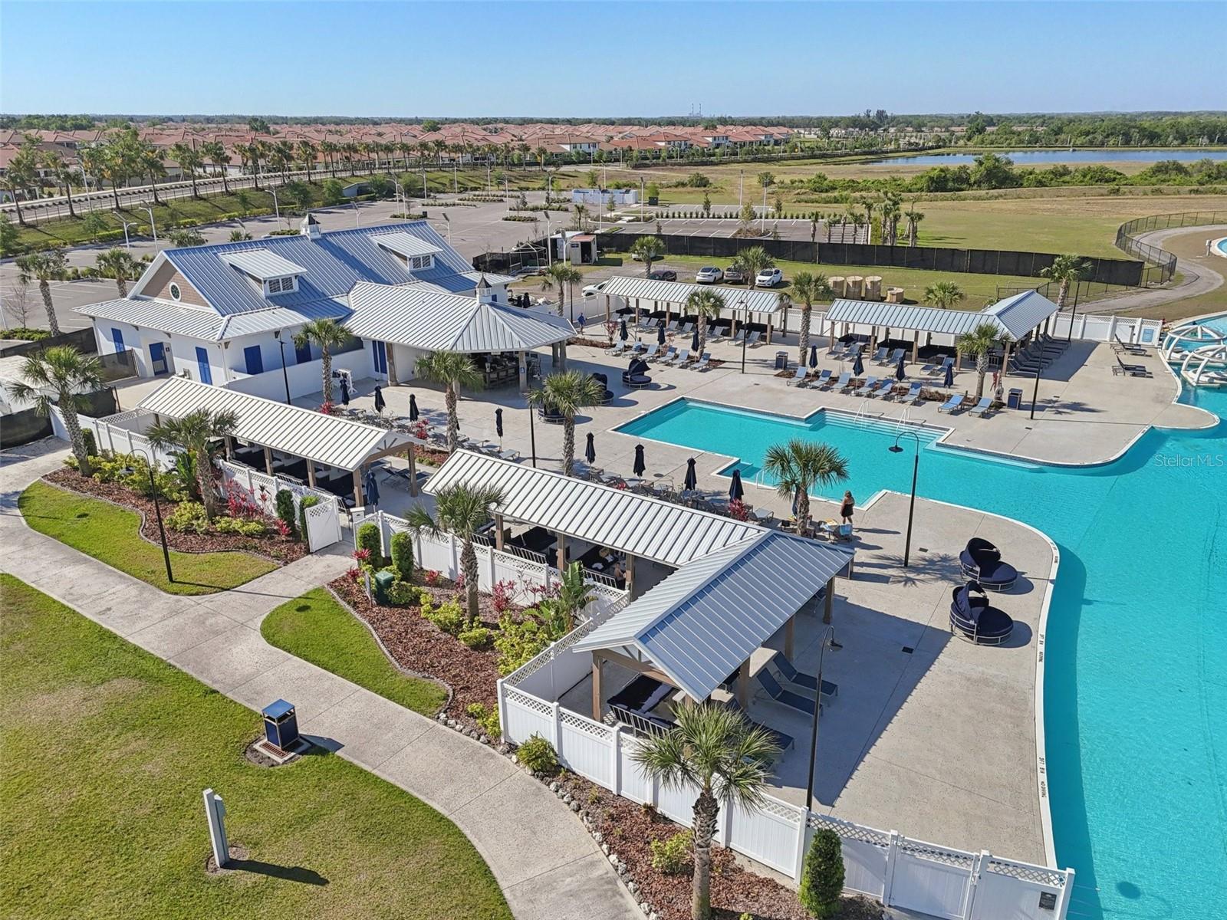
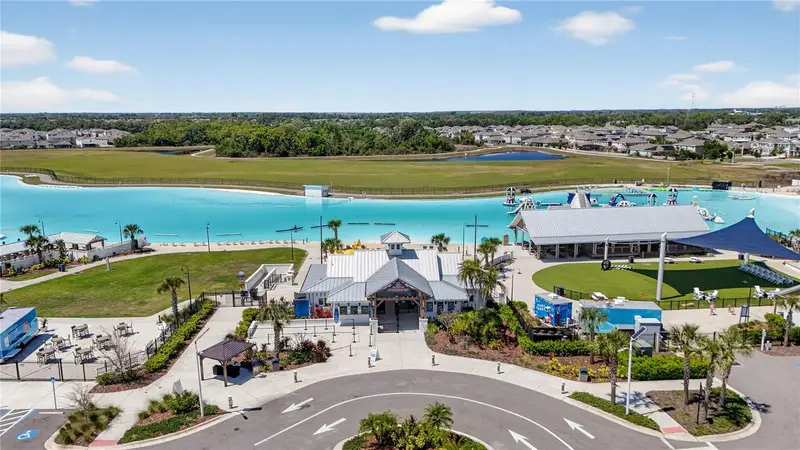
Charming 3-Bedroom Townhome in Southshore Bay Awaits You! Enjoy modern living in this 3-bedroom, 2.5-bathroom townhome in the desirable South Shore Bay community. This welcoming home features an open-concept layout, which is ideal for entertaining. The stunning kitchen includes stainless steel appliances, beautiful granite countertops, and a spacious island that makes meal preparation effortless. Enter the bright, airy living and dining areas that flow seamlessly to your private screened-in lanai—your oasis for outdoor relaxation. Upstairs, the generous primary suite serves as a true sanctuary, complete with a walk-in closet and an ensuite bathroom featuring dual sinks and a luxurious walk-in shower. Two additional bedrooms with ample space. Benefit from the convenience of upstairs laundry and an attached one-car garage. This exceptional home comes packed with upgrades, including ceiling fans in every room, stylish kitchen cabinet hardware, a reverse osmosis system in the kitchen, a security system, built-in garage storage, and an electric back entry shade for added comfort. Additionally, upscale faucets in the primary bathroom enhance the overall experience. South Shore Bay is a lively community featuring a stunning crystal lagoon, resort-style amenities, and beautiful walking trails. With shopping, dining, and major highways within 5 miles, you won’t want to miss this incredible opportunity. Schedule your tour today and turn this dream home into your reality!
Local Insight
At $162/sqft for a 2023 townhouse in Wimauma, you're getting solid new construction value, though the $227 monthly HOA is worth factoring into your actual carrying costs—that's roughly $2,700 a year on top of mortgage and taxes. The X flood zone is a major plus here since it means no flood insurance requirement, which saves you meaningful money compared to nearby properties. The tight 0.05-acre lot is typical for this density, so don't expect much yard space, but the three full baths and newer build quality make it practical for a growing family or investor looking for low maintenance.
AI-generated insight based on listing data and neighborhood context. Verify independently.
Estimated monthly payment
Estimate only. Taxes use the listing's reported amount where available; insurance is a Florida-average estimate. Your actual payment will vary — run a full calculation or talk to a lender.
Price & listing history430 days on market
- Status: ActiveMar 26, 2025
- Listed$309,999Mar 26, 2025
- Price reduced$274,000
Facts & features
- Property type
- Residential
- Sub type
- Townhouse
- Status
- Active
- Days on market
- 430
- Subdivision
- Forest Brooke Ph 7a & 7b
- County
- Hillsborough
- Year built
- 2023
- Living area
- 1,695 sq ft
- Price/sq ft
- $162
- Building area
- 2,168 sq ft (Public Records)
- Lot size
- 1,982 sq ft
- Lot category
- 0 to less than 1/4
- Flood zone
- X
- Garage
- 2 spaces
- Annual taxes
- $6,470 (2024)
- Parcel #
- U-08-32-20-C7C-000002-00020.0
- Zoning
- PD
- MLS #
- TB8362884
Ask about this home
Have a question? Ask the broker directly.
Ryan Solberg answers personally — no call center, no spam. Your question goes straight to him.
Interior Details
- Bedrooms
- 3
- Full bathrooms
- 2
- Half bathrooms
- 1
- Flooring
- Carpet, Tile
- Appliances
- Dishwasher, Disposal, Electric Water Heater, Kitchen Reverse Osmosis System, Microwave, Range, Refrigerator
- Interior features
- Ceiling Fans(s), High Ceilings, Open Floorplan, PrimaryBedroom Upstairs, Thermostat, Walk-In Closet(s)
- Laundry
- Laundry Room
- Stories / Levels
- Two
- Direction faces
- Southwest
Heating & Cooling
- Heating
- Electric
- Cooling
- Central Air
Parking
- Garage spaces
- 2
- Attached garage
- Yes
HOA & Financial
- HOA fee
- $681 / Quarterly
- Monthly HOA
- $227/mo
- Total monthly fees
- $273/mo
- Total annual fees
- $3,276
- HOA name
- Forest Brooke Manager
- CDD
- Yes
- Homestead exemption
- Yes
- Min lease term
- 6 Months
- Ownership
- Fee Simple
- Available for lease
- Yes
- Lease restrictions
- Yes
- Additional lease restrictions
- Buyer or Buyer's Agent to verify with the HOA for any restrictions
Exterior & Construction
- Exterior features
- Hurricane Shutters, Lighting, Sidewalk, Sliding Doors
- Construction materials
- Block, Stucco, Frame
- Roof
- Shingle
- Foundation
- Slab
- Road surface
- Asphalt
Utilities
- Sewer
- Public Sewer
- Water source
- Public
- Utilities
- Cable Available, Electricity Connected, Sewer Connected, Water Connected
Community
- Pets allowed
- Yes
Schools
Letter grades: Florida DOE 2024–25 school grades (Orange, Seminole, Lake, Osceola, Brevard). Assigned schools from the listing agent — verify enrollment with the district.
Room Details
| Room | Level | Dimensions |
|---|---|---|
| Great Room | First | 16x14 |
| Dining Room | First | 11x11 |
| Kitchen | First | 8x11 |
| Bathroom 3 | First | |
| Balcony/Porch/Lanai | First | 19x8 |
| Primary Bedroom | Second | 16x11 |
| Bedroom 2 | Second | 11x11 |
| Bedroom 3 | Second | 11x10 |
| Bathroom 1 | Second | |
| Bathroom 2 | Second |
Listing Details
- Listing date
- 2025-03-24
- On market date
- 2025-03-26
- Original list price
- $309,999
- Occupant type
- Owner
- MLS area
- 33598 - Wimauma
- Listing AOR
- Suncoast Tampa
- Status changed
- 2025-03-26
- Tax legal description
- FOREST BROOKE PHASE 7A AND 7B LOT 20 BLOCK 2
Flood risk
Minimal-risk area outside the mapped floodplain. Flood insurance is optional and typically low-cost.
Source: FEMA flood zone reported on the listing. Confirm current designation at FEMA Flood Map Service Center.
Location
Directions
Off I-75, go East on 674. Turn right on Lagoon Shore Blvd., right onto Captain Davis Dr., then a left onto Maude Dr.
More homes like this
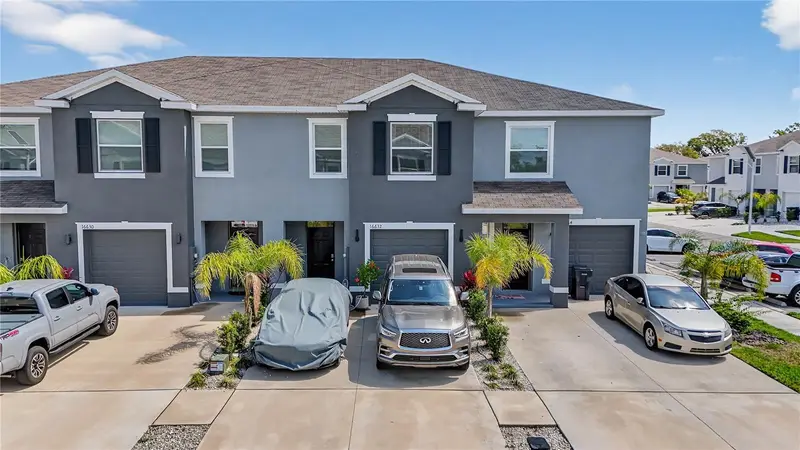
$267,000
16632 Grotto Steam Pl
Wimauma, FL 33598
3 bd · 3 ba · 1,695 sqft
Forest Brooke Ph 7a & 7b
MLS ID #A4687596, COLDWELL BANKER REALTY.
Listing provided by Stellar MLS
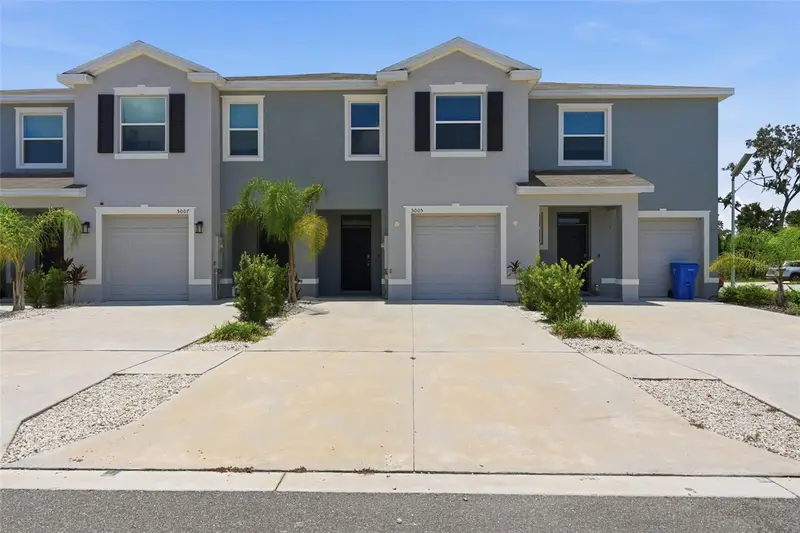
$275,000
5005 Gilded Bard Ct
Wimauma, FL 33598
3 bd · 3 ba · 1,695 sqft
Forest Brooke Ph 7a & 7b
MLS ID #TB8520389, EXP REALTY LLC.
Listing provided by Stellar MLS
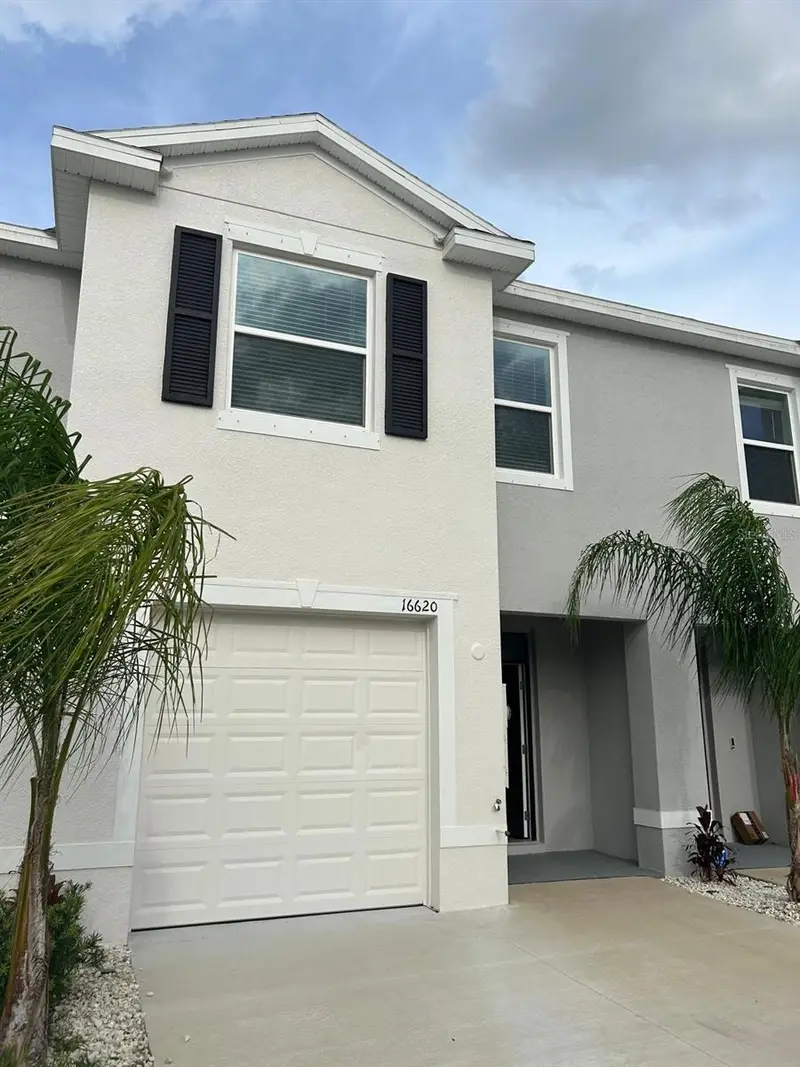
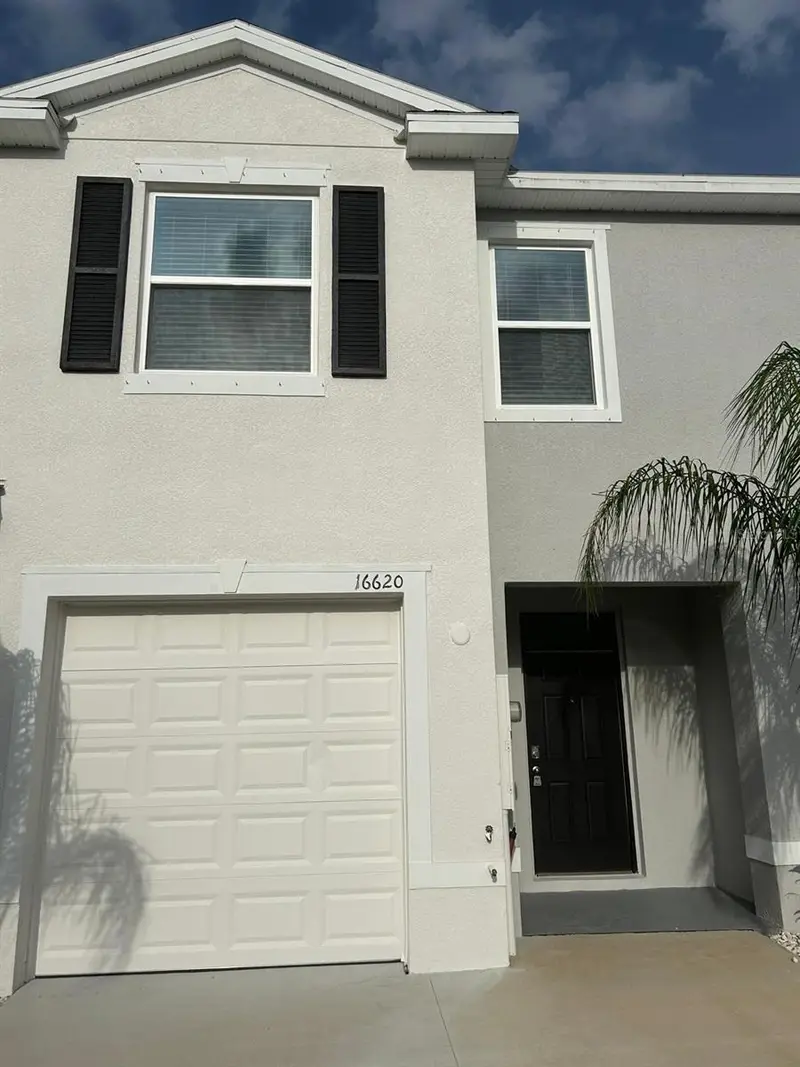
$349,000
16620 Grotto Steam Pl
Wimauma, FL 33598
3 bd · 3 ba · 1,673 sqft
Forest Brooke Ph 7a & 7b
MLS ID #W7884578, CASAMAGNA REALTY LLC.
Listing provided by Stellar MLS

Listings courtesy of Stellar MLS as distributed by MLS GRID
IDX information is provided exclusively for consumers’ personal, non-commercial use and may not be used for any purpose other than to identify prospective properties consumers may be interested in purchasing.
Based on information submitted to the MLS GRID as of May 30, 2026 at 2:06 PM ET. All data is obtained from various sources and may not have been verified by broker or MLS GRID. Supplied Open House Information is subject to change without notice. All information should be independently reviewed and verified for accuracy. Properties may or may not be listed by the office/agent presenting the information.
Ryan Solberg, Broker · MaxLife Realty LLC · FL License #BK3354351 · Equal Housing Opportunity · Full disclaimer · DMCA