
$1,200,000
13496 Oakview Avenue
Floral City, FL 34436
Listing updated: March 30, 2026 at 4:47 PM ET
Listing courtesy of Kw Realty Elite Partners · Tracie Maler, PA · MLS #W7873427 · Active · 352-688-6500Property type
Year built
Lot size
Price / sq ft
HOA dues
Days on market
Garage spaces
Flood zone
About this home
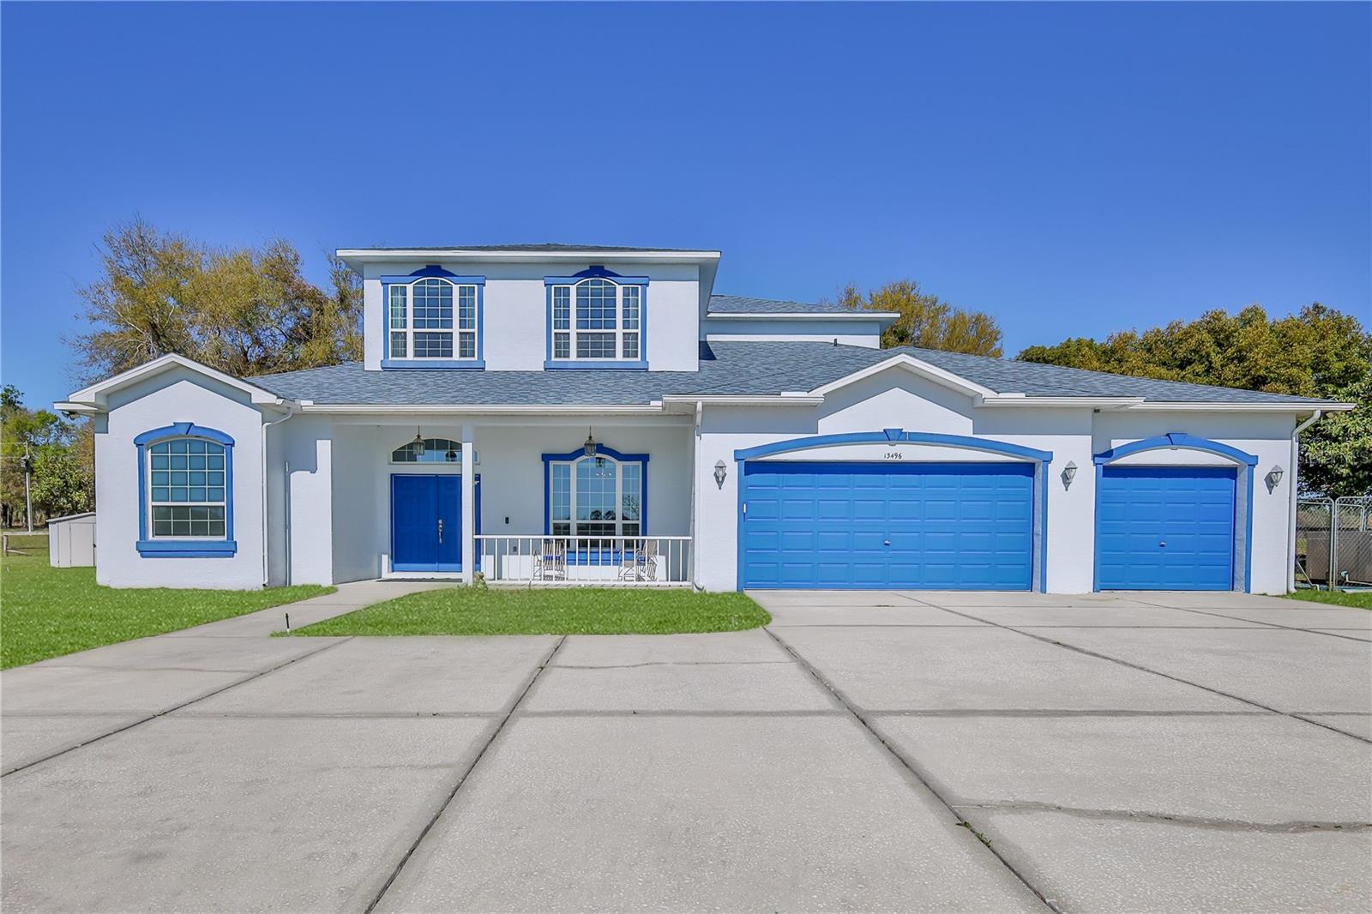
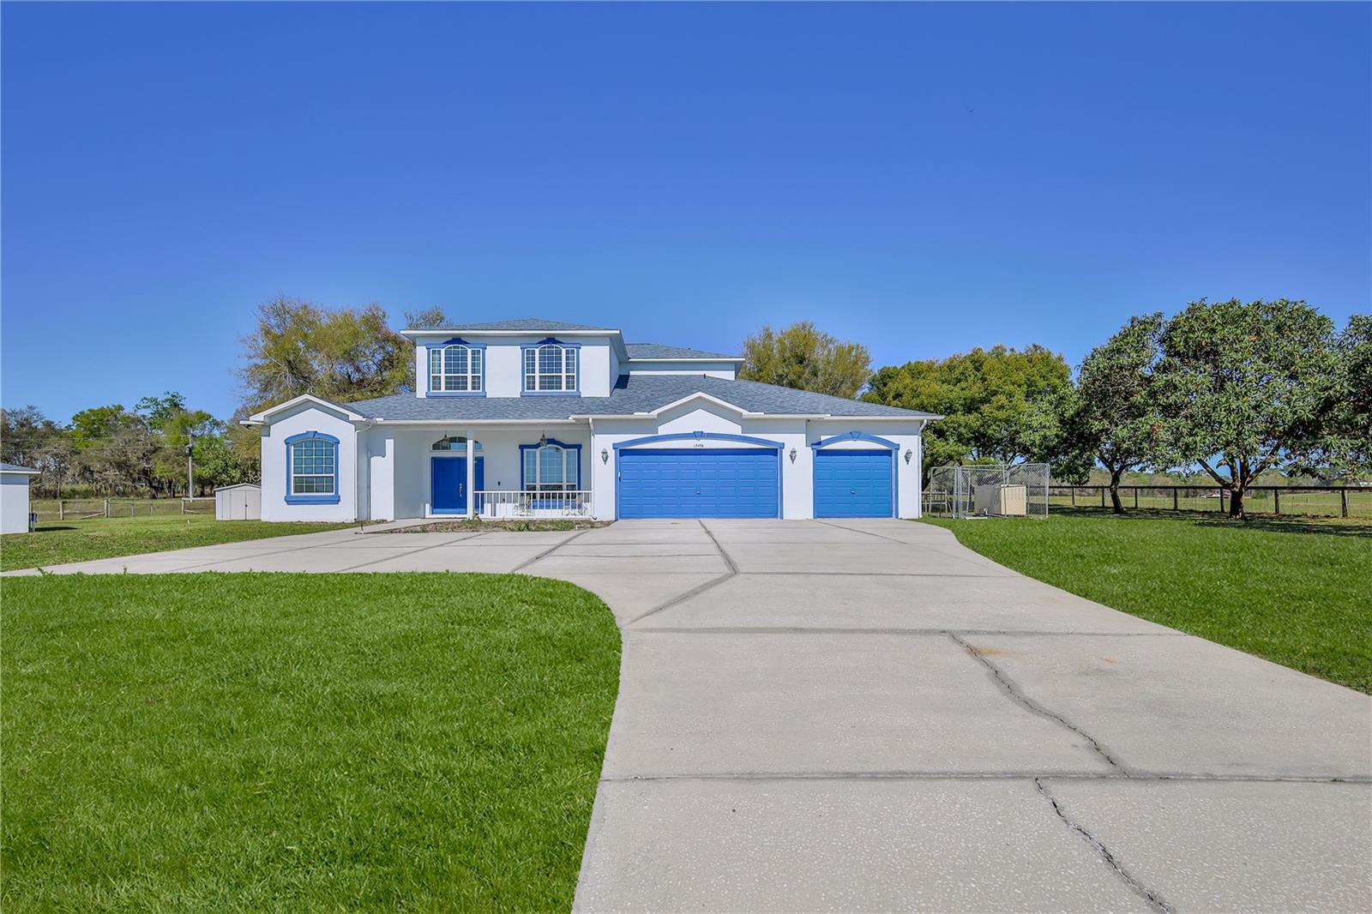
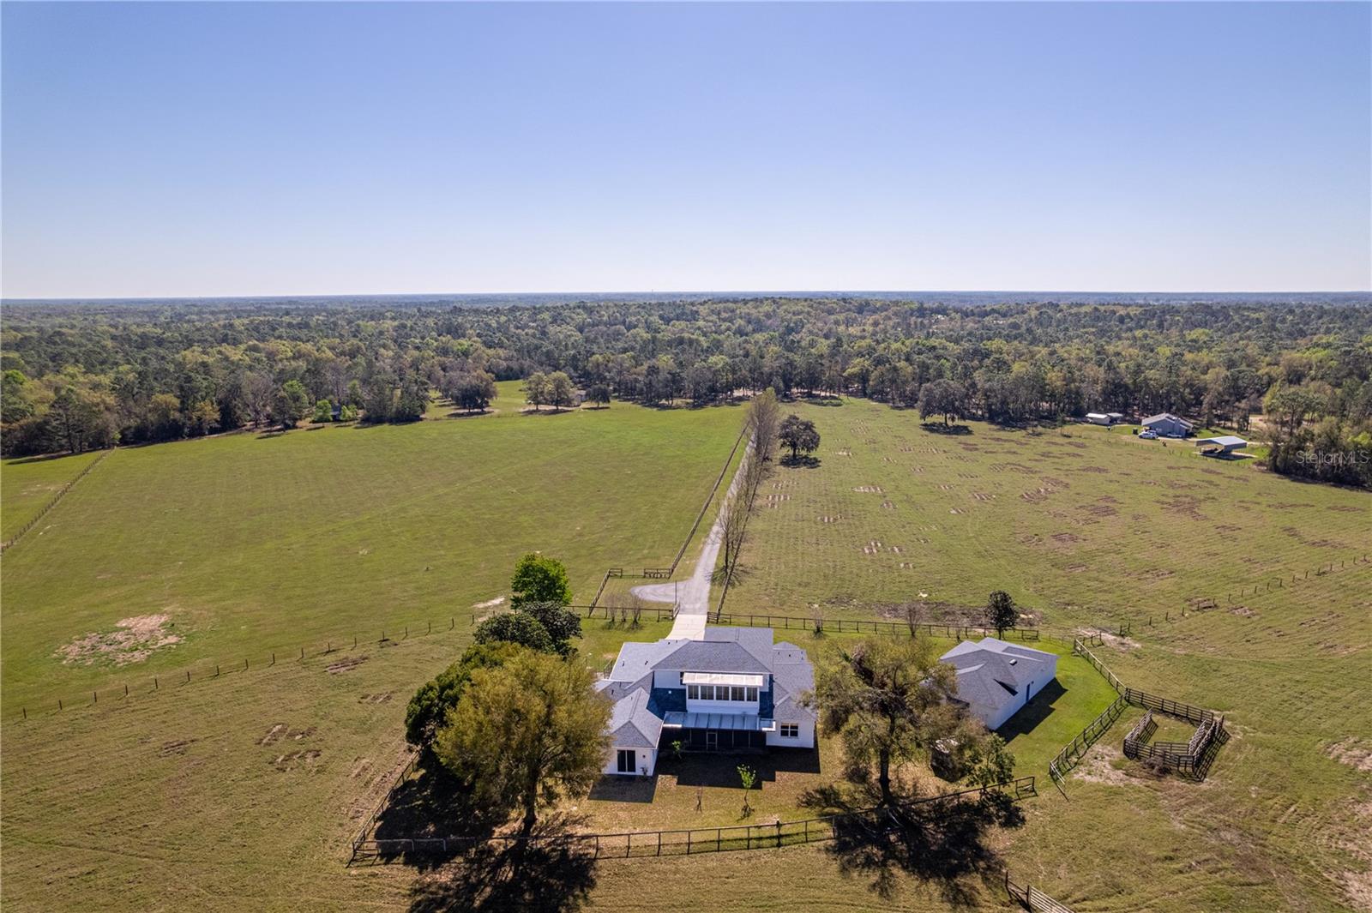
Driving through the gated entrance, you are greeted by a breathtaking expanse of land, offering a perfect blend of rural charm & modern convenience. Sit on the inviting front porch &nd take in the peaceful surroundings, where you can enjoy the beauty of nature while embracing the comforts of a well-appointed estate. This stunning Pastore built custom estate, nestled on 34.83 acres of pristine, high and dry, AG-zoned improved pastureland. This exceptional property offers luxury, functionality, and endless possibilities, featuring a 40 KW Generac generator capable of powering the entire home. With a 250-gallon & 500-gallon propane tank, the buried propane system efficiently runs the hot water heater, dryer, fireplace, and gas stovetop, ensuring convenience and reliability. On the first floor, you’ll find two spacious primary suites, each designed for comfort and privacy. Suite 1 features a large bedroom, dual sinks, large walk-in shower w/ two shower heads & massive walk-in closet. Suite 2 located on the opposite side of the home, offers an office, 2 walk-in closets, garden tub, dual sinks, snail shower, large linen closet, & dedicated HVAC system w/ humidity control. A third bedroom/office on the main floor with easy access to half-bath. The expansive eat-in kitchen is a chef’s dream, featuring a gas stovetop, smart refrigerator, wood cabinetry, ample counter space, a large pantry, and center island. The home includes a formal dining room & spacious living room with gas fireplace. Large enclosed back porch offers breathtaking views of lush pastureland, creating the perfect space to relax & unwind. Laundry room includes washer, dryer, & space for an additional refrigerator or freezer. As you enter the home through the double doors you will notice the sweeping staircase leading to the second floor where you’ll find a game room complete with pool table. Double doors open into the sunroom w/ acrylic windows which can be easily removed, allowing you to enjoy southern breezes through the screens. Two additional bedrooms & full bath complete the second level. The home is equipped with a three-car attached garage with additional washer and dryer hookup. A brand-new water softener with a water filtration system and sprinkler system with eight zones. The property is wired with Spectrum fiberoptic internet, ensuring high-speed connectivity. Important updates include a new roof in 2020, HVAC system in 2018, and energy-efficient double-paned windows installed in 2018. For those who appreciate ample storage and workspace, the estate includes a detached 26x54 garage with three roll-up doors, providing space for up to nine vehicles. A 40x24 hay barn, a 22x34 building with two roll-up doors capable of housing four vehicles, and a 22x35 pole barn with a drive-thru are perfect for storing an RV, trailers, or boats. The property features three wells, two located near the home and an additional well at the entrance. The beautifully landscaped grounds are adorned with mature trees, including loquat, Meyer lemon, peach, sycamore, crepe myrtles, and a magnolia tree. A dedicated dog run connects to a bonus room, making it an ideal space for a dog kennel or grooming area complete with a sink. The cross-fenced pastureland provides an exceptional opportunity for agricultural use, and the agricultural tax exemption is an added benefit. This extraordinary property is a rare find, offering unmatched space, luxury, and functionality.
Estimated monthly payment
Estimate only. Taxes use the listing's reported amount where available; insurance is a Florida-average estimate. Your actual payment will vary — run a full calculation or talk to a lender.
Price & listing history381 days on market
- Status: ActiveMar 14, 2025
- Listed$1,495,000Mar 14, 2025
- Price reduced$1,200,000
Facts & features
- Property type
- Residential
- Sub type
- Single Family Residence
- Status
- Active
- Days on market
- 381
- Subdivision
- Whispering Oaks
- County
- Citrus
- Year built
- 2002
- Living area
- 4,575 sq ft
- Price/sq ft
- $262
- Building area
- 5,780 sq ft (Public Records)
- Lot size
- 1,517,618 sq ft
- Lot category
- 20 to less than 50
- Flood zone
- x
- Garage
- 10 spaces
- Annual taxes
- $12,542 (2024)
- Parcel #
- 20E-215-09-0000-10000-0070
- Zoning
- AGRMH
- MLS #
- W7873427
Ask about this home
Have a question? Ask the broker directly.
Ryan Solberg answers personally — no call center, no spam. Your question goes straight to him.
Interior Details
- Bedrooms
- 5
- Full bathrooms
- 3
- Half bathrooms
- 1
- Flooring
- Carpet, Ceramic Tile, Concrete, Tile
- Appliances
- Dishwasher, Dryer, Gas Water Heater, Microwave, Range, Refrigerator, Washer, Water Filtration System, Water Softener
- Interior features
- Built-in Features, Ceiling Fans(s), Eat-in Kitchen, High Ceilings, Primary Bedroom Main Floor, Solid Wood Cabinets, Thermostat, Walk-In Closet(s), Window Treatments
- Laundry
- Gas Dryer Hookup, In Garage, Inside, Laundry Room, Washer Hookup
- Stories / Levels
- Two
- Direction faces
- Southeast
- Fireplace
- Yes
Heating & Cooling
- Heating
- Central, Electric, Heat Pump
- Cooling
- Central Air, Zoned
Parking
- Garage spaces
- 10
- Attached garage
- Yes
- Parking features
- Garage Door Opener, Oversized
- Carport
- Yes
HOA & Financial
- Total monthly fees
- $0/mo
- Total annual fees
- $0
- CDD
- No
- Min lease term
- No Rent
- Listing terms
- Cash, Conventional
- Ownership
- Fee Simple
- Available for lease
- Yes
- Lease restrictions
- No
Exterior & Construction
- Exterior features
- Dog Run, French Doors, Rain Gutters, Sliding Doors
- Construction materials
- Block, Stucco
- Roof
- Shingle
- Foundation
- Slab
- Road surface
- Asphalt, Paved
Utilities
- Sewer
- Septic Tank
- Water source
- Well
- Utilities
- BB/HS Internet Available, Cable Available, Electricity Connected, Propane, Public, Sprinkler Well, Water Connected
Community
- Pets allowed
- Yes
Schools
Letter grades: Florida DOE 2024–25 school grades (Orange, Seminole, Lake, Osceola, Brevard). Assigned schools from the listing agent — verify enrollment with the district.
Room Details
| Room | Level | Dimensions |
|---|---|---|
| Primary Bedroom | First | 22x13 |
| Primary Bathroom | First | 22x13 |
| Primary Bedroom | First | 22x14 |
| Dining Room | First | 14x12 |
| Living Room | First | 25x17 |
| Kitchen | First | 8x14 |
| Balcony/Porch/Lanai | First | 21x7 |
| Balcony/Porch/Lanai | Second | 21x6 |
| Game Room | Second | 24x21 |
Listing Details
- Listing date
- 2025-03-12
- On market date
- 2025-03-14
- Original list price
- $1,495,000
- Occupant type
- Vacant
- MLS area
- 34436 - Floral City
- Listing AOR
- West Pasco
- Status changed
- 2025-03-14
- Tax legal description
- Parcel ID: 20E21S09 10000 TRB0 - 33.82 Acres Krestrel Highlands Farms Unrec Sub (LR-00-19 Accepted 6/7/00 or Bk 1367 Pg 1967) Parcel B: The S1/2 Of Lot 7, Krestrel Highlands Farms, an Unplatted Subdivision, being more particularly described as follows: The S1/2 of the N1/2 of the SW1/4 of the SW1/4 of Sec 10-21-20 -AND- The S1/2 of the SW1/4 of the SW1/4 of Sec 10-21-20 subject to and easement for ingress and Egress, being more particularly described as follows: The East 20.00 Feet of the South 1/2 of the North 1/2 of the SW1/4 of the SW1/4, and the East 20.00 Feet of the South 1/2 of the SW1/4 of the SW1/4 -AND- Whispering Oaks, Pb 7, Pgs 20 - 24, Lot 12 Blk . . . See Legal Description Attached in Documents
Flood risk
Minimal-risk area outside the mapped floodplain. Flood insurance is optional and typically low-cost.
Source: FEMA flood zone reported on the listing. Confirm current designation at FEMA Flood Map Service Center.
Location
Directions
From Lake Lindsey Rd turn North on Daly Rd, East on Osage Street, North on Seminole Blvd, West on Hiawatha Blvd and Right onto Oakview Drive.
More homes like this
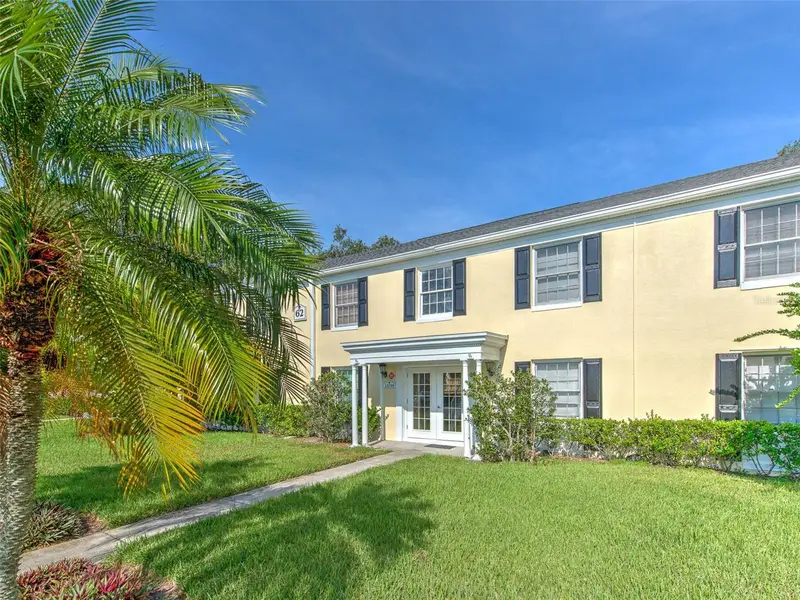
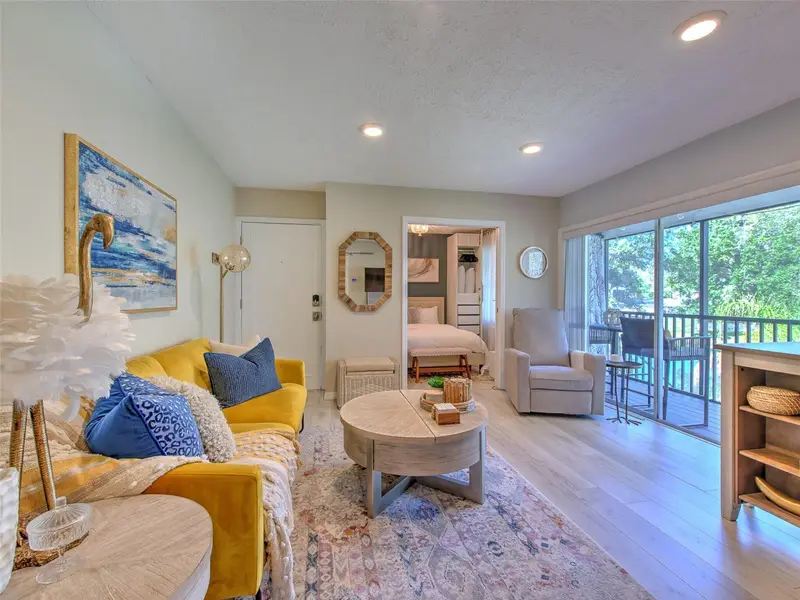
$119,900
13759 Orange Sunset Dr #201
Tampa, FL 33618
1 bd · 1 ba · 497 sqft
Whispering Oaks
MLS ID #TB8417873, CENTURY 21 INTEGRA.
Listing provided by Stellar MLS
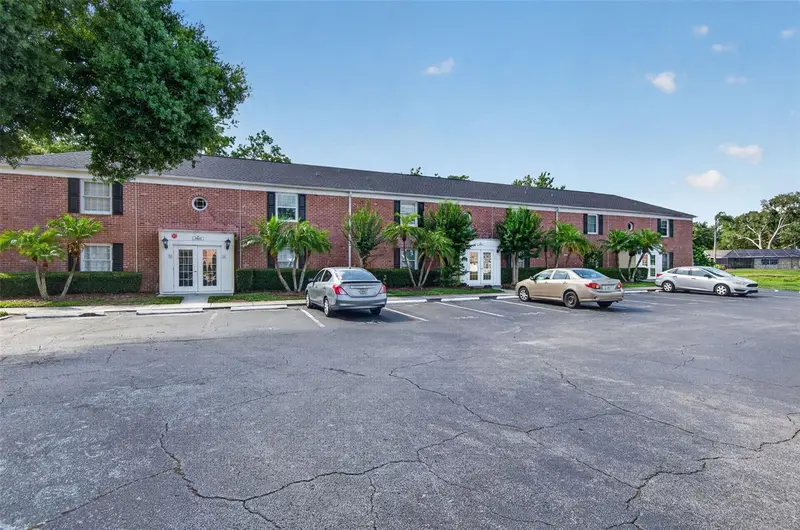
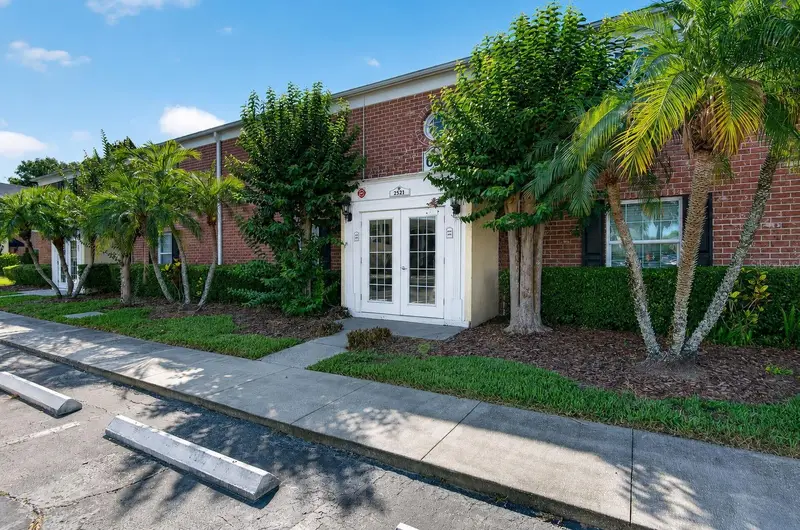
$119,900
2521 Cedar Cypress Ct #101
Tampa, FL 33618
1 bd · 1 ba · 644 sqft
Whispering Oaks
MLS ID #TB8510427, KELLER WILLIAMS TAMPA CENTRAL.
Listing provided by Stellar MLS
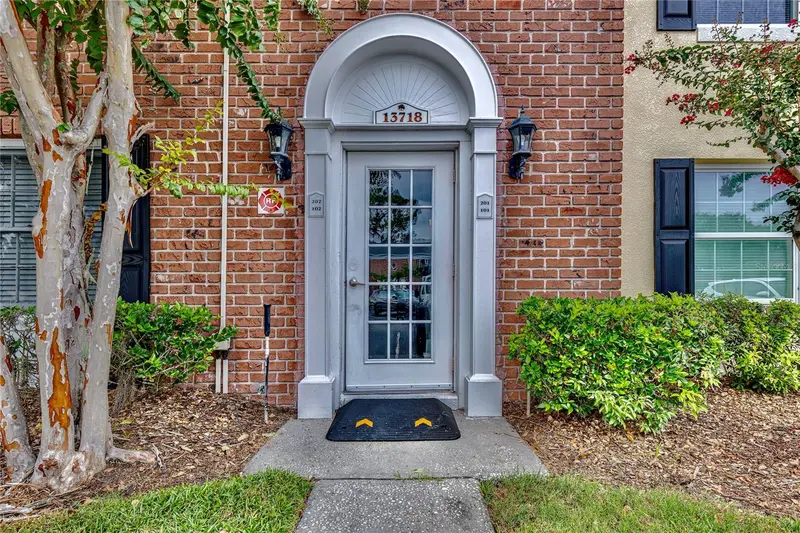
$129,900
13718 Orange Sunset Dr #202
Tampa, FL 33618
1 bd · 1 ba · 899 sqft
Whispering Oaks
MLS ID #TB8407198, CHARLES RUTENBERG REALTY INC.
Listing provided by Stellar MLS
$130,000
13725 Juniper Blossom Dr #201
Tampa, FL 33618
1 bd · 1 ba · 644 sqft
Whispering Oaks
MLS ID #TB8494402, DALTON WADE INC.
Listing provided by Stellar MLS

Listings courtesy of Stellar MLS as distributed by MLS GRID
IDX information is provided exclusively for consumers’ personal, non-commercial use and may not be used for any purpose other than to identify prospective properties consumers may be interested in purchasing.
Based on information submitted to the MLS GRID as of March 30, 2026 at 4:47 PM ET. All data is obtained from various sources and may not have been verified by broker or MLS GRID. Supplied Open House Information is subject to change without notice. All information should be independently reviewed and verified for accuracy. Properties may or may not be listed by the office/agent presenting the information.
Ryan Solberg, Broker · MaxLife Realty LLC · FL License #BK3354351 · Equal Housing Opportunity · Full disclaimer · DMCA