
$271,897
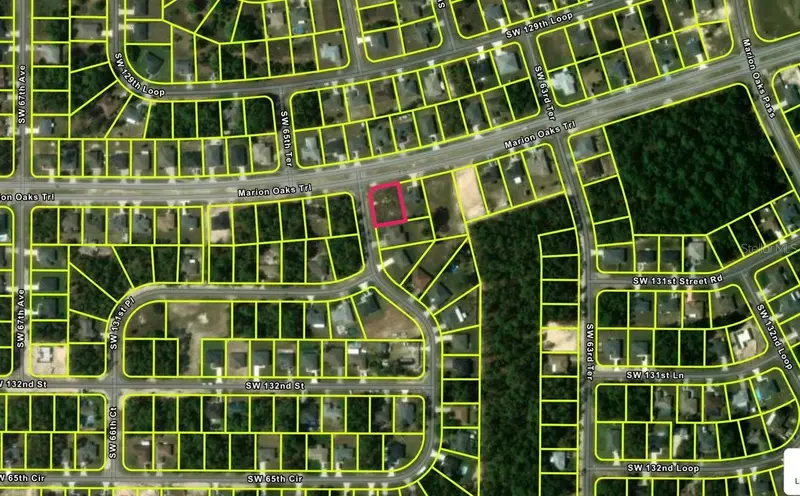
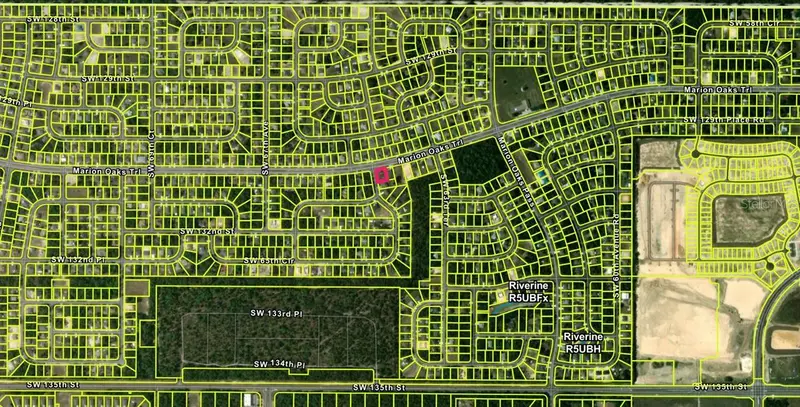
406 Marion Oaks Trail
Ocala, FL 34473
Listing updated: April 13, 2026 at 9:54 AM ET
Listing courtesy of Wra Business & Real Estate · Janaina Simsen · MLS #O6287588 · Active · 407-512-1008Property type
Year built
Lot size
Price / sq ft
HOA dues
Days on market
Garage spaces
Flood zone
About this home
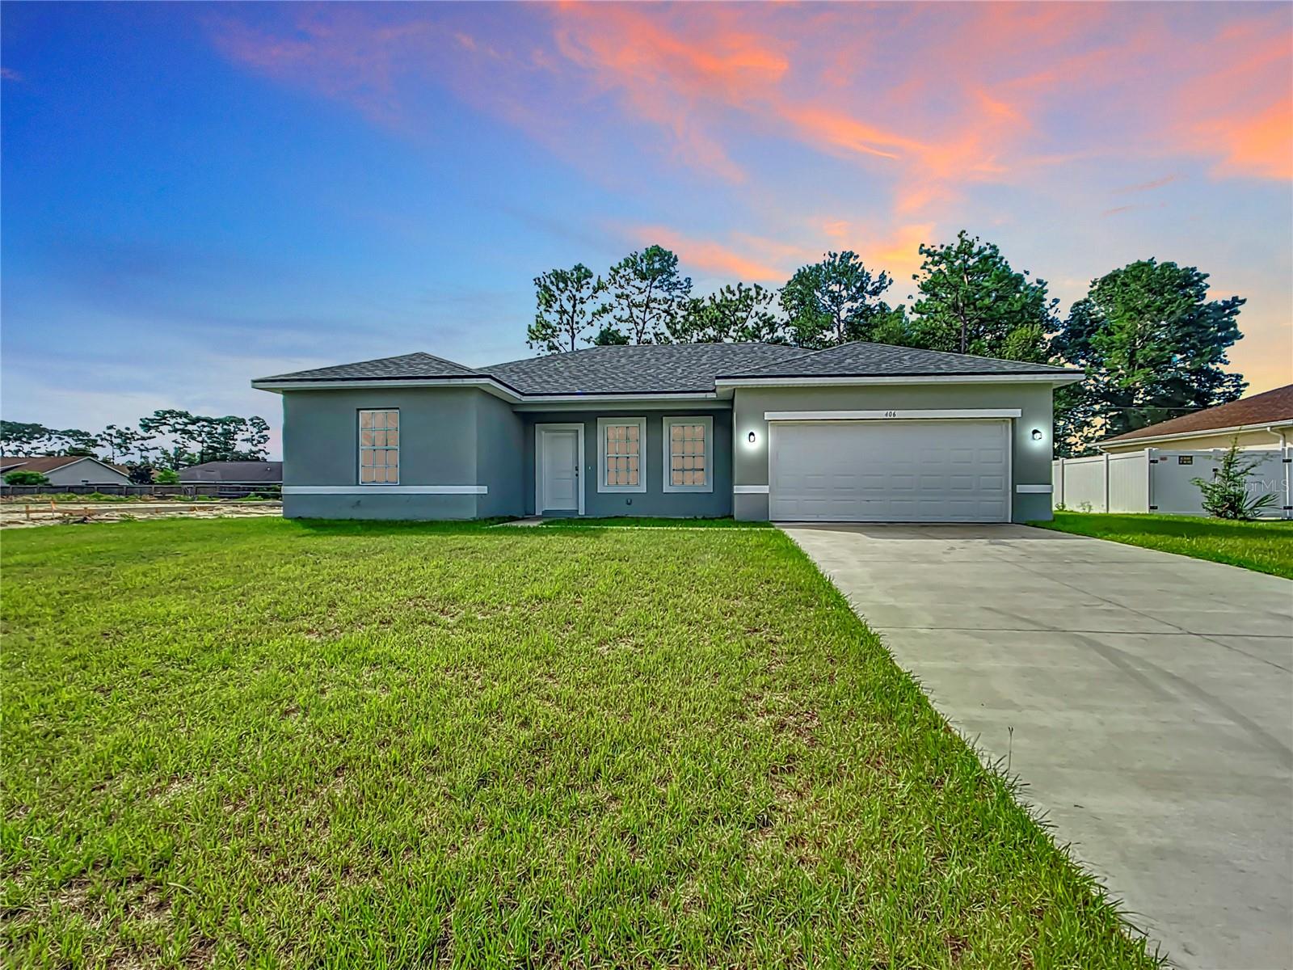
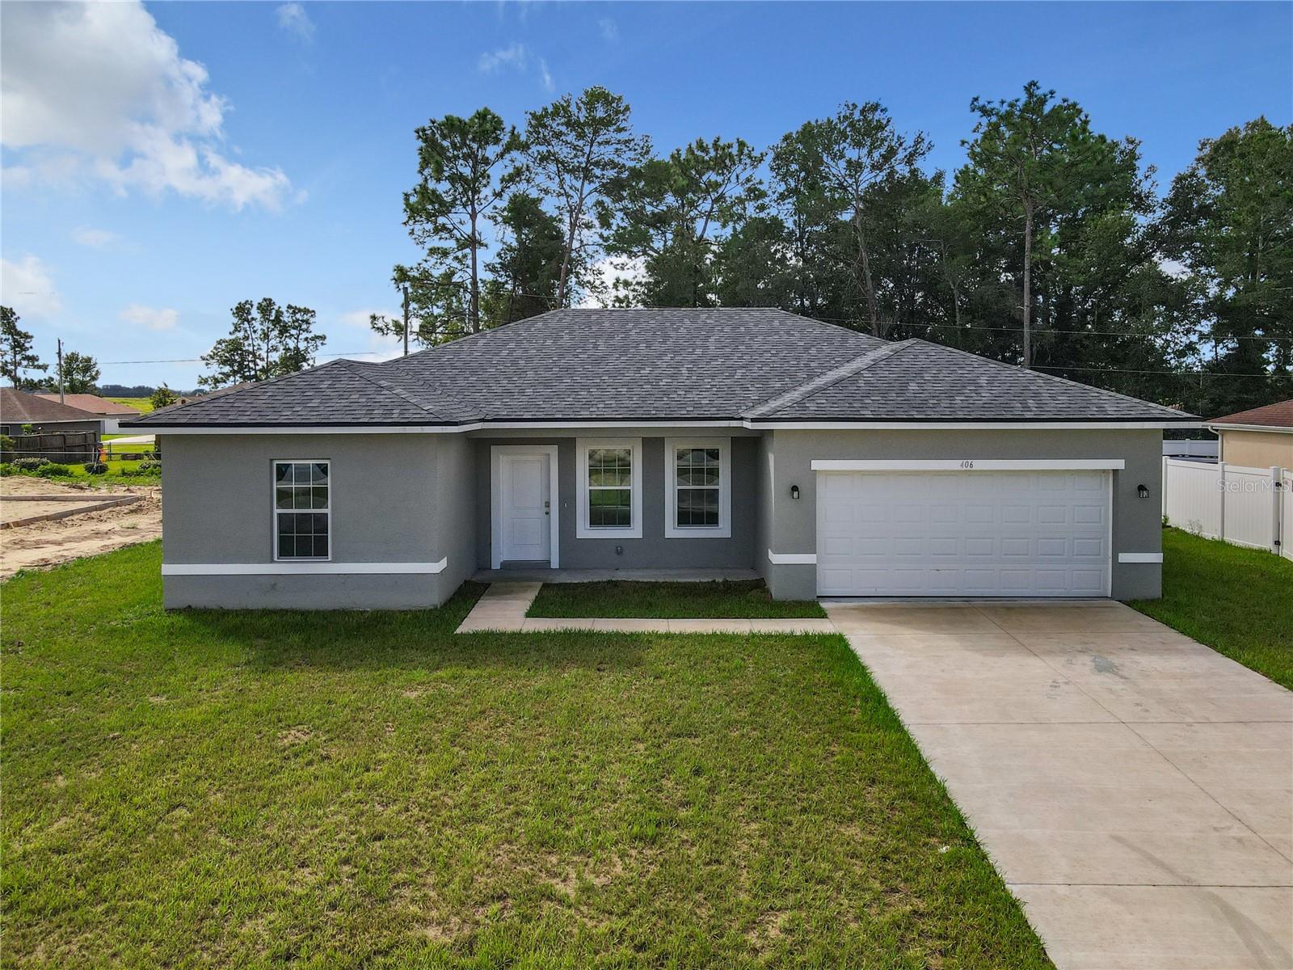
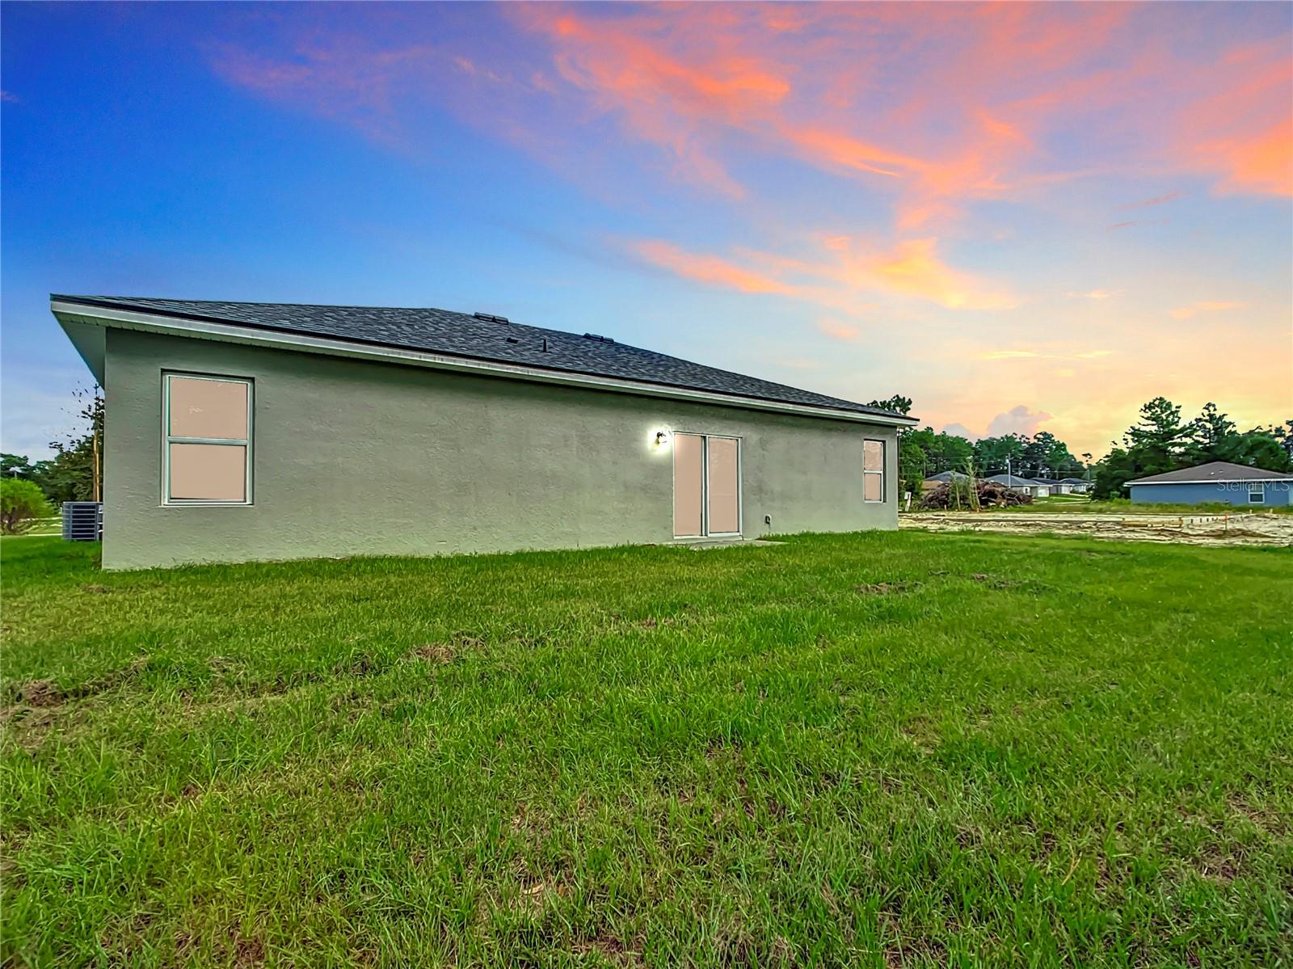
Beautiful Home in Ocala – Comfort and Convenience in One Place! This charming open-plan home offers 4 spacious bedrooms, all with walk-in closets, providing plenty of comfort and organization. There are 2 full bathrooms, equipped with high-quality sinks and cabinets. The kitchen, fully equipped with modern appliances, has a practical counter and wooden cabinets, offering a perfect environment for preparing your meals. In addition, the house has a dedicated laundry space, ready to be equipped according to your needs. The garage with capacity for 2 cars has an automatic gate, ensuring security and convenience for your daily life. Located in an excellent region, you will be close to everything you need – shops, schools and services, in addition to being in one of the most beautiful cities in Florida, famous for its natural wonders. Don't miss the opportunity to live in Ocala, a peaceful and charming place, with quality of life and proximity to nature. Schedule your visit and come see your new home!
Estimated monthly payment
Estimate only. Taxes use the listing's reported amount where available; insurance is a Florida-average estimate. Your actual payment will vary — run a full calculation or talk to a lender.
Price & listing history402 days on market
- Status: ActiveMar 7, 2026
- Listed$299,000Mar 6, 2025
- Price reduced$271,897
Facts & features
- Property type
- Residential
- Sub type
- Single Family Residence
- Status
- Active
- Days on market
- 402
- Subdivision
- Marion Oaks Un 10
- County
- Marion
- Year built
- 2023
- Living area
- 1,578 sq ft
- Price/sq ft
- $172
- Building area
- 2,064 sq ft (Public Records)
- Lot size
- 10,019 sq ft
- Lot category
- 0 to less than 1/4
- Flood zone
- X (12083C0712E)
- Garage
- 2 spaces
- Annual taxes
- $4,418 (2024)
- Parcel #
- 8010-1010-05
- Zoning
- R1
- MLS #
- O6287588
Ask about this home
Have a question? Ask the broker directly.
Ryan Solberg answers personally — no call center, no spam. Your question goes straight to him.
Interior Details
- Bedrooms
- 4
- Full bathrooms
- 2
- Flooring
- Ceramic Tile
- Appliances
- Dishwasher, Microwave, Range, Refrigerator
- Interior features
- Eat-in Kitchen, Kitchen/Family Room Combo, Living Room/Dining Room Combo, Open Floorplan, Primary Bedroom Main Floor, Solid Surface Counters, Solid Wood Cabinets, Thermostat, Walk-In Closet(s)
- Laundry
- Inside, Laundry Room
- Stories / Levels
- One
- Direction faces
- North
Heating & Cooling
- Heating
- Central
- Cooling
- Central Air
Parking
- Garage spaces
- 2
- Attached garage
- Yes
- Parking features
- Garage Door Opener
HOA & Financial
- Total monthly fees
- $0/mo
- Total annual fees
- $0
- CDD
- No
- Min lease term
- No Minimum
- Listing terms
- Cash, Conventional, FHA, VA Loan
- Ownership
- Fee Simple
- Available for lease
- Yes
- Lease restrictions
- No
Exterior & Construction
- Exterior features
- Lighting, Sidewalk, Sliding Doors
- Construction materials
- Block, Stucco
- Roof
- Shingle
- Foundation
- Slab
- Road surface
- Asphalt
Utilities
- Sewer
- Septic Tank
- Water source
- Public
- Utilities
- Electricity Available, Sewer Available, Water Available
Community
- Pets allowed
- Yes
Schools
Letter grades: Florida DOE 2024–25 school grades (Orange, Seminole, Lake, Osceola, Brevard). Assigned schools from the listing agent — verify enrollment with the district.
Room Details
| Room | Level | Dimensions |
|---|---|---|
| Primary Bedroom | First | |
| Primary Bathroom | First | |
| Dining Room | First | |
| Living Room | First | |
| Kitchen | First |
Listing Details
- Listing date
- 2025-03-06
- On market date
- 2025-03-06
- Original list price
- $299,000
- Occupant type
- Vacant
- MLS area
- 34473 - Ocala
- Listing AOR
- Orlando Regional
- Status changed
- 2026-03-07
- Tax legal description
- SEC 04 TWP 17 RGE 21 PLAT BOOK O PAGE 194 MARION OAKS UNIT 10 BLK 1010 LOT 5
Flood risk
Minimal-risk area outside the mapped floodplain. Flood insurance is optional and typically low-cost.
Source: FEMA flood zone reported on the listing. Confirm current designation at FEMA Flood Map Service Center.
Location
Directions
Follow SE 3rd Ave to S Pine Ave, Take SE 3rd Ave to SW 63rd Street Rd, Continue on SW 63rd Street Rd to SW 66th St, Take SW 49th Ave Rd to Marion Oaks Trail in Marion Oaks.
More homes like this
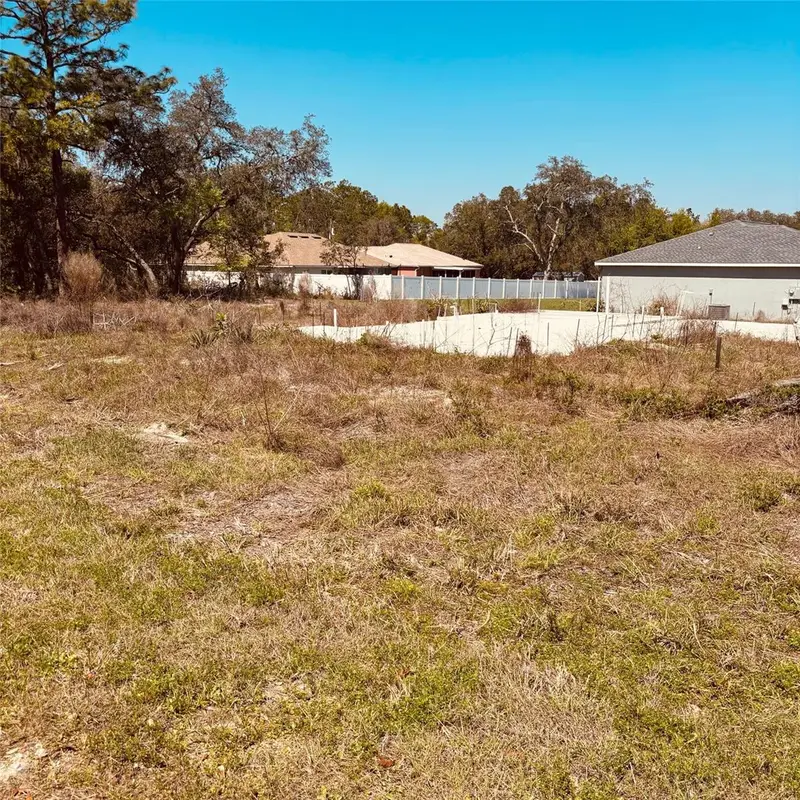
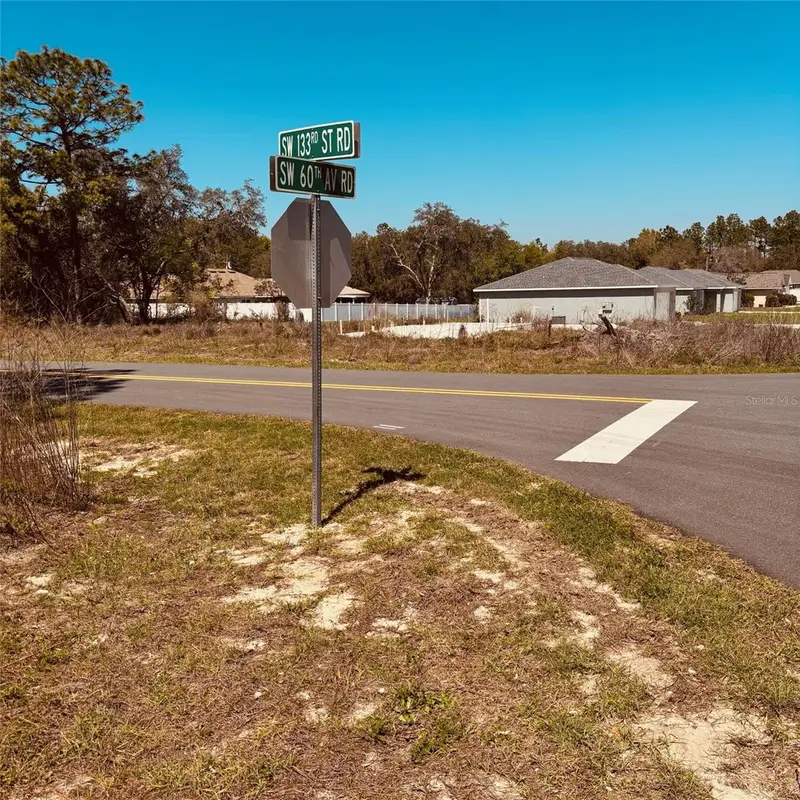
$45,000
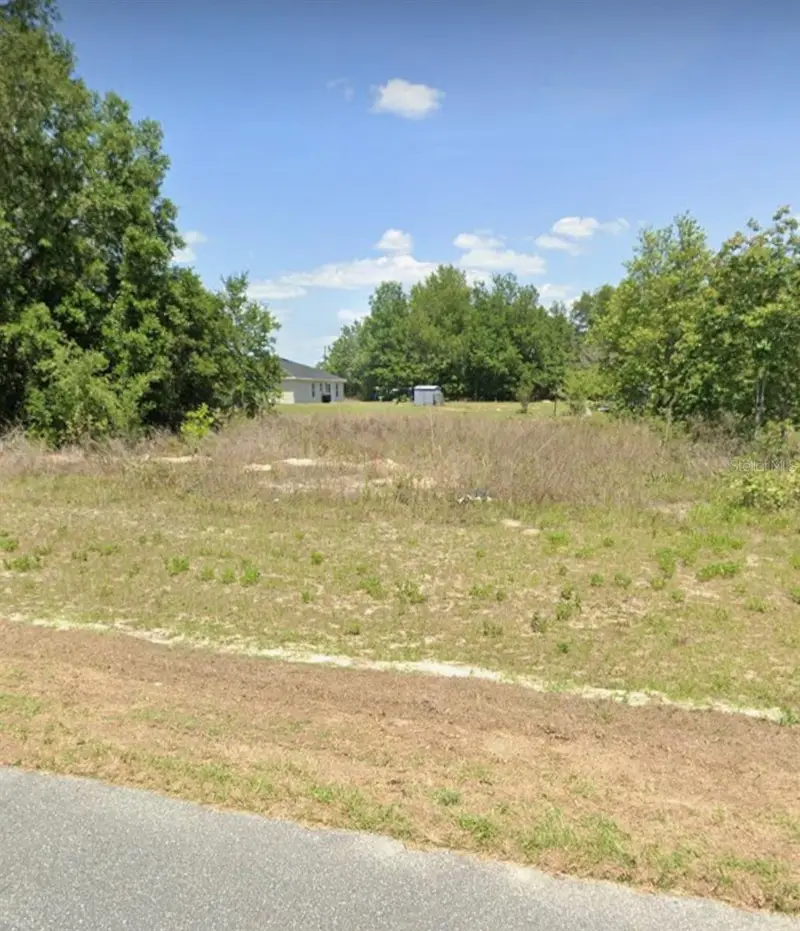
Tbd Sw 65th Ct
Ocala, FL 34473
0.23 acres
Marion Oaks Un 10
MLS ID #O6381476, FL PRO BROKERS LLC.
Listing provided by Stellar MLS
$45,000
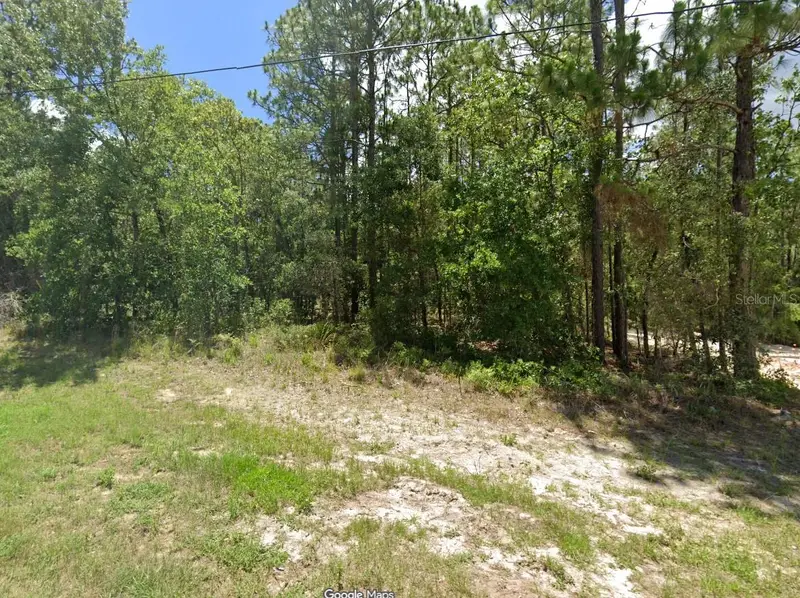
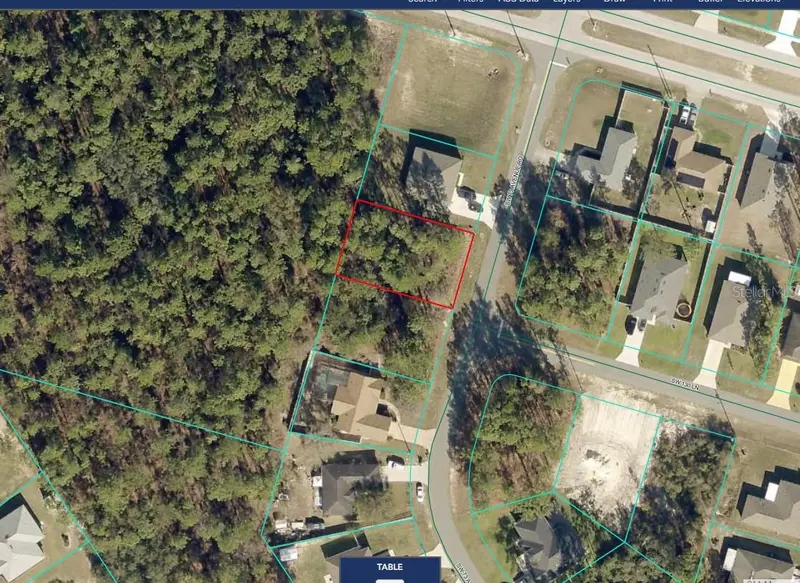
Tbd 60th Ave Rd
Ocala, FL 34470
0.26 acres
Marion Oaks Un 10
MLS ID #OM721440, KELLER WILLIAMS CORNERSTONE RE.
Listing provided by Stellar MLS
$47,500
Tbd Sw 73rd Avenue Rd
Ocala, FL 34473
0.23 acres
Marion Oaks Un 10
MLS ID #OM707443, TCT REALTY GROUP LLC.
Listing provided by Stellar MLS
$48,500
Lot 29 Marion Oaks Trl
Ocala, FL 34473
0.23 acres
Marion Oaks Un 10
MLS ID #O6417417, WRA BUSINESS & REAL ESTATE.
Listing provided by Stellar MLS

Listings courtesy of Stellar MLS as distributed by MLS GRID
IDX information is provided exclusively for consumers’ personal, non-commercial use and may not be used for any purpose other than to identify prospective properties consumers may be interested in purchasing.
Based on information submitted to the MLS GRID as of April 13, 2026 at 9:54 AM ET. All data is obtained from various sources and may not have been verified by broker or MLS GRID. Supplied Open House Information is subject to change without notice. All information should be independently reviewed and verified for accuracy. Properties may or may not be listed by the office/agent presenting the information.
Ryan Solberg, Broker · MaxLife Realty LLC · FL License #BK3354351 · Equal Housing Opportunity · Full disclaimer · DMCA