
$459,000
2039 Derwent Drive
Davenport, FL 33896
Listing updated: August 13, 2026 at 8:06 PM ET
Listing courtesy of Exp Realty Llc · Hector Oropeza · MLS #S5122100 · Active · 888-883-8509Property type
Year built
Lot size
Price / sq ft
HOA dues
Days on market
Garage spaces
Flood zone
About this home
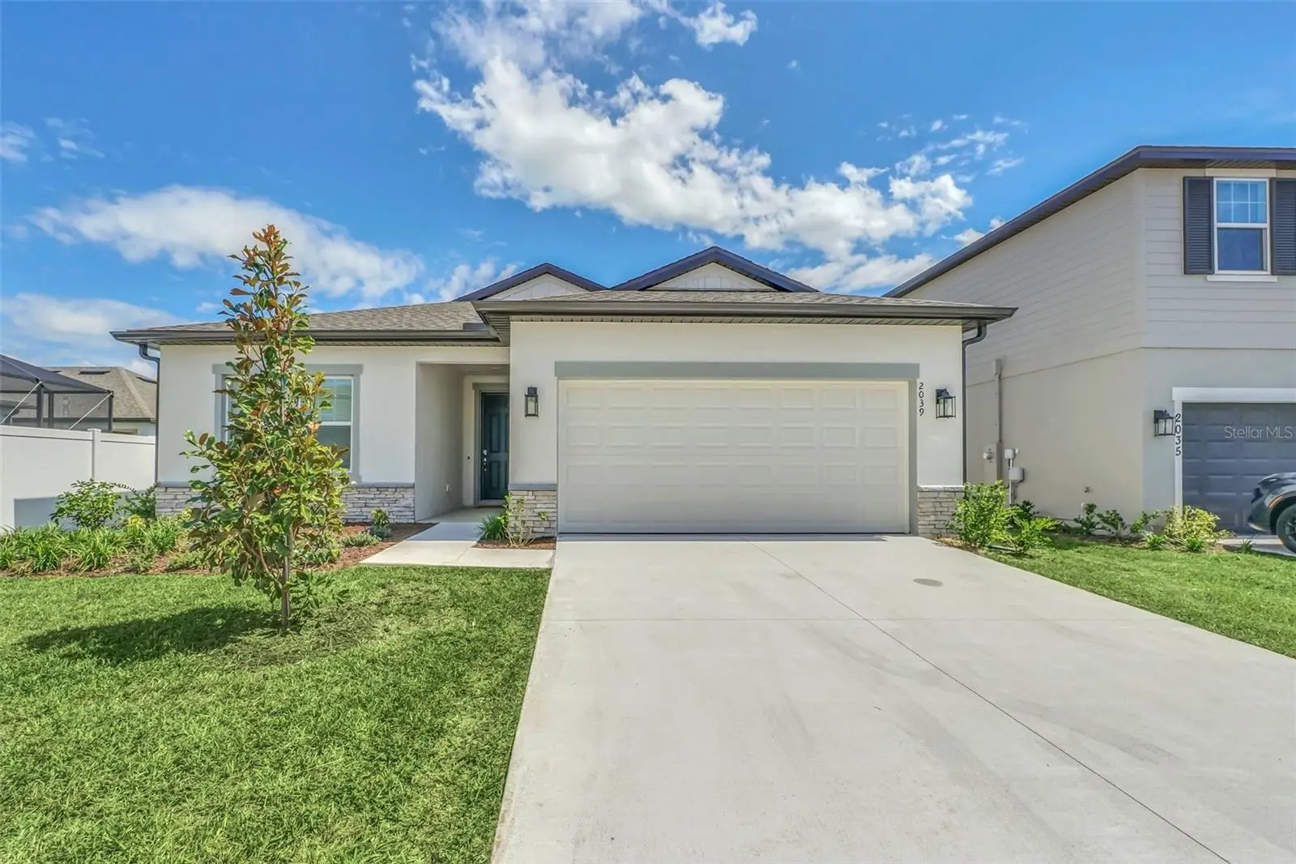
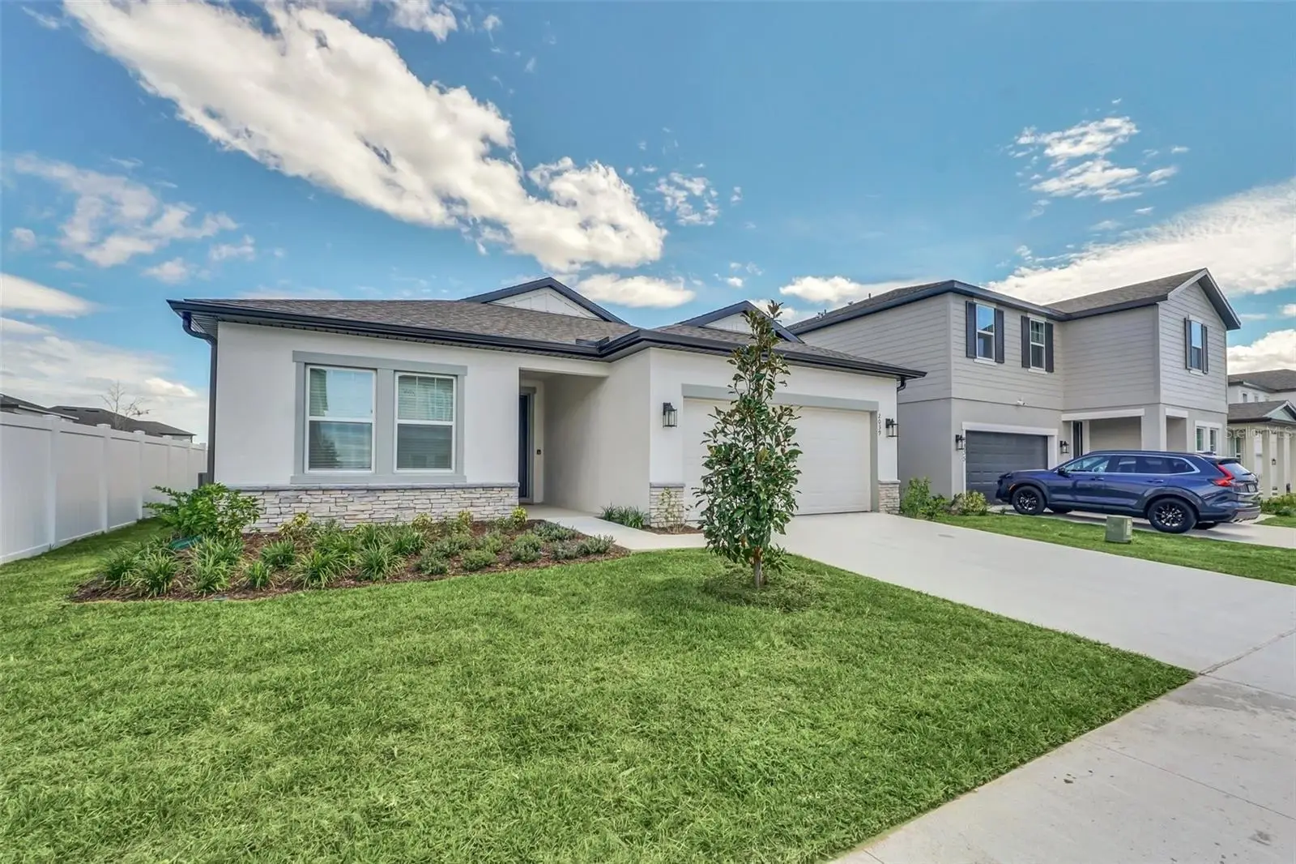
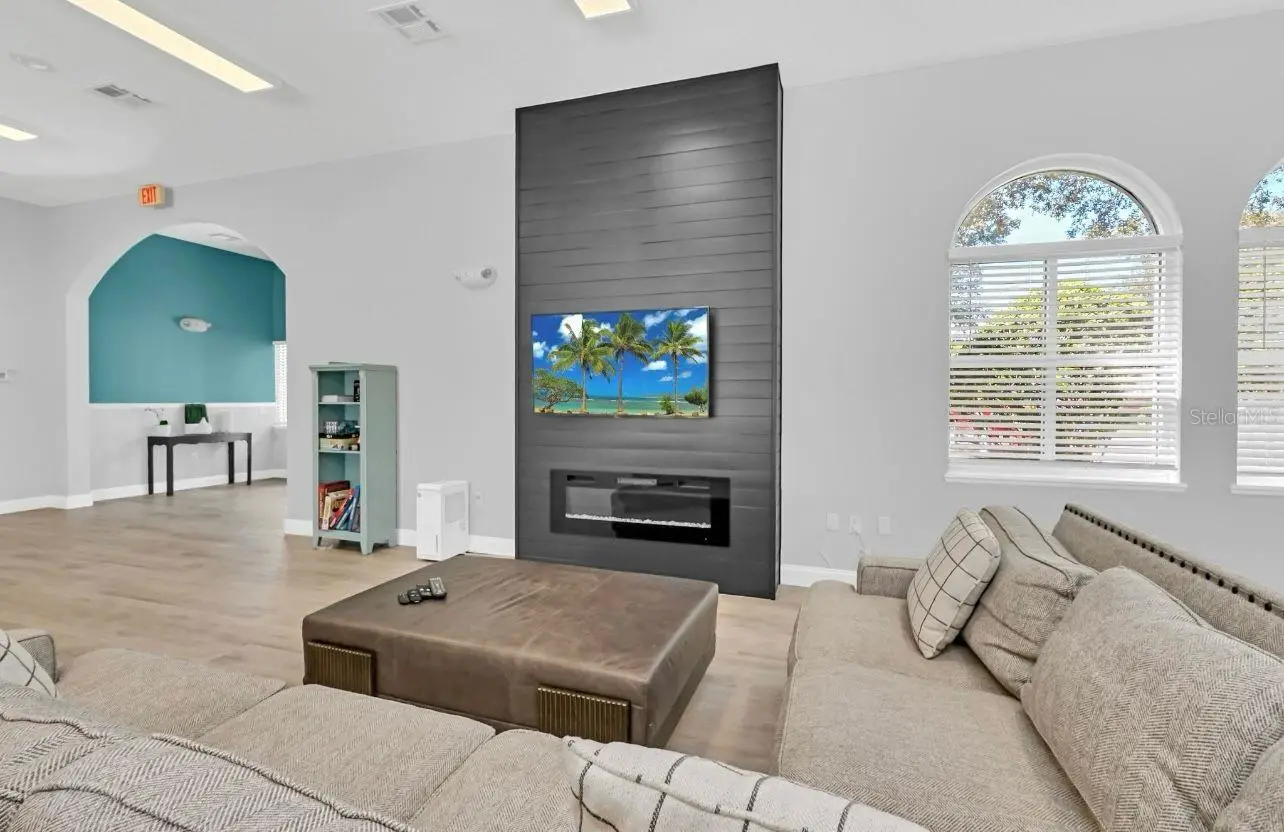
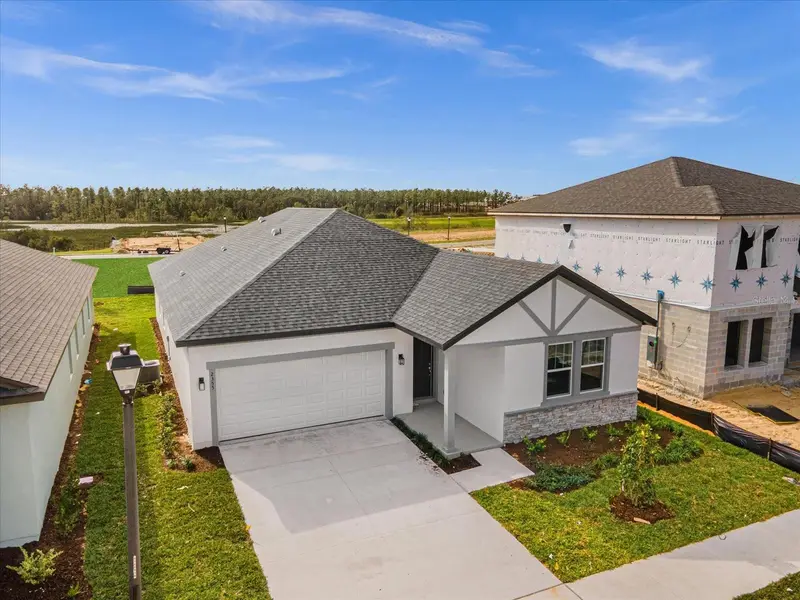
This beautiful 4-bedroom, 2-bathroom home, built in 2023, is approved for both short-term and long-term rentals and offers exceptional income potential. Nestled in the highly sought-after Champions Gate area, this home is just minutes from world-class golf courses, shopping, dining, and the Disney Parks—making it a strategic choice for investors and vacationers. Designed with elegance and functionality, it features 8' interior and exterior doors, upgraded LED lighting, and premium tile flooring throughout. The gourmet kitchen boasts quartz countertops, upgraded cabinetry, a stylish backsplash, and pendant lighting over the island. The spa-inspired master bath includes a frameless glass shower, and designer tile to the ceiling, creating a true retreat. Enjoy breathtaking conservation views from the extended French doors leading to the private backyard. Located in the Glen at West Haven, a community with resort-style amenities including a pool and gym, and featuring a low HOA, this home is excellent as a high-performing rental or a dream primary residence. Don’t miss this unique opportunity in one of the best locations in Central Florida!
Estimated monthly payment
Estimate only. Taxes use the listing's reported amount where available; insurance is a Florida-average estimate. Your actual payment will vary — run a full calculation or talk to a lender.
Price & listing history523 days on market
- Status: ActiveAug 27, 2025
- Listed$495,000Mar 6, 2025
- Price reduced$459,000
Facts & features
- Property type
- Residential
- Sub type
- Single Family Residence
- Status
- Active
- Days on market
- 523
- Subdivision
- Glen At West Haven
- County
- Polk
- Year built
- 2023
- Living area
- 1,910 sq ft
- Price/sq ft
- $240
- Building area
- 2,382 sq ft (Public Records)
- Lot size
- 5,750 sq ft
- Lot category
- 0 to less than 1/4
- Flood zone
- X
- Garage
- 2 spaces
- Annual taxes
- $4,916 (2024)
- Parcel #
- 27-26-05-701159-000260
- MLS #
- S5122100
Ask about this home
Have a question? Ask the broker directly.
Ryan Solberg answers personally — no call center, no spam. Your question goes straight to him.
Interior Details
- Bedrooms
- 4
- Full bathrooms
- 2
- Flooring
- Carpet, Tile
- Appliances
- Built-In Oven, Dishwasher, Disposal, Dryer, Electric Water Heater, Microwave, Range, Refrigerator, Washer
- Interior features
- Kitchen/Family Room Combo, Living Room/Dining Room Combo, Open Floorplan, Smart Home, Thermostat
- Laundry
- Laundry Room
- Stories / Levels
- One
- Direction faces
- Northwest
Heating & Cooling
- Heating
- Central, Electric
- Cooling
- Central Air
Parking
- Garage spaces
- 2
- Attached garage
- Yes
HOA & Financial
- HOA fee
- $117 / Monthly
- Monthly HOA
- $117/mo
- Total monthly fees
- $117/mo
- Total annual fees
- $1,404
- HOA name
- Ursula Trasorras
- CDD
- No
- Min lease term
- 1-7 Days
- Listing terms
- Cash, Conventional, FHA, Other, VA Loan
- Ownership
- Fee Simple
- Available for lease
- Yes
- Lease restrictions
- No
Exterior & Construction
- Exterior features
- French Doors, Sidewalk
- Construction materials
- Block
- Roof
- Shingle
- Foundation
- Slab
- Road surface
- Asphalt
Utilities
- Sewer
- Public Sewer
- Water source
- Public
- Utilities
- Cable Available, Electricity Available, Water Available
Community
- Pets allowed
- Yes
Schools
Letter grades: Florida DOE 2024–25 school grades (Orange, Seminole, Lake, Osceola, Brevard). Assigned schools from the listing agent — verify enrollment with the district.
Room Details
| Room | Level | Dimensions |
|---|---|---|
| Kitchen | First | |
| Living Room | First | |
| Primary Bedroom | First | |
| Primary Bathroom | First | |
| Bedroom 2 | First | |
| Bathroom 2 | First | |
| Bedroom 3 | First | |
| Bedroom 4 | First |
Listing Details
- Listing date
- 2025-02-27
- On market date
- 2025-03-06
- Original list price
- $495,000
- Occupant type
- Vacant
- MLS area
- 33896 - Davenport / Champions Gate
- Listing AOR
- Sarasota - Manatee
- Status changed
- 2025-08-27
- Tax legal description
- GLEN AT WEST HAVEN PB 190 PG 1-5 LOT 26
Flood risk
Minimal-risk area outside the mapped floodplain. Flood insurance is optional and typically low-cost.
Source: FEMA flood zone reported on the listing. Confirm current designation at FEMA Flood Map Service Center.
Location
Directions
From I-4, take Exit 58 toward Champions Gate Blvd. If coming from Tampa, turn right; if coming from Orlando, turn left. Continue on Champions Gate Blvd for about 1.5 miles until you reach Ronald Reagan Pkwy (CR 54), then turn left. Drive 1.7 miles and turn right onto May Fair Blvd, which is the entrance to the West Haven community. Continue straight, then turn left onto Buckingham Dr, followed by a right onto Derwent Dr. The property at 2039 Derwent Dr will be on your right.
More homes like this
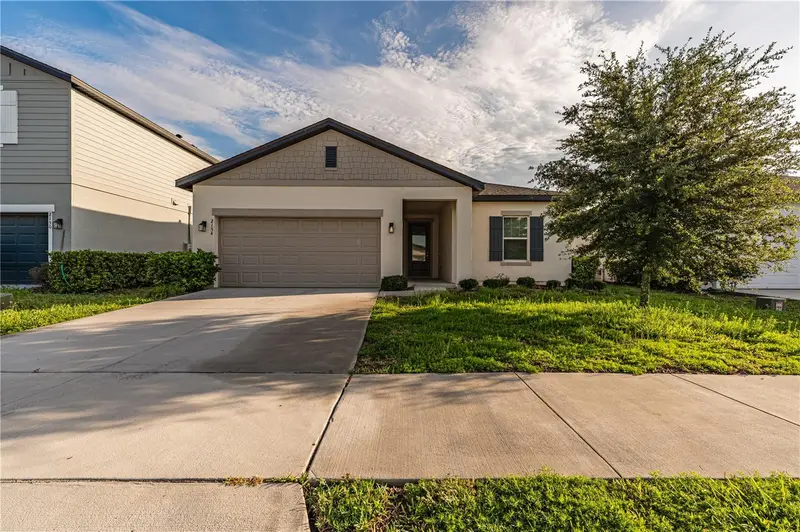
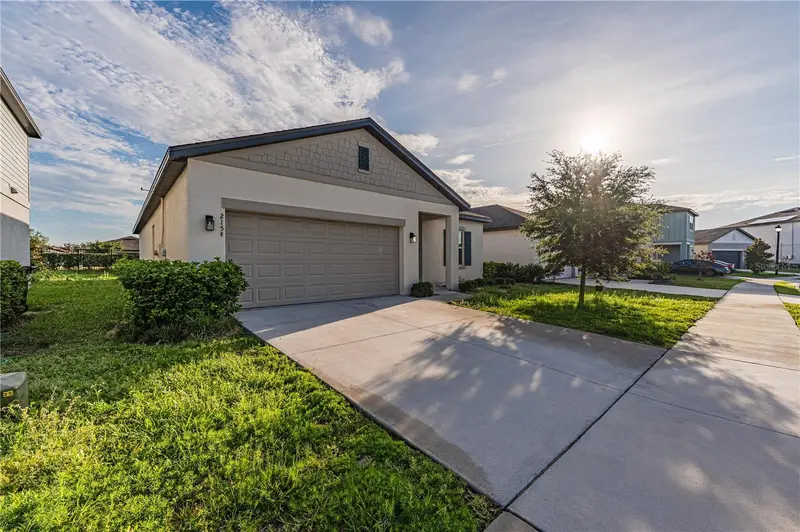
$389,950
2154 Derwent Dr
Davenport, FL 33896
4 bd · 2 ba · 1,890 sqft
Glen At West Haven
MLS ID #O6424002, LA ROSA REALTY LLC.
Listing provided by Stellar MLS
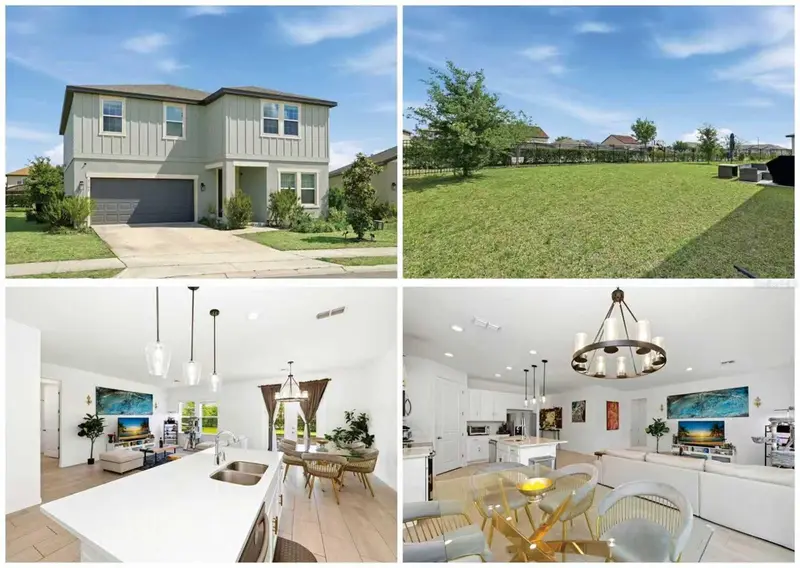
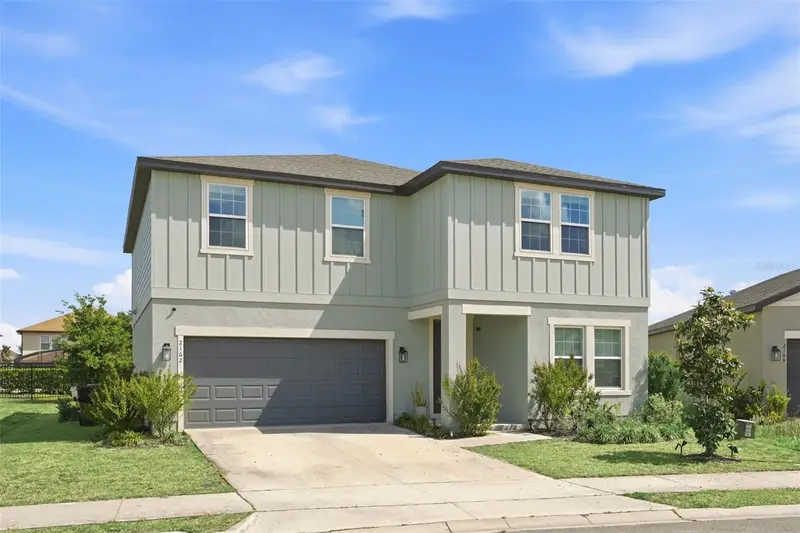
$439,000
2162 Derwent Dr
Davenport, FL 33896
5 bd · 3 ba · 2,804 sqft
Glen At West Haven
MLS ID #O6401895, SUNSHINE GROUP USA, INC.
Listing provided by Stellar MLS
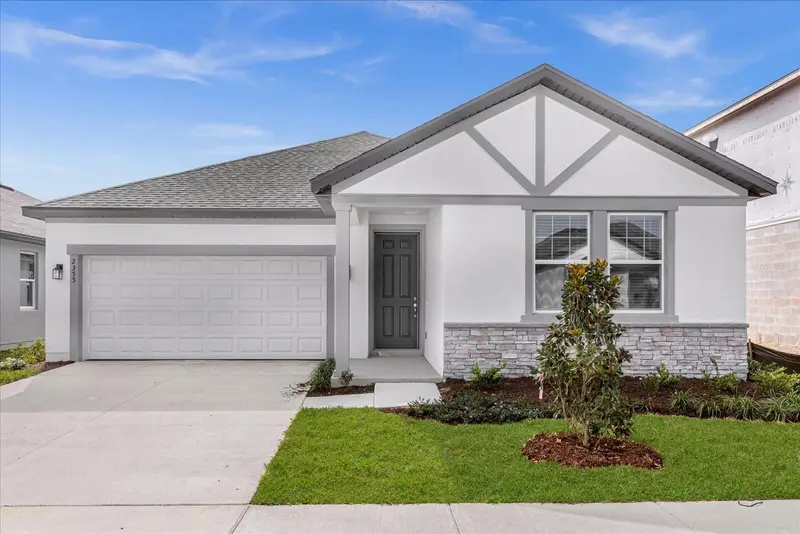
$500,000
2355 Lancashire St
Davenport, FL 33896
4 bd · 3 ba · 2,226 sqft
Glen At West Haven
MLS ID #O6356504, OPTIMAR INTERNATIONAL REALTY.
Listing provided by Stellar MLS

Listings courtesy of Stellar MLS as distributed by MLS GRID
IDX information is provided exclusively for consumers’ personal, non-commercial use and may not be used for any purpose other than to identify prospective properties consumers may be interested in purchasing.
Based on information submitted to the MLS GRID as of August 13, 2026 at 8:06 PM ET. All data is obtained from various sources and may not have been verified by broker or MLS GRID. Supplied Open House Information is subject to change without notice. All information should be independently reviewed and verified for accuracy. Properties may or may not be listed by the office/agent presenting the information.
All or a portion of the multiple listing information is provided by Stellar MLS, from a copyrighted compilation of listings. The compilation of listings and each individual listing are © 2026 Stellar MLS. All rights reserved.
Ryan Solberg, Broker · MaxLife Realty LLC · FL License #BK3354351 · Equal Housing Opportunity · Full disclaimer · DMCA