
$1,250,000
490 Riverwoods Trail
Chuluota, FL 32766
Listing updated: July 16, 2026 at 1:01 PM ET
Listing courtesy of Exp Realty Llc · Justin Core · MLS #O6287032 · Active · 407-305-4300Property type
Year built
Lot size
Price / sq ft
HOA dues
Days on market
Garage spaces
Flood zone
About this home
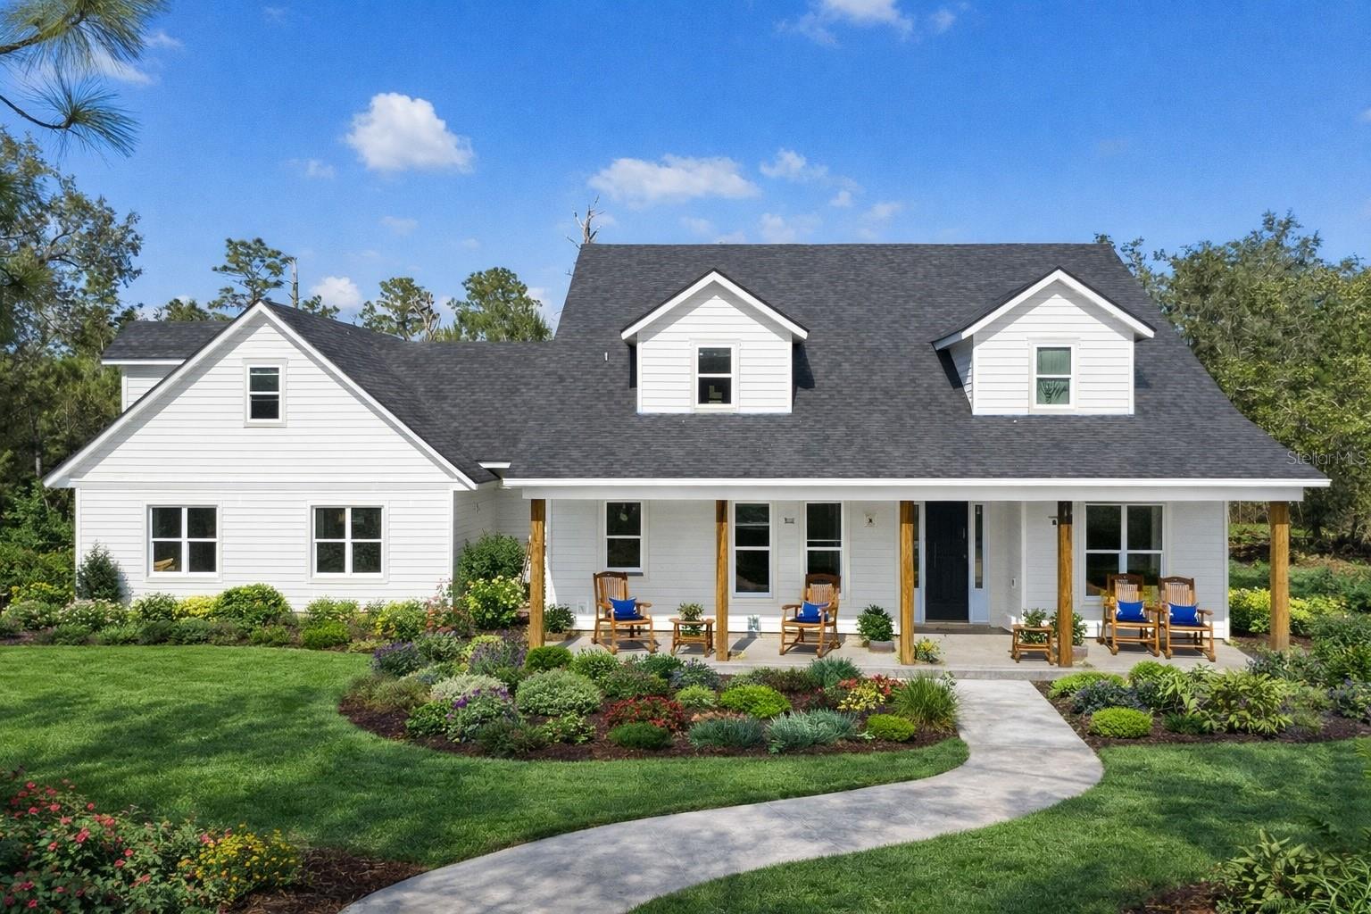
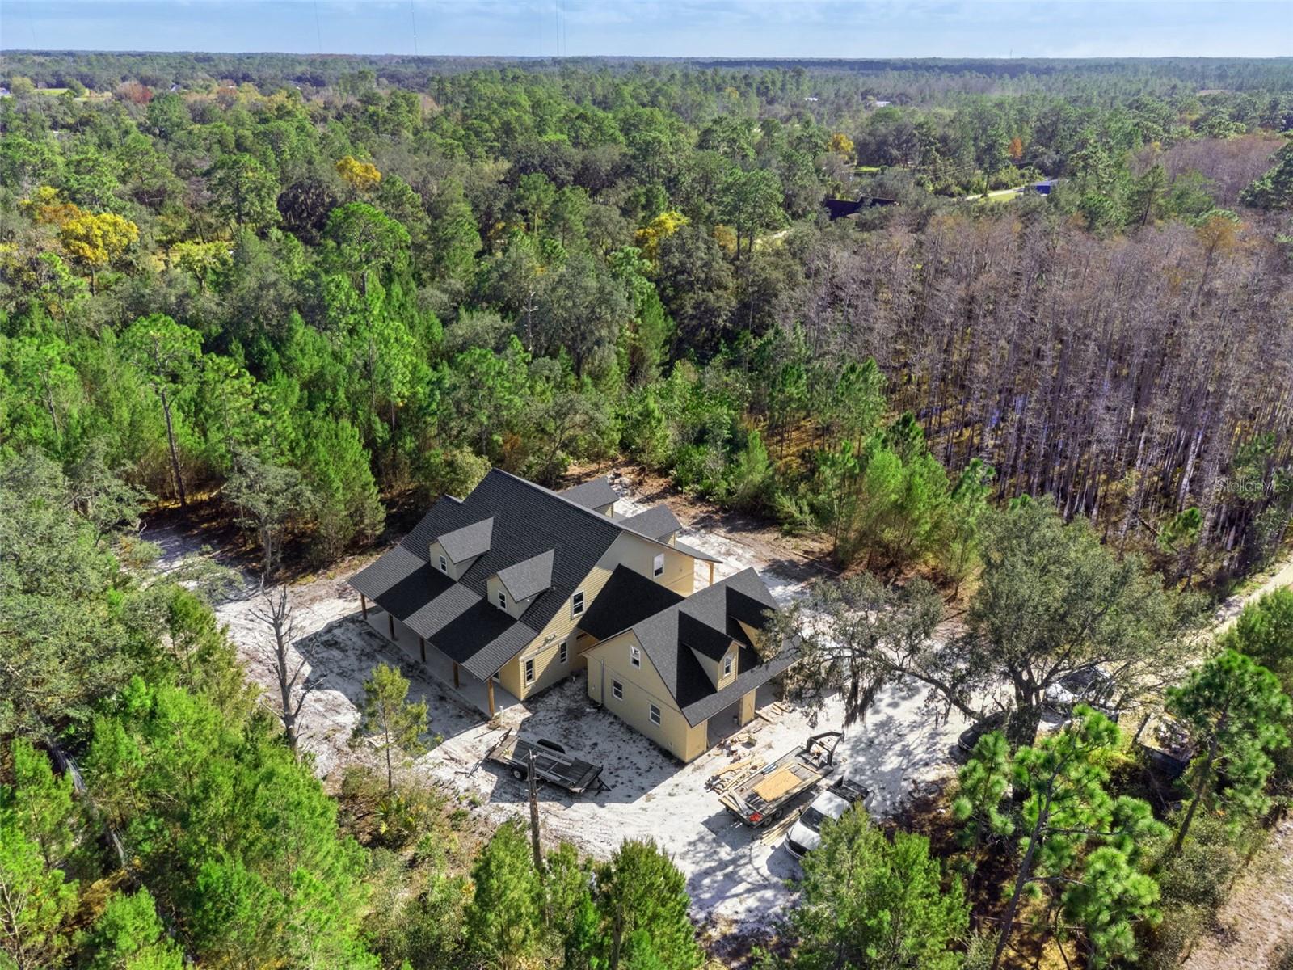
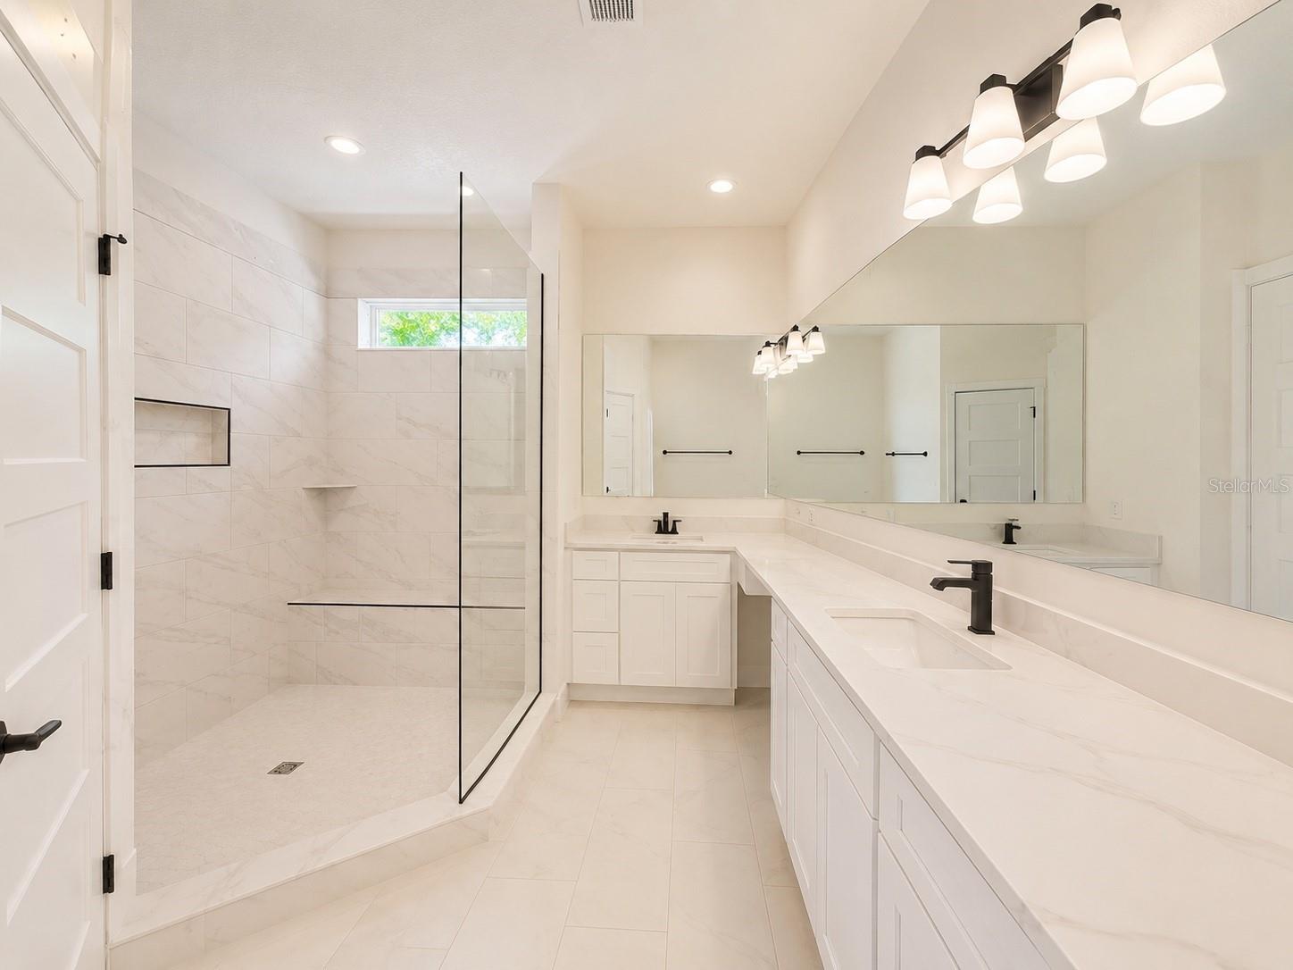
Virtually Staged. Under Construction. Lender Credit of 1% (of loan amount) toward closing costs or rate buy-down (inquire for more info). Welcome to 490 Riverwoods, where in just a few short weeks, it will be ready for you to call it home. This is a thoughtfully constructed home where quality craftsmanship and premium materials set it apart. Designed for both comfort and durability, the home features spray foam insulation between the first and second floors, significantly reducing sound transfer and creating a quieter, more peaceful living environment. Energy-efficient Low-E double-pane windows help maintain comfortable indoor temperatures while reducing energy costs and protecting interior finishes from harmful UV rays. The showers are protected by the industry-leading Schluter waterproofing system, providing superior moisture protection and long-term reliability. Throughout the home, you'll find high-end luxury vinyl plank flooring that combines the elegant appearance of hardwood with exceptional durability and low maintenance. The concrete block walls are enhanced with core-fill insulation, improving energy efficiency, thermal performance, and overall comfort year-round. The spacious primary suite is complemented by a beautifully designed custom walk-in closet featuring built-in storage and organization, providing both functionality and a luxurious touch. The expansive front and rear porches are finished with authentic tongue-and-groove wood ceilings and recessed lighting throughout, creating a warm, inviting atmosphere that is perfect for relaxing evenings, entertaining guests, or enjoying the natural beauty of the surrounding landscape. A large bonus room offers exceptional flexibility and has been thoughtfully designed to be easily converted into two additional bedrooms. The space is already equipped with dual mini-split line set chases, simplifying climate control for each future room. Thoughtfully planned for future outdoor enjoyment, the septic system was professionally designed and installed with a future pool in mind, preserving flexibility for homeowners who may wish to add a pool and outdoor living space. Every detail of this home reflects a commitment to quality, efficiency, comfort, and lasting value, making 490 Riverwoods a truly exceptional place to call home.
Estimated monthly payment
Estimate only. Taxes use the listing's reported amount where available; insurance is a Florida-average estimate. Your actual payment will vary — run a full calculation or talk to a lender.
Price & listing history441 days on market
- Status: ActiveJul 15, 2026
- Listed$1,250,000Apr 16, 2025
- Price increased$1,250,000
Facts & features
- Property type
- Residential
- Sub type
- Single Family Residence
- Status
- Active
- Days on market
- 441
- Subdivision
- River Woods 5 Acre Dev
- County
- Seminole
- Year built
- 2025
- Living area
- 3,093 sq ft
- Price/sq ft
- $404
- Building area
- 4,943 sq ft (Builder)
- Lot size
- 218,671 sq ft
- Lot category
- 2 to less than 5
- Flood zone
- X
- Garage
- 2 spaces
- Annual taxes
- $3,442 (2024)
- Parcel #
- 32-21-32-3AQ-0200-0000
- Zoning
- A-5
- MLS #
- O6287032
Ask about this home
Have a question? Ask the broker directly.
Ryan Solberg answers personally — no call center, no spam. Your question goes straight to him.
Interior Details
- Bedrooms
- 4
- Full bathrooms
- 3
- Half bathrooms
- 1
- Flooring
- Luxury Vinyl, Tile
- Appliances
- Built-In Oven, Cooktop, Dishwasher, Disposal, Dryer, Microwave, Refrigerator, Washer, Water Filtration System
- Interior features
- Eat-in Kitchen, High Ceilings, Kitchen/Family Room Combo, Open Floorplan, Primary Bedroom Main Floor, Solid Surface Counters, Walk-In Closet(s)
- Laundry
- Laundry Room
- Stories / Levels
- Two
- Direction faces
- South
- New construction
- Yes
Heating & Cooling
- Heating
- Central, Electric
- Cooling
- Central Air
Parking
- Garage spaces
- 2
- Attached garage
- Yes
HOA & Financial
- HOA fee
- $260 / Annually
- Monthly HOA
- $22/mo
- Total monthly fees
- $22/mo
- Total annual fees
- $260
- HOA name
- Landon Thomas
- CDD
- No
- Min lease term
- 8-12 Months
- Listing terms
- Cash, Conventional, FHA, VA Loan
- Ownership
- Fee Simple
- Available for lease
- Yes
- Lease restrictions
- No
- Additional lease restrictions
- Please verify lease restrictions with county municipality
Exterior & Construction
- Exterior features
- Rain Gutters, Sliding Doors
- Construction materials
- Block, HardiPlank Type
- Roof
- Shingle
- Foundation
- Slab
- Road surface
- Gravel
Utilities
- Sewer
- Septic Tank
- Water source
- Well
- Utilities
- BB/HS Internet Available, Cable Available, Electricity Available
Community
- Pets allowed
- Yes
Schools
Letter grades: Florida DOE 2024–25 school grades (Orange, Seminole, Lake, Osceola, Brevard). Assigned schools from the listing agent — verify enrollment with the district.
Room Details
| Room | Level | Dimensions |
|---|---|---|
| Kitchen | First | 11x26 |
| Great Room | First | 16x22 |
| Dining Room | First | 12x13 |
| Office | First | 12x13 |
| Primary Bedroom | First | 12x20 |
| Bedroom 2 | Second | 11x12 |
| Bedroom 3 | Second | 11x12 |
| Bonus Room | Second | 34x31 |
| Laundry | First | 7x6 |
Listing Details
- Listing date
- 2025-04-16
- On market date
- 2025-04-16
- Original list price
- $1,250,000
- Occupant type
- Vacant
- MLS area
- 32766 - Oviedo/Chuluota
- Listing AOR
- Orlando Regional
- Status changed
- 2026-07-15
- Tax legal description
- SEC 32 TWP 21S RGE 32E W 220 FT OF E 660 FT OF N 995 FT OF NW 1/4
Flood risk
Minimal-risk area outside the mapped floodplain. Flood insurance is optional and typically low-cost.
Source: FEMA flood zone reported on the listing. Confirm current designation at FEMA Flood Map Service Center.
Location
Directions
E. Colonial to Left on Lake Pickett Road. Left on Chuluota Road. Left into Riverwoods Subdivision.
More homes like this
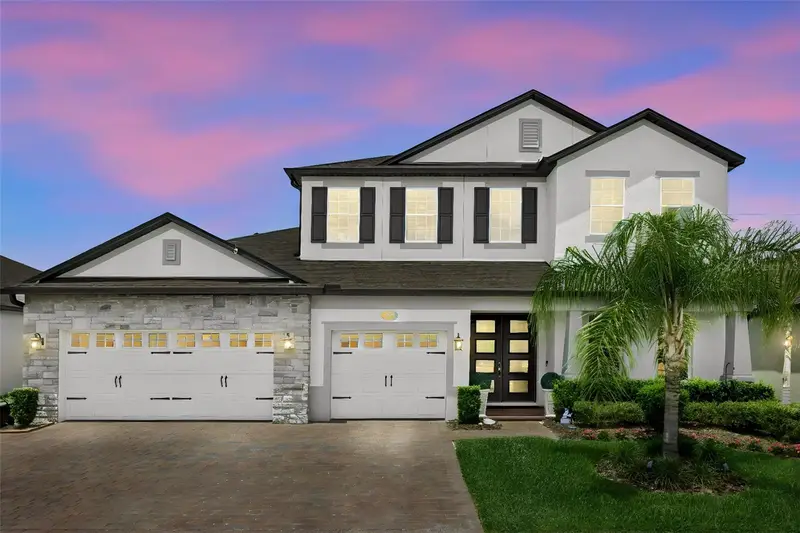
$1,125,000
3336 Lone Cypress Pt
Oviedo, FL 32765
4 bd · 4 ba · 4,234 sqft
Red Ember North
MLS ID #O6409444, COLDWELL BANKER REALTY.
Listing provided by Stellar MLS
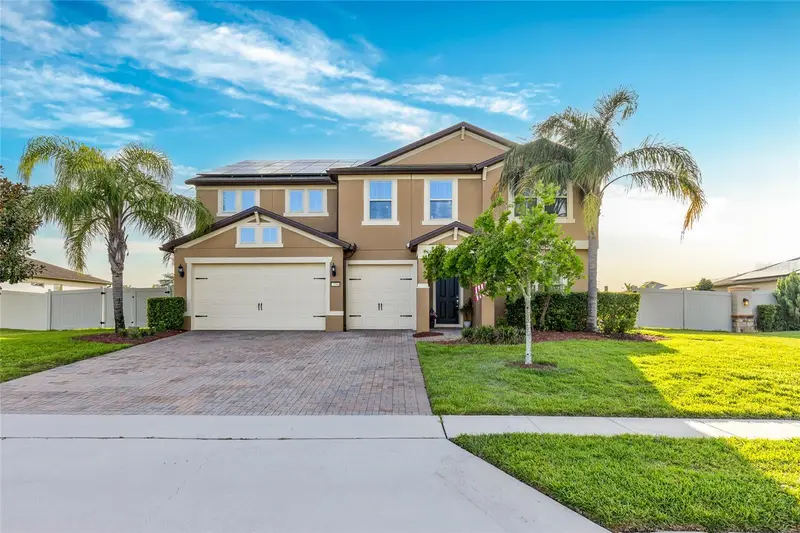
$999,000
3344 Kayak Way
Orlando, FL 32820
5 bd · 5 ba · 4,075 sqft
Estates/Lk Pickett Ph 1
MLS ID #O6421966, DS REALTY GROUP LLC.
Listing provided by Stellar MLS
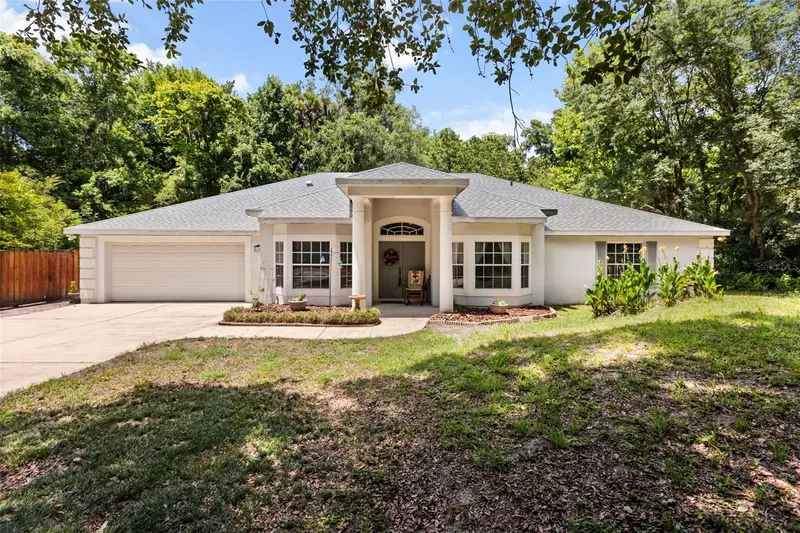
$849,500
1420 Mirkwood Cv
Oviedo, FL 32765
4 bd · 3 ba · 2,711 sqft
Black Hammock
MLS ID #O6417740, EXP REALTY LLC.
Listing provided by Stellar MLS
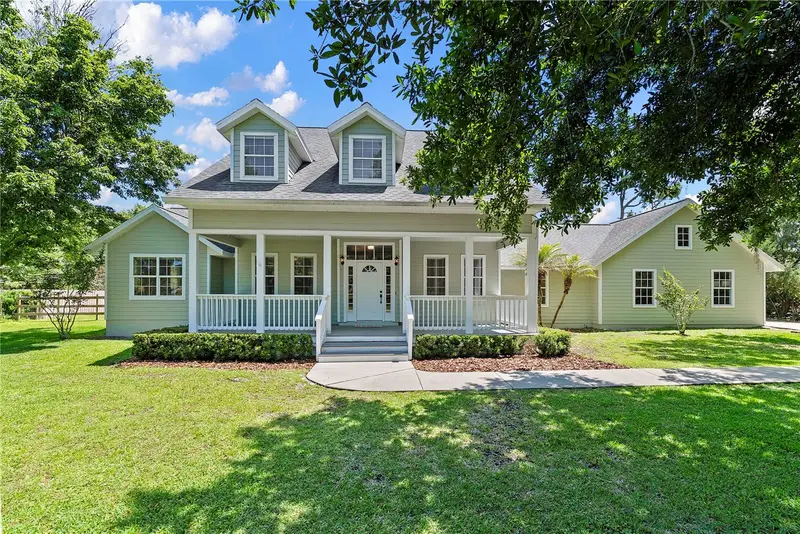
$849,990
761 N Belfast Pl
Chuluota, FL 32766
5 bd · 3 ba · 2,864 sqft
Killaloe By The Lake
MLS ID #O6407185, THE AGENCY FL.
Listing provided by Stellar MLS

Listings courtesy of Stellar MLS as distributed by MLS GRID
IDX information is provided exclusively for consumers’ personal, non-commercial use and may not be used for any purpose other than to identify prospective properties consumers may be interested in purchasing.
Based on information submitted to the MLS GRID as of July 16, 2026 at 1:01 PM ET. All data is obtained from various sources and may not have been verified by broker or MLS GRID. Supplied Open House Information is subject to change without notice. All information should be independently reviewed and verified for accuracy. Properties may or may not be listed by the office/agent presenting the information.
All or a portion of the multiple listing information is provided by Stellar MLS, from a copyrighted compilation of listings. The compilation of listings and each individual listing are © 2026 Stellar MLS. All rights reserved.
Ryan Solberg, Broker · MaxLife Realty LLC · FL License #BK3354351 · Equal Housing Opportunity · Full disclaimer · DMCA