
$304,990
3864 Bluethread Way
Poinciana, FL 34759
Listing updated: July 20, 2026 at 12:34 PM ET
Listing courtesy of New Home Star Florida Llc · Charles Pennant · MLS #O6286052 · Active · 407-803-4083Property type
Year built
Lot size
Price / sq ft
HOA dues
Days on market
Garage spaces
Flood zone
About this home
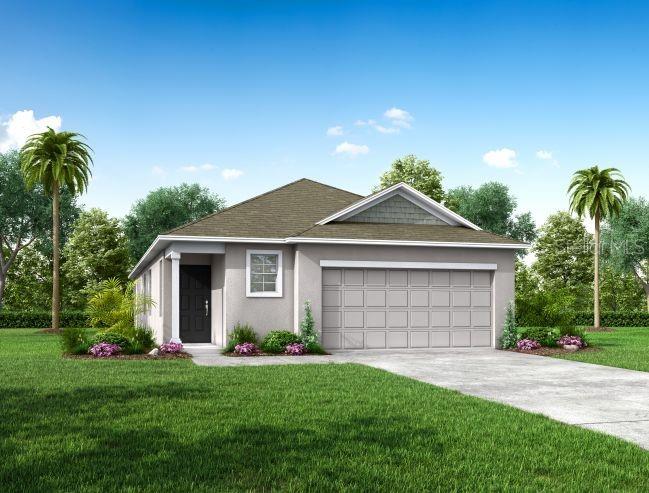
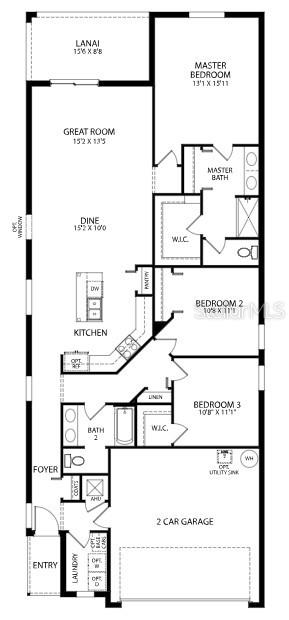
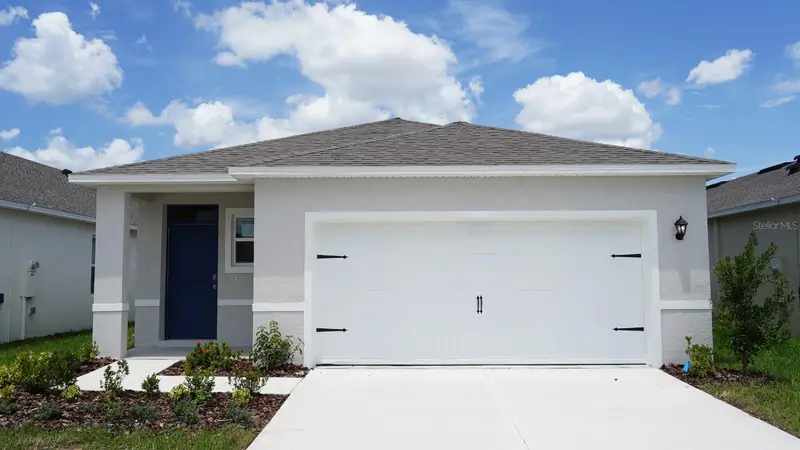
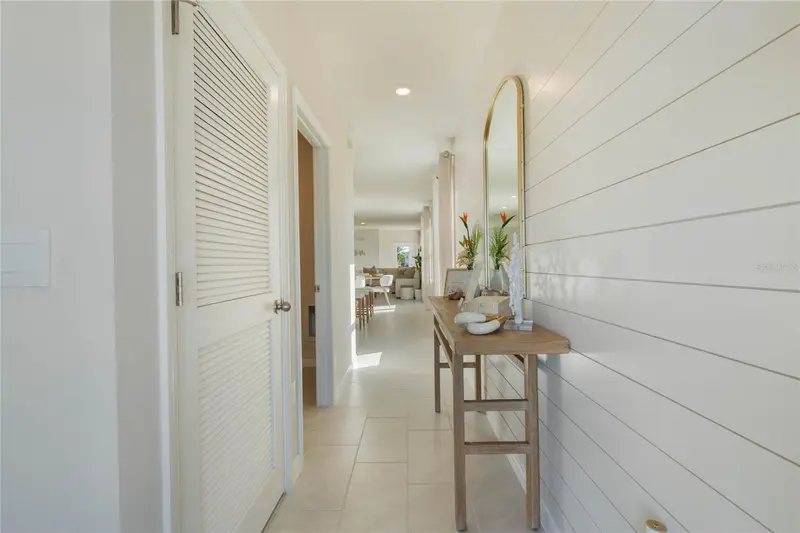
Pre-Construction. To be built. Lake Deer Estates offers a serene and inviting community in a prime location, perfect for those seeking a peaceful lifestyle with easy access to local amenities. This charming neighborhood is known for its well-maintained homes, spacious lots, and natural beauty. Whether you’re looking for a quiet retreat or a vibrant community to call home, Lake Deer Estates provides the ideal setting for comfortable living. The Vista, a contemporary single-story home, is designed for both comfort and functionality. It features three bedrooms, two bathrooms, a spacious great room, and a well-equipped kitchen. The 6'8" full lite glass front door opens to a foyer leading to two bedrooms, each with generous closet space and access to a full bathroom. A linen closet and laundry room with washer and dryer are nearby. The kitchen boasts quartz countertops, modern appliances, and a 27 cuft stainless steel side-by-side refrigerator. It connects seamlessly to the dining area and great room with large windows that provide natural light. The primary suite offers privacy, featuring a walk-in closet and a luxurious en-suite bath with a tiled shower and dual vanities. Ceramic flooring is featured throughout the home, except in the bedrooms. Additional features include horizontal cordless blinds, LED lighting in the great room, an irrigation system with sod, and smart home technology like a Ring Video Doorbell, Smart Thermostat, Keyless Entry Smart Door Lock, and DEAKO switches. The Vista also includes a two-car garage and comes with a full builder warranty, offering both style and peace of mind. With its blend of modern design and thoughtful features, the Vista offers an exceptional opportunity for those looking to enjoy both comfort and convenience in the heart of Lake Deer Estates. Come experience all that this beautiful community and home have to share.
Estimated monthly payment
Estimate only. Taxes use the listing's reported amount where available; insurance is a Florida-average estimate. Your actual payment will vary — run a full calculation or talk to a lender.
Price & listing history504 days on market
- Status: ActiveMar 3, 2025
- Listed$309,990Mar 3, 2025
- Price reduced$304,990
Facts & features
- Property type
- Residential
- Sub type
- Single Family Residence
- Status
- Active
- Days on market
- 504
- Subdivision
- Lake Deer Estates
- County
- Polk
- Year built
- 2026
- Living area
- 1,680 sq ft
- Price/sq ft
- $182
- Building area
- 2,236 sq ft (Builder)
- Lot size
- 6,495 sq ft
- Lot category
- 0 to less than 1/4
- Flood zone
- X (12105C0415G)
- Garage
- 2 spaces
- Annual taxes
- $3,726 (2024)
- Parcel #
- 28-28-22-935720-001990
- MLS #
- O6286052
Ask about this home
Have a question? Ask the broker directly.
Ryan Solberg answers personally — no call center, no spam. Your question goes straight to him.
Interior Details
- Bedrooms
- 3
- Full bathrooms
- 2
- Flooring
- Carpet, Ceramic Tile
- Appliances
- Dishwasher, Disposal, Dryer, Electric Water Heater, Microwave, Range, Refrigerator, Washer
- Interior features
- Eat-in Kitchen, Primary Bedroom Main Floor, Smart Home, Stone Counters, Thermostat, Walk-In Closet(s)
- Laundry
- Laundry Room
- Stories / Levels
- One
- Direction faces
- North
- New construction
- Yes
Heating & Cooling
- Heating
- Central, Electric
- Cooling
- Central Air
Parking
- Garage spaces
- 2
- Attached garage
- Yes
- Parking features
- Driveway
HOA & Financial
- HOA fee
- $288 / Monthly
- Monthly HOA
- $288/mo
- Total monthly fees
- $288/mo
- Total annual fees
- $3,456
- HOA name
- C/O Maronda Homes
- CDD
- No
- Min lease term
- No Minimum
- Listing terms
- Cash, Conventional, FHA, VA Loan
- Ownership
- Fee Simple
- Available for lease
- Yes
- Lease restrictions
- Yes
- Additional lease restrictions
- See community association for all rules and guidelines
- Approval process
- See community association for all rules and guidelines
Exterior & Construction
- Exterior features
- Rain Gutters
- Construction materials
- Block, Stucco
- Roof
- Shingle
- Foundation
- Slab
- Road surface
- Paved
Utilities
- Sewer
- Public Sewer
- Water source
- Public
- Utilities
- Cable Available
Community
- Pets allowed
- Yes
Schools
Letter grades: Florida DOE 2024–25 school grades (Orange, Seminole, Lake, Osceola, Brevard). Assigned schools from the listing agent — verify enrollment with the district.
Room Details
| Room | Level | Dimensions |
|---|---|---|
| Primary Bedroom | First | 13.1x15.11 |
| Bedroom 2 | First | 10.8x11.1 |
| Bedroom 3 | First | 10.8x11.1 |
| Kitchen | First | |
| Dinette | First | 15.2x10 |
| Great Room | First | 15.2x13.5 |
Listing Details
- Listing date
- 2025-03-03
- On market date
- 2025-03-03
- Original list price
- $309,990
- Occupant type
- Vacant
- MLS area
- 34759 - Kissimmee / Poinciana
- Listing AOR
- Orlando Regional
- Status changed
- 2025-03-03
- Tax legal description
- LAKE DEER ESTATES PB 199 PG 19-27 LOT 199
Flood risk
Minimal-risk area outside the mapped floodplain. Flood insurance is optional and typically low-cost.
Source: FEMA flood zone reported on the listing. Confirm current designation at FEMA Flood Map Service Center.
Location
Directions
From US-17, head south and turn right onto FL-540 W (Cypress Gardens Boulevard). Merge onto US-27 S toward Haines City, then turn left onto FL-544 W (Lucerne Park Road). Continue by turning left onto Marigold Avenue, following it until you reach Hemlock Avenue, where you'll turn right. Next, take a left onto Pine Street, then a right onto Caspian Road. Turn left onto Allegheny Road, then right onto Greenfield Road. Finally, turn left onto Bluethread Way, home will be on the right.
More homes like this
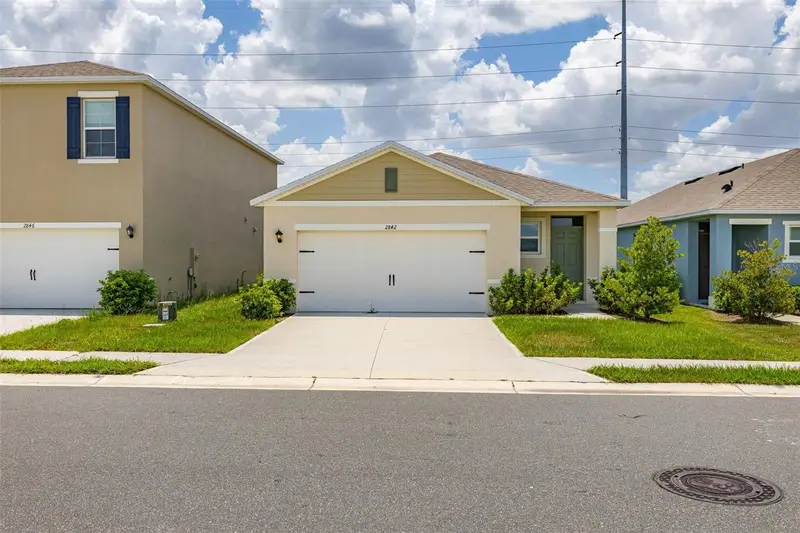
$273,000
2842 Waterlily Way
Kissimmee, FL 34759
4 bd · 2 ba · 1,618 sqft
Lake Deer Estates
MLS ID #S5152672, JASON MITCHELL REAL ESTATE FLO.
Listing provided by Stellar MLS
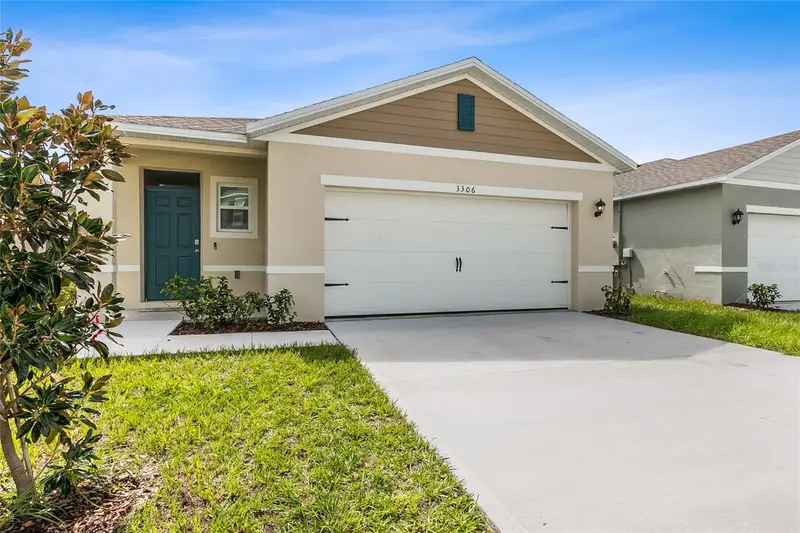
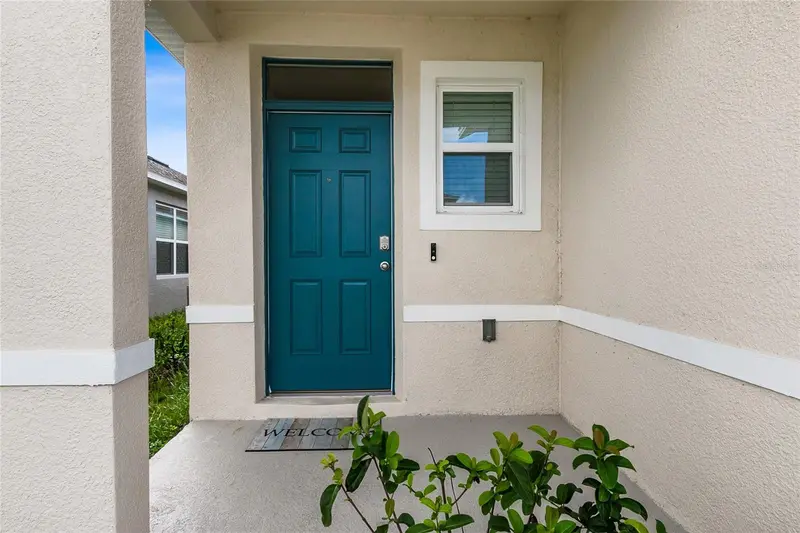
$274,000
3306 Pine Lily Ave
Poinciana, FL 34759
4 bd · 2 ba · 1,665 sqft
Lake Deer Estates
MLS ID #S5135815, KELLER WILLIAMS ADVANTAGE III.
Listing provided by Stellar MLS
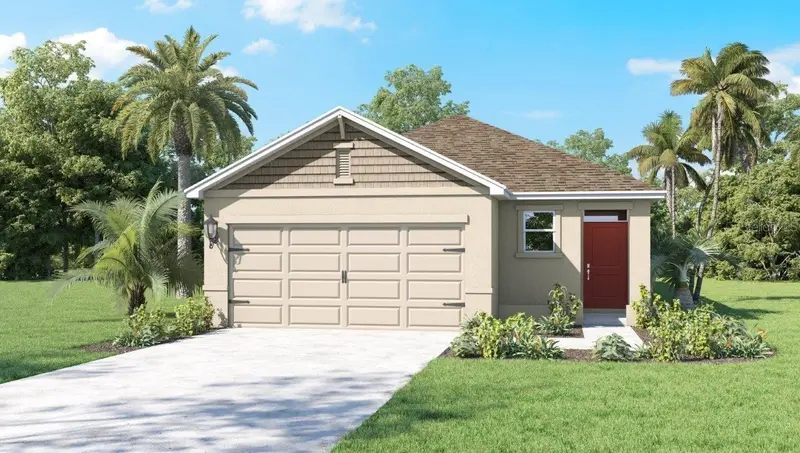
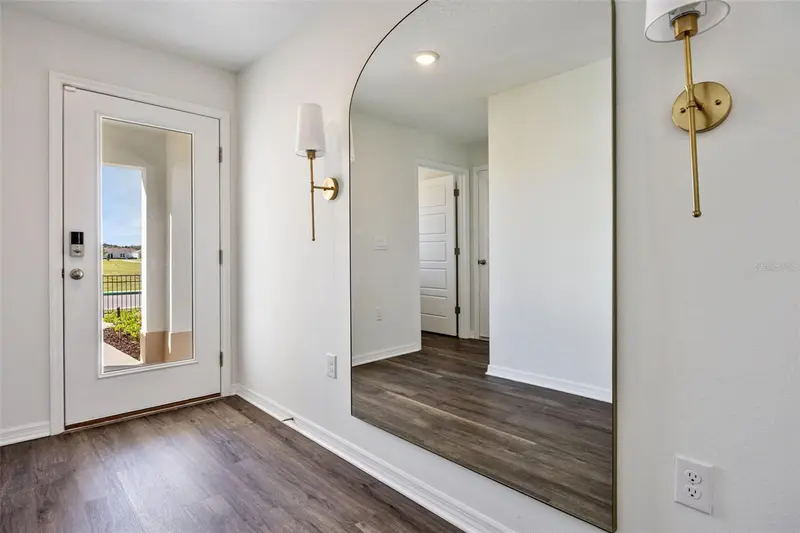
$275,990
3022 Viceroy Ct
Poinciana, FL 34759
3 bd · 2 ba · 1,504 sqft
Lake Deer Estates
MLS ID #O6388975, DR HORTON REALTY OF CENTRAL FLORIDA LLC.
Listing provided by Stellar MLS
$279,900
3034 Viceroy Ct
Poinciana, FL 34759
4 bd · 2 ba · 1,665 sqft
Lake Deer Estates
MLS ID #O6425224, DR HORTON REALTY OF CENTRAL FLORIDA LLC.
Listing provided by Stellar MLS

Listings courtesy of Stellar MLS as distributed by MLS GRID
IDX information is provided exclusively for consumers’ personal, non-commercial use and may not be used for any purpose other than to identify prospective properties consumers may be interested in purchasing.
Based on information submitted to the MLS GRID as of July 20, 2026 at 12:34 PM ET. All data is obtained from various sources and may not have been verified by broker or MLS GRID. Supplied Open House Information is subject to change without notice. All information should be independently reviewed and verified for accuracy. Properties may or may not be listed by the office/agent presenting the information.
All or a portion of the multiple listing information is provided by Stellar MLS, from a copyrighted compilation of listings. The compilation of listings and each individual listing are © 2026 Stellar MLS. All rights reserved.
Ryan Solberg, Broker · MaxLife Realty LLC · FL License #BK3354351 · Equal Housing Opportunity · Full disclaimer · DMCA