
$1,249,000
13217 Tollcross Way
Winter Garden, FL 34787
Listing updated: August 10, 2026 at 10:33 AM ET
Listing courtesy of Jr Cerqueira Realty Corp · Jose Ricardo Cerqueira · MLS #O6285385 · Active · 407-217-4073Property type
Year built
Lot size
Price / sq ft
HOA dues
Days on market
Garage spaces
Flood zone
About this home
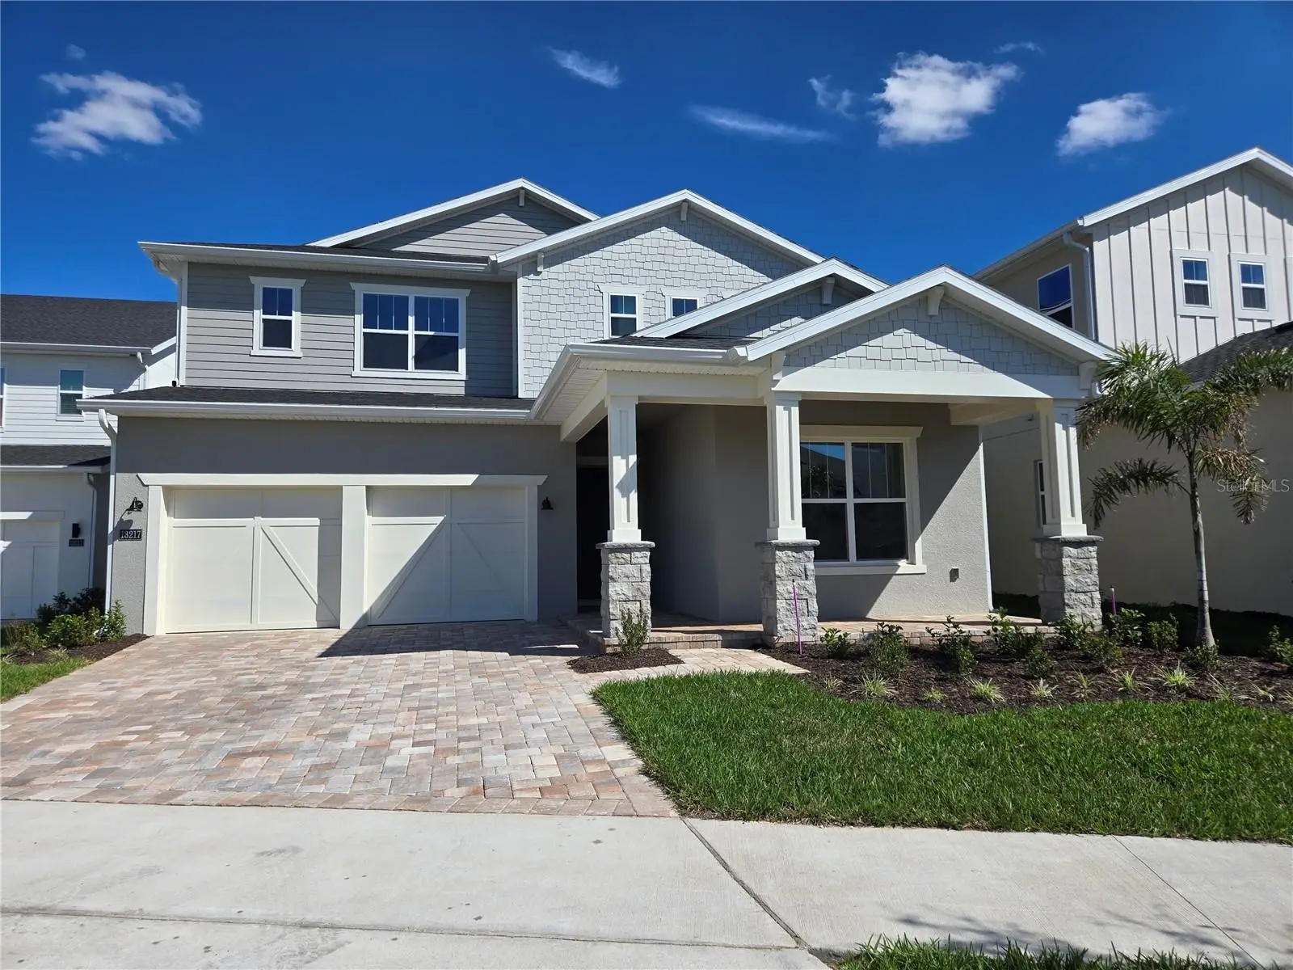
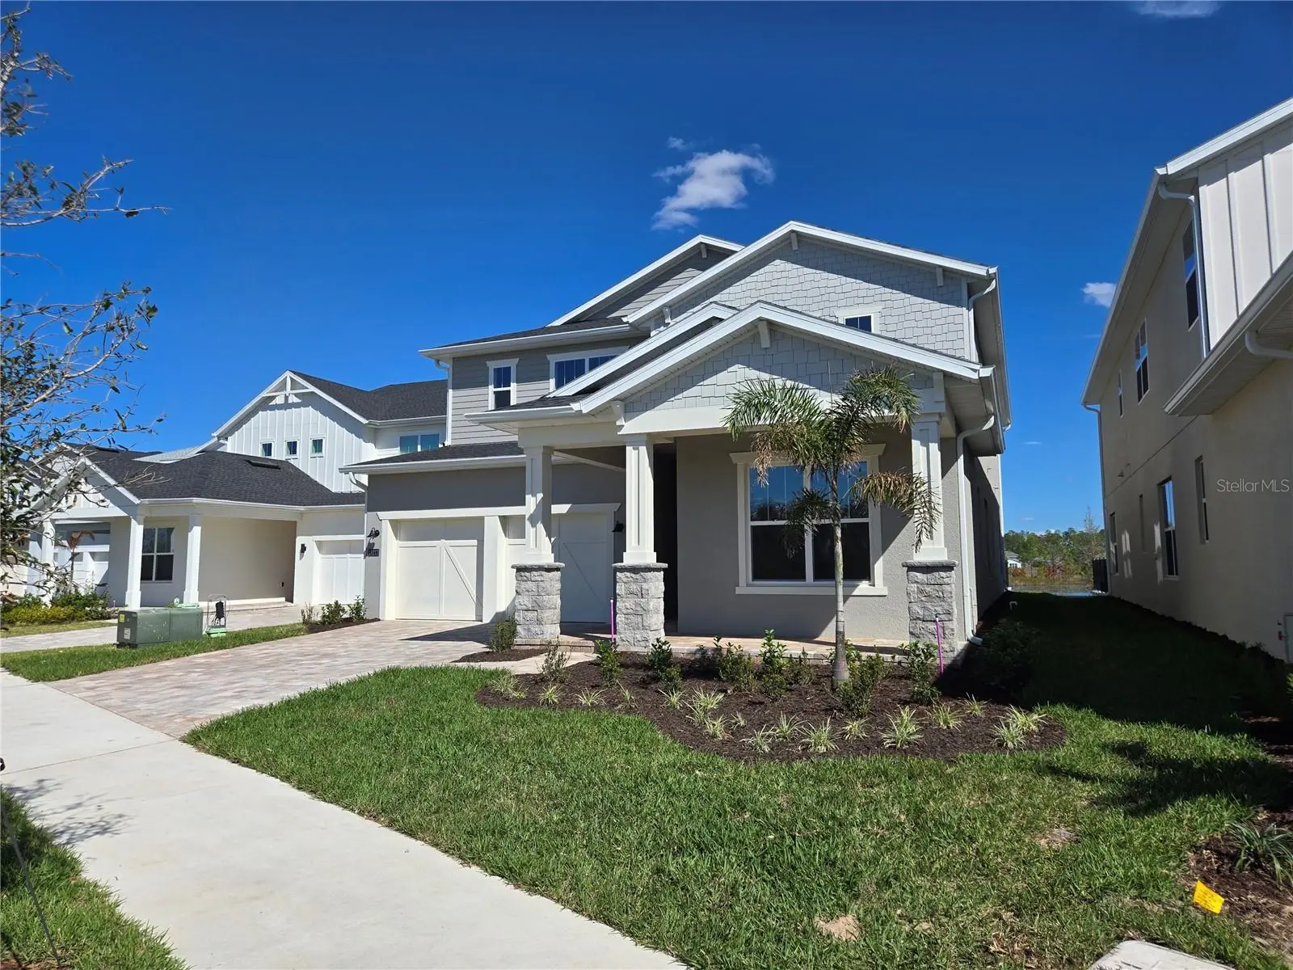
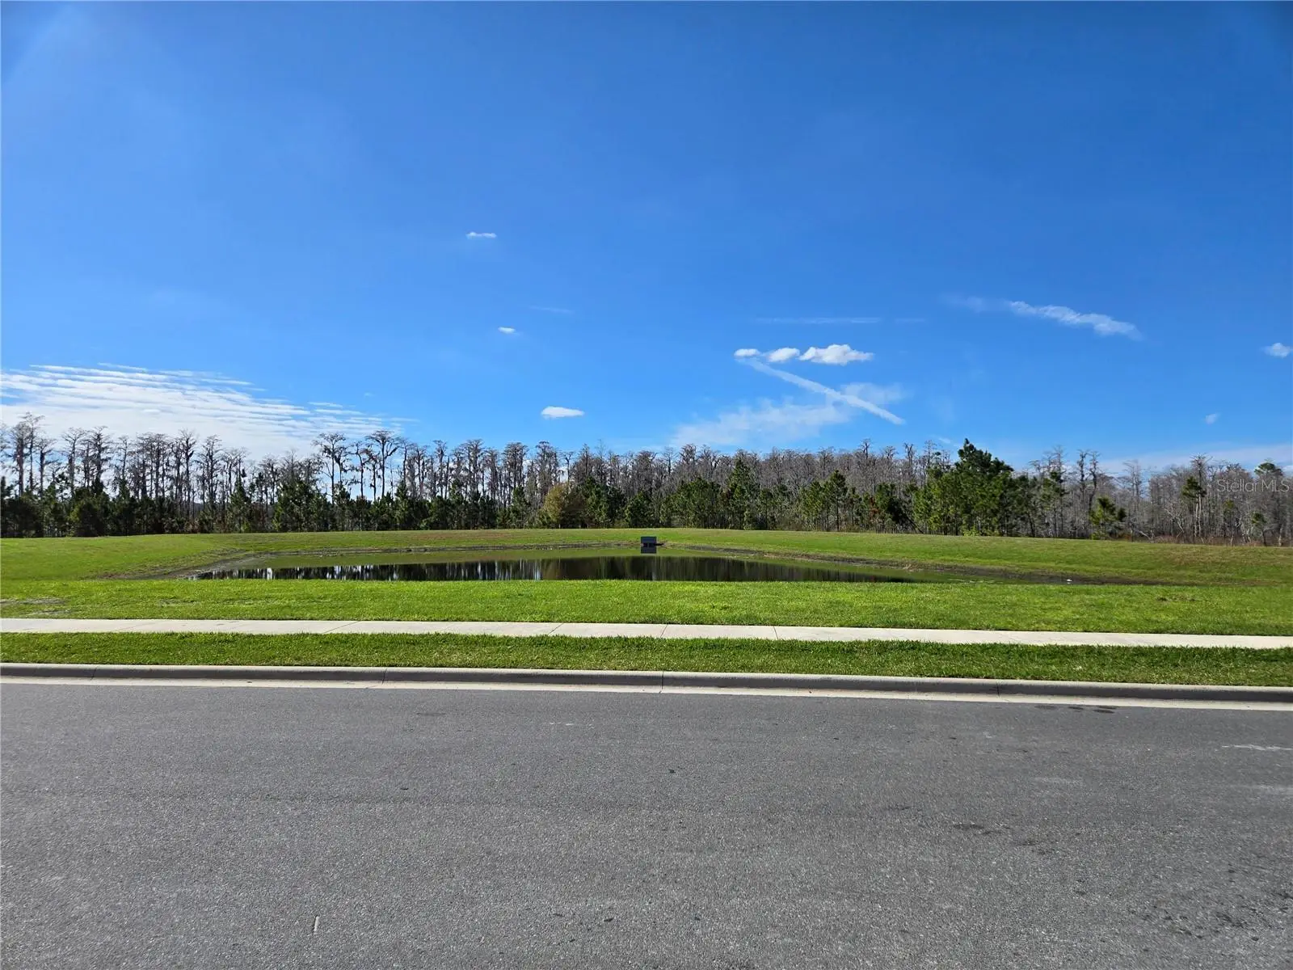
PRICE IMPROVEMENT! Skip the wait and step into luxury with this never-occupied 2025 Toll Brothers Griffin Craftsman residence, perfectly positioned on one of the most desirable premium waterfront homesites in Westhaven at Ovation. Offering breathtaking water views with no front or rear neighbors, this exceptional residence showcases an extraordinary collection of premium builder options, designer upgrades, luxury outdoor enhancements, and resort-inspired living that sets it apart from standard new construction. Originally designed as a personal residence rather than a speculative build, every upgrade was thoughtfully selected with quality, comfort, and timeless elegance in mind, creating a home that stands far above the ordinary. Offering more than 4,150 square feet of impeccably designed living space, this extraordinary home features 6 bedrooms, 5 full bathrooms, a private office, a spacious loft, and a 2-car garage, delivering the perfect blend of luxury, comfort, and functionality. At the heart of the home is a spectacular gourmet kitchen featuring an upgraded floor plan, Butler's Pantry, a stunning waterfall quartz island, premium cabinetry, designer finishes, LED accent lighting, and an expansive multi-slide glass door that seamlessly connects the interior living spaces with the resort-style outdoor retreat. Designed to impress, the outdoor living area rivals that of a private luxury resort, showcasing a spectacular custom-designed heated pool and spa, an extended covered lanai, outdoor kitchen preparation, privacy wall, and peaceful waterfront views. With approximately $240,000 invested in the custom pool, spa, and outdoor living area alone, this backyard offers an exceptional lifestyle rarely found in today's luxury new construction homes. The elegant primary suite is a true private sanctuary, featuring a tray ceiling, spa-inspired bathroom, an oversized glass-enclosed shower, and an exclusive covered balcony overlooking the water. Throughout the home you'll appreciate engineered wood stair treads, upgraded railings, premium flooring, quartz countertops, upgraded interior doors, Smart Home technology, security and Wi-Fi prewiring, designer lighting, and countless luxury finishes that elevate this residence well beyond the builder's standard specifications. Located in the highly sought-after Westhaven at Ovation, residents will soon enjoy an exceptional resort-style clubhouse featuring a swimming pool, fitness center, and gathering spaces. Ideally located just minutes from Walt Disney World, Flamingo Crossings, Horizon West, world-class shopping, dining, golf courses, and major highways, this home offers one of Central Florida's most desirable luxury lifestyles. Why wait months to build when this extraordinary home is complete, never occupied, and available today? Every major upgrade has already been thoughtfully selected and completed, allowing you to enjoy the very best of Toll Brothers luxury living from day one. This is a rare opportunity to own one of the finest residences in Westhaven at Ovation at an exceptional new price. Schedule your private showing today and experience the difference for yourself.
Estimated monthly payment
Estimate only. Taxes use the listing's reported amount where available; insurance is a Florida-average estimate. Your actual payment will vary — run a full calculation or talk to a lender.
Price & listing history505 days on market
- Status: ActiveAug 10, 2026
- Listed$1,485,000Feb 27, 2025
- Price reduced$1,249,000
Facts & features
- Property type
- Residential
- Sub type
- Single Family Residence
- Status
- Active
- Days on market
- 505
- Subdivision
- Westhaven At Ovation
- County
- Orange
- Year built
- 2025
- Living area
- 4,152 sq ft
- Price/sq ft
- $301
- Building area
- 5,465 sq ft (Public Records)
- Lot size
- 7,949 sq ft
- Lot category
- 0 to less than 1/4
- Flood zone
- X
- Garage
- 2 spaces
- Pool
- Private pool
- Annual taxes
- $2,342 (2024)
- Parcel #
- 29-24-27-7805-01-240
- Zoning
- P-D
- MLS #
- O6285385
Ask about this home
Have a question? Ask the broker directly.
Ryan Solberg answers personally — no call center, no spam. Your question goes straight to him.
Interior Details
- Bedrooms
- 6
- Full bathrooms
- 5
- Flooring
- Carpet, Ceramic Tile, Hardwood
- Appliances
- Convection Oven, Dishwasher, Disposal, Exhaust Fan, Gas Water Heater, Microwave, Other, Range
- Interior features
- Eat-in Kitchen, High Ceilings, Living Room/Dining Room Combo, Open Floorplan, Other, Pest Guard System, Stone Counters, Walk-In Closet(s)
- Laundry
- Inside, Laundry Room
- Stories / Levels
- Two
- Direction faces
- West
- New construction
- Yes
Heating & Cooling
- Heating
- Central, Electric, Heat Pump
- Cooling
- Central Air
Parking
- Garage spaces
- 2
- Attached garage
- Yes
HOA & Financial
- HOA fee
- $330 / Quarterly
- Monthly HOA
- $110/mo
- Total monthly fees
- $110/mo
- Total annual fees
- $1,320
- HOA name
- Geeta Chowbay
- CDD
- No
- Min lease term
- 1-2 Years
- Listing terms
- Cash, Conventional, VA Loan
- Ownership
- Co-op
- Available for lease
- Yes
- Lease restrictions
- Yes
- Additional lease restrictions
- Only Long Term Rentals
Exterior & Construction
- Exterior features
- Balcony, Garden, Sidewalk, Sliding Doors
- Construction materials
- Block, Brick, Cement Siding, Concrete, Metal Frame, Stucco
- Roof
- Shingle
- Foundation
- Block, Concrete Perimeter, Slab
- Pool
- Private pool
- Waterfront
- Yes
- Water view
- Yes
- Road surface
- Asphalt
Utilities
- Sewer
- Public Sewer
- Water source
- Public
- Utilities
- Electricity Available, Electricity Connected, Natural Gas Available, Natural Gas Connected, Sewer Available, Sewer Connected, Sprinkler Recycled, Underground Utilities, Water Available, Water Connected
Community
- Pets allowed
- Yes
Room Details
| Room | Level | Dimensions |
|---|---|---|
| Balcony/Porch/Lanai | Second | |
| Bedroom 1 | First | |
| Bedroom 2 | First | |
| Bedroom 3 | Second | |
| Bedroom 4 | Second | |
| Bedroom 5 | Second | |
| Primary Bedroom | Second | |
| Loft | Second | |
| Laundry | Second | |
| Kitchen | First | |
| Living Room | First |
Listing Details
- Listing date
- 2025-02-27
- On market date
- 2025-02-27
- Original list price
- $1,485,000
- Occupant type
- Vacant
- MLS area
- 34787 - Winter Garden/Oakland
- Listing AOR
- Orlando Regional
- Home warranty
- Yes
- Status changed
- 2026-08-10
- Tax legal description
- WESTHAVEN AT OVATION 111/89 LOT 124
Flood risk
Minimal-risk area outside the mapped floodplain. Flood insurance is optional and typically low-cost.
Source: FEMA flood zone reported on the listing. Confirm current designation at FEMA Flood Map Service Center.
Location
Directions
Drive for 5 miles west from the Disney Gate on Western Way, take a left on Hartzog Rd. After approx 2 miles, Westhaven at Ovation will be on your left.
Property sale history
Public records13217 TOLLCROSS WAY, Winter Garden 34787
- Feb 2025$1,371,800
4152 sq ft · Built 2025 · 0.1822 acres
Sale data from Florida public records (Department of Revenue / county property appraiser). Deemed reliable but not guaranteed; may not reflect current market or MLS status. Not Stellar MLS data.
More homes like this
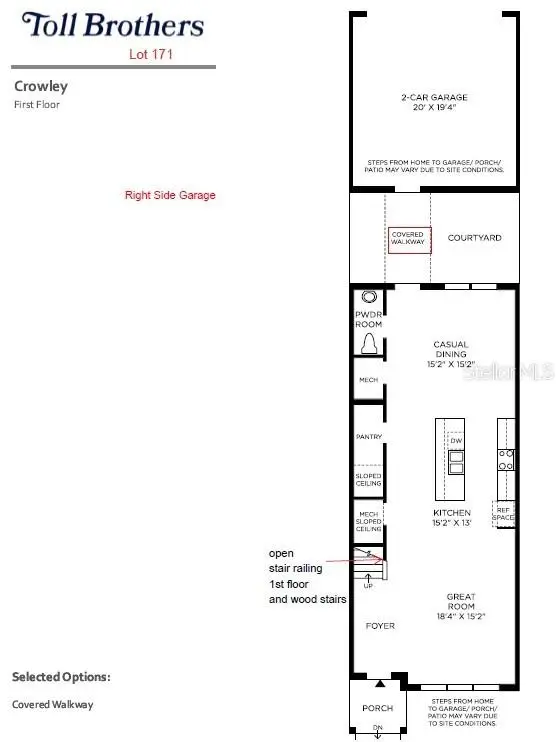
$471,000
12830 Sunset Walk Dr
Winter Garden, FL 34787
3 bd · 3 ba · 1,857 sqft
Westhaven At Ovation
MLS ID #O6415339, ORLANDO TBI REALTY LLC.
Listing provided by Stellar MLS
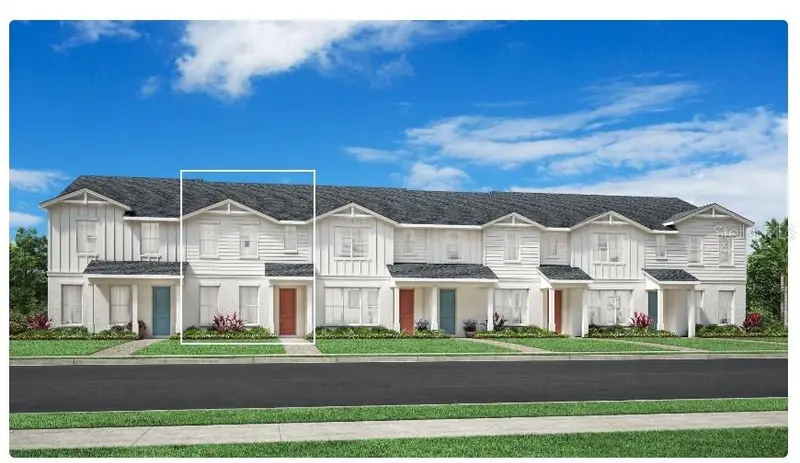
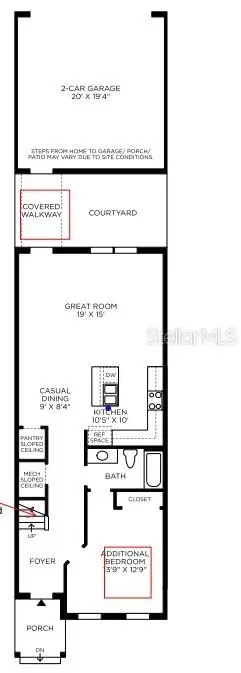
$495,000
12808 Sunset Walk Dr
Winter Garden, FL 34787
4 bd · 3 ba · 1,897 sqft
Westhaven At Ovation
MLS ID #O6413517, ORLANDO TBI REALTY LLC.
Listing provided by Stellar MLS
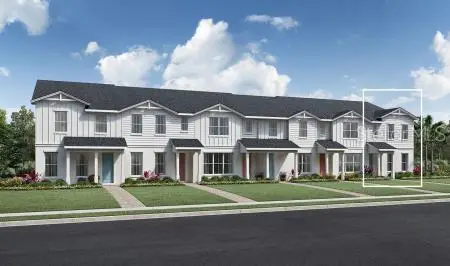
$527,000
12792 Sunset Walk Dr
Winter Garden, FL 34787
4 bd · 3 ba · 1,930 sqft
Westhaven At Ovation
MLS ID #O6414001, ORLANDO TBI REALTY LLC.
Listing provided by Stellar MLS
$529,025
12788 Sunset Walk Dr
Winter Garden, FL 34787
4 bd · 3 ba · 2,031 sqft
Westhaven At Ovation
MLS ID #O6400288, ORLANDO TBI REALTY LLC.
Listing provided by Stellar MLS

Listings courtesy of Stellar MLS as distributed by MLS GRID
IDX information is provided exclusively for consumers’ personal, non-commercial use and may not be used for any purpose other than to identify prospective properties consumers may be interested in purchasing.
Based on information submitted to the MLS GRID as of August 10, 2026 at 10:33 AM ET. All data is obtained from various sources and may not have been verified by broker or MLS GRID. Supplied Open House Information is subject to change without notice. All information should be independently reviewed and verified for accuracy. Properties may or may not be listed by the office/agent presenting the information.
All or a portion of the multiple listing information is provided by Stellar MLS, from a copyrighted compilation of listings. The compilation of listings and each individual listing are © 2026 Stellar MLS. All rights reserved.
Ryan Solberg, Broker · MaxLife Realty LLC · FL License #BK3354351 · Equal Housing Opportunity · Full disclaimer · DMCA