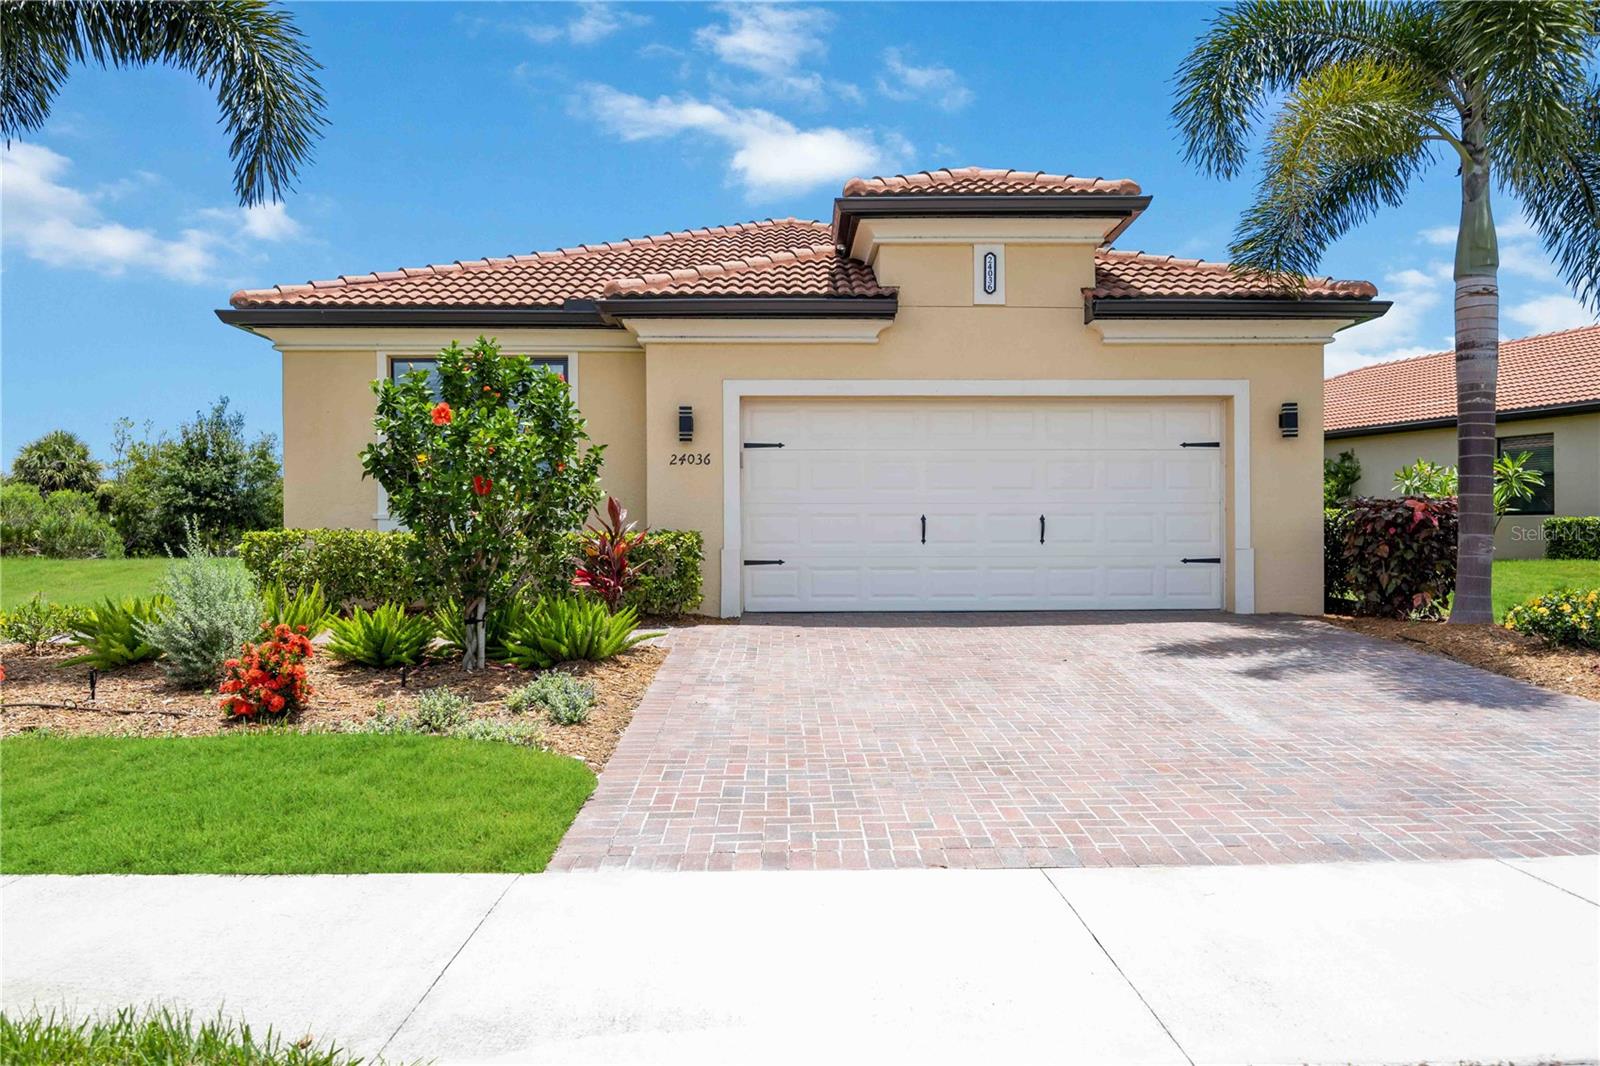



$540,000
24036 Spartina Drive
Venice, FL 34293
Listing updated: June 28, 2026 at 8:05 PM ET
Listing courtesy of Keller Williams Island Life Real Estate · Sherry Thomas, PA · MLS #N6137508 · Pending · 941-254-6467Property type
Year built
Lot size
Price / sq ft
HOA dues
Days on market
Garage spaces
Flood zone
About this home
Under contract-accepting backup offers. Exceptional luxury, breathtaking golf community living, and over $200,000 in upgrades make this one-of-a-kind Roma model an absolute must-see. HUGE PRICE IMPROVEMENT! Motivated sellers are ready to make a deal — bring all offers! Seller is also offering a buyer credit at closing toward the golf assessment. Perfectly positioned on a premium homesite with preserve views in the back and common areas on the front and side, this home offers privacy, tranquility, and stunning Florida outdoor living. Boasting over 2,000 square feet of beautifully designed living space, this home features 2 spacious bedrooms, 2 upgraded bathrooms, a den that can easily be converted into a 3rd bedroom, and a versatile flex room adjacent to the second bedroom — ideal for guests, hobbies, or a home office. The open-concept layout was designed for both entertaining and everyday comfort, with crown molding and tile flooring throughout the home adding elegance and style. The heart of the home is the remodeled chef’s dream kitchen featuring upgraded cabinetry, a large expanded quartz island with matching backsplash, premium stainless appliances including an induction range, under-cabinet lighting, and a redesigned walk-in pantry with exceptional storage and organization. The spacious primary suite is a private retreat complete with a custom walk-in closet, dual sink vanity, separate water closets, and a beautifully upgraded glass walk-in shower. The HVAC system was thoughtfully relocated from the laundry room to the garage to maximize interior storage and functionality. Additional upgrades and features include: Heated pool and spa with private preserve views Whole-home solar system that is insured and transferable Electric Storm Smart hurricane screens on the lanai Hurricane impact windows at the front of the home Central vacuum system Large laundry room with utility sink and abundant cabinetry Floor-to-ceiling storage in the garage and drop zone 220-volt outlets in garage for EV charging Insulated garage door with spray foam insulated garage ceiling Floored attic with pull-down ladder and solar attic fan Additional roof vent baffles for improved efficiency The monthly HOA fee includes TWO golf memberships along with lawn maintenance, irrigation, cable TV, and access to world-class amenities. Located within Sarasota National, a spectacular 2,400-acre International Audubon Bird Sanctuary, residents enjoy beautiful lakes, preserves, and resort-style living at its finest. Community amenities include a 30,000-square-foot clubhouse, resort pool and hot tub, outdoor tiki bar, coffee house, fine dining restaurant, golf clubhouse restaurant, fitness center, spa, card room, pickleball, tennis, bocce ball, dog park, event lawn, and an 18-hole championship golf course. Conveniently located just a short drive from downtown Venice Island, Wellen Park, and the Atlanta Braves Spring Training Stadium, this home also offers easy access to Venice Beach where you can unwind and enjoy spectacular Gulf Coast sunsets. This extraordinary property combines luxury, efficiency, lifestyle, and location into one incredible opportunity.
Estimated monthly payment
Estimate only. Taxes use the listing's reported amount where available; insurance is a Florida-average estimate. Your actual payment will vary — run a full calculation or talk to a lender.
Price & listing history431 days on market
- Status: PendingMay 31, 2026
- Listed$719,000Mar 26, 2025
- Price reduced$540,000
Facts & features
- Property type
- Residential
- Sub type
- Single Family Residence
- Status
- Pending
- Days on market
- 431
- Cumulative DOM
- 488
- Subdivision
- Sarasota National Ph 13-B
- County
- Sarasota
- Year built
- 2020
- Living area
- 2,078 sq ft
- Price/sq ft
- $260
- Building area
- 2,695 sq ft (Public Records)
- Lot size
- 8,188 sq ft
- Lot category
- 0 to less than 1/4
- Flood zone
- X
- Garage
- 2 spaces
- Pool
- Private pool
- Annual taxes
- $5,618 (2024)
- Parcel #
- 0468072365
- Zoning
- RE1
- MLS #
- N6137508
Ask about this home
Have a question? Ask the broker directly.
Ryan Solberg answers personally — no call center, no spam. Your question goes straight to him.
Interior Details
- Bedrooms
- 2
- Full bathrooms
- 2
- Flooring
- Ceramic Tile
- Appliances
- Built-In Oven, Dishwasher, Disposal, Microwave, Refrigerator
- Interior features
- Ceiling Fans(s), Central Vaccum, Crown Molding, Open Floorplan, Primary Bedroom Main Floor, Thermostat, Walk-In Closet(s)
- Laundry
- Electric Dryer Hookup, Inside, Laundry Room, Washer Hookup
- Stories / Levels
- One
- Direction faces
- North
Heating & Cooling
- Heating
- Central, Solar
- Cooling
- Central Air
Parking
- Garage spaces
- 2
- Attached garage
- Yes
- Parking features
- Electric Vehicle Charging Station(s), Garage Door Opener
HOA & Financial
- HOA fee
- $3,009 / Quarterly
- Monthly HOA
- $1,003/mo
- Total monthly fees
- $1,003/mo
- Total annual fees
- $12,036
- HOA name
- Bob Duncan, CAM
- CDD
- Yes
- Homestead exemption
- Yes
- Min lease term
- 3 Months
- Listing terms
- Cash, Conventional
- Ownership
- Fee Simple
- Available for lease
- Yes
- Lease restrictions
- Yes
- Additional lease restrictions
- See HOA docs for more info
Exterior & Construction
- Exterior features
- Hurricane Shutters, Sliding Doors
- Construction materials
- Block, Stucco
- Roof
- Tile
- Foundation
- Slab
- Pool
- Private pool
- Road surface
- Asphalt
Utilities
- Sewer
- Public Sewer
- Water source
- Public
- Utilities
- BB/HS Internet Available, Cable Connected, Electricity Connected, Public, Sewer Connected, Underground Utilities
Community
- Pets allowed
- Cats OK, Dogs OK
Schools
Letter grades: Florida DOE 2024–25 school grades (Orange, Seminole, Lake, Osceola, Brevard). Assigned schools from the listing agent — verify enrollment with the district.
Room Details
| Room | Level | Dimensions |
|---|---|---|
| Living Room | First | 20x17 |
| Primary Bedroom | First | 15x14 |
| Bedroom 2 | First | 12x12 |
| Bedroom 3 | First | 11x11 |
| Kitchen | First |
Listing Details
- Listing date
- 2025-03-26
- On market date
- 2025-03-26
- Original list price
- $719,000
- Occupant type
- Vacant
- MLS area
- 34293 - Venice
- Listing AOR
- Venice
- Status changed
- 2026-05-31
- Tax legal description
- LOT 2365, SARASOTA NATIONAL PHASE 13-B, PB 53 PG 265-279
Flood risk
Minimal-risk area outside the mapped floodplain. Flood insurance is optional and typically low-cost.
Source: FEMA flood zone reported on the listing. Confirm current designation at FEMA Flood Map Service Center.
Location
Directions
I-75 to Exit 193 (Jacaranda Blvd) . Go west approximately 4.5 miles. Turn left on US-41 South. Community is on the right. Enter through guard gate and go 2 miles to the end of the community, turn left on Spartina. House is on the corner.
More homes like this
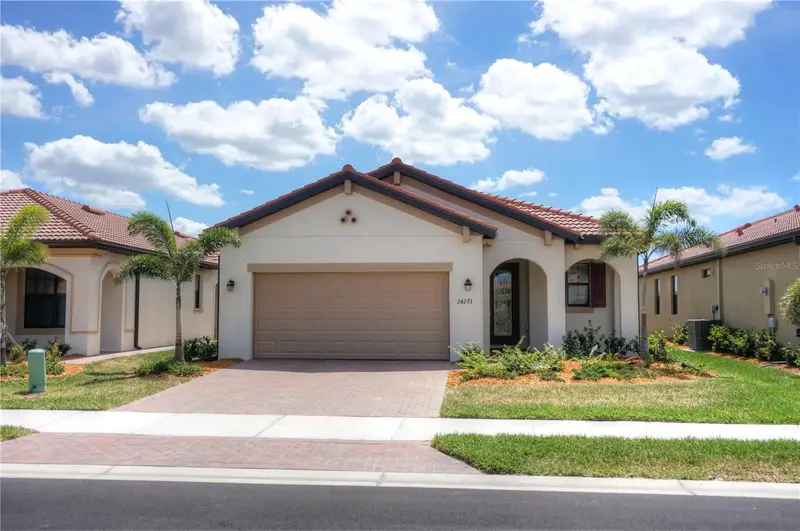
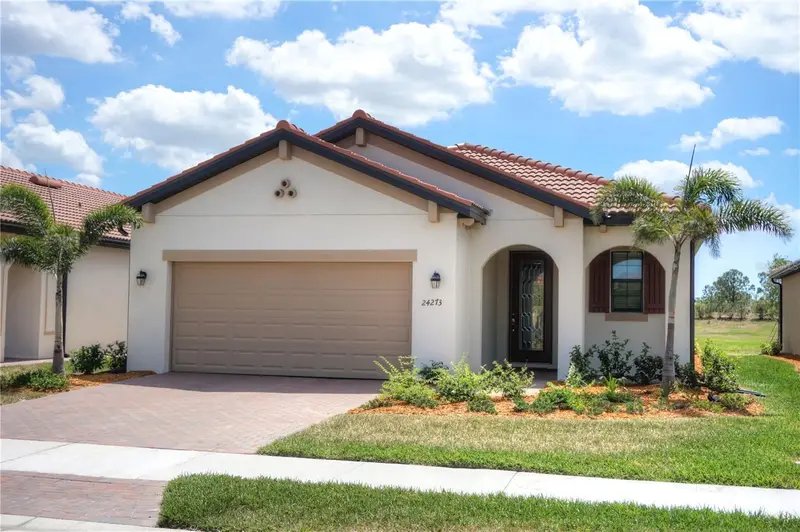
$425,000
24273 Spartina Dr
Venice, FL 34293
2 bd · 2 ba · 1,900 sqft
Sarasota National Ph 13-B
MLS ID #N6143006, COLDWELL BANKER REALTY.
Listing provided by Stellar MLS
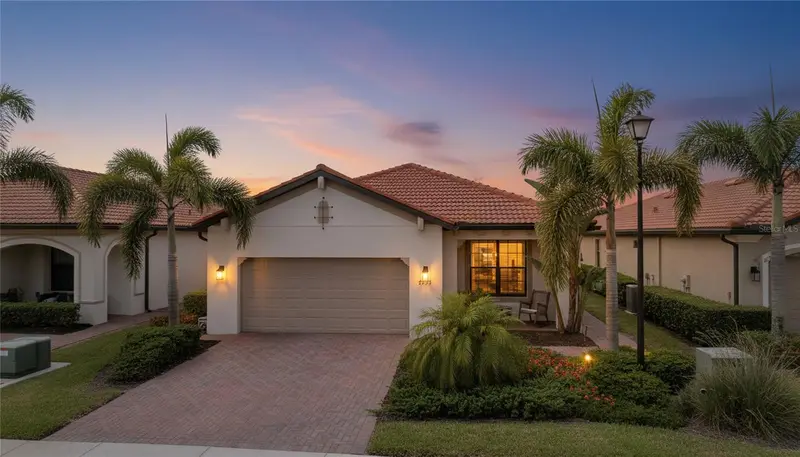
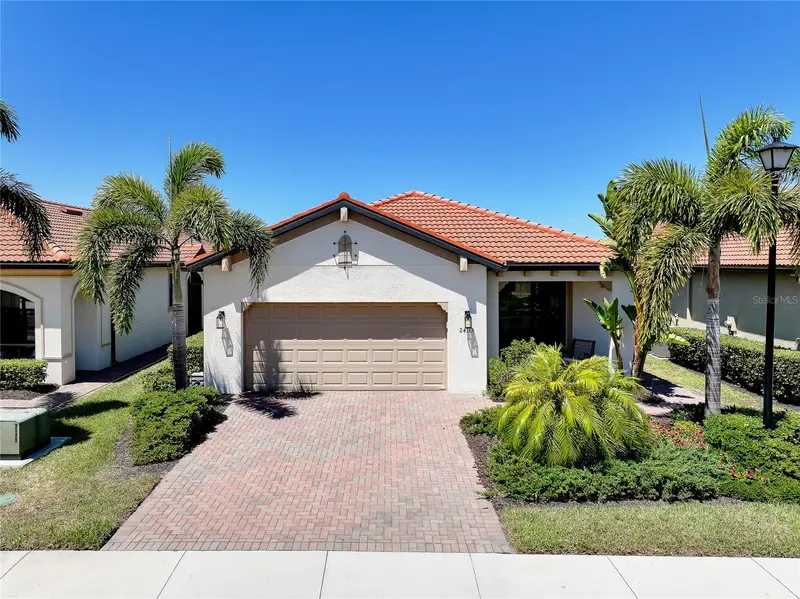
$539,000
24113 Spartina Dr
Venice, FL 34293
2 bd · 2 ba · 1,907 sqft
Sarasota National Ph 13-B
MLS ID #N6144040, SHARK TOOTH REALTY.
Listing provided by Stellar MLS
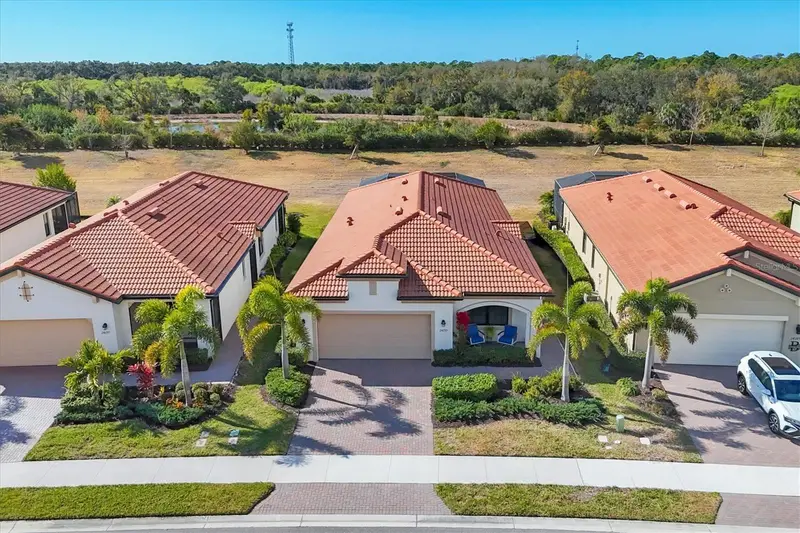
$575,000
24260 Spartina Dr
Venice, FL 34293
2 bd · 2 ba · 1,907 sqft
Sarasota National Ph 13-B
MLS ID #A4698215, FATHOM REALTY FL LLC.
Listing provided by Stellar MLS
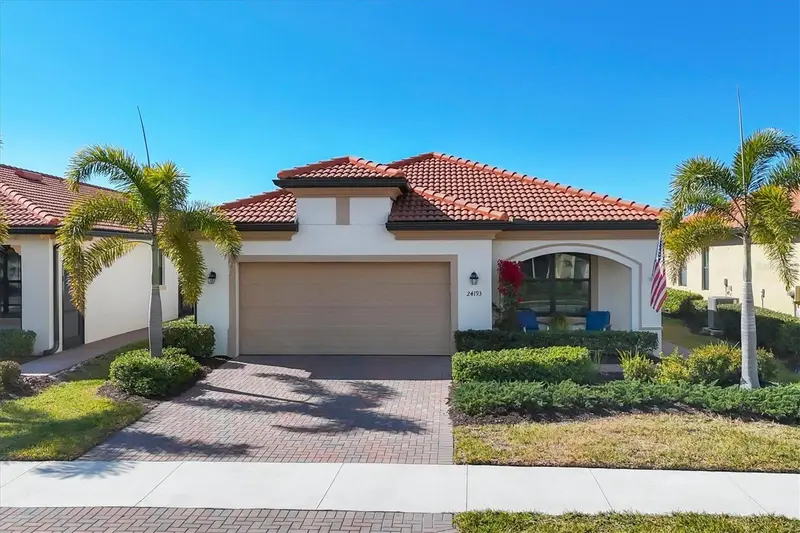
$585,000
24193 Spartina Dr
Venice, FL 34293
2 bd · 2 ba · 1,907 sqft
Sarasota National Ph 13-B
MLS ID #N6143008, COLDWELL BANKER REALTY.
Listing provided by Stellar MLS

Listings courtesy of Stellar MLS as distributed by MLS GRID
IDX information is provided exclusively for consumers’ personal, non-commercial use and may not be used for any purpose other than to identify prospective properties consumers may be interested in purchasing.
Based on information submitted to the MLS GRID as of June 28, 2026 at 8:05 PM ET. All data is obtained from various sources and may not have been verified by broker or MLS GRID. Supplied Open House Information is subject to change without notice. All information should be independently reviewed and verified for accuracy. Properties may or may not be listed by the office/agent presenting the information.
All or a portion of the multiple listing information is provided by Stellar MLS, from a copyrighted compilation of listings. The compilation of listings and each individual listing are © 2026 Stellar MLS. All rights reserved.
Ryan Solberg, Broker · MaxLife Realty LLC · FL License #BK3354351 · Equal Housing Opportunity · Full disclaimer · DMCA