
$1,490,000
2600 Robie Ave
Mount Dora, FL 32757
Listing updated: May 16, 2026 at 2:05 PM ET
Listing courtesy of Exp Realty Llc · Monica McDonald · MLS #G5093384 · Active · 888-883-8509Property type
Year built
Lot size
Price / sq ft
HOA dues
Days on market
Garage spaces
Flood zone
About this home
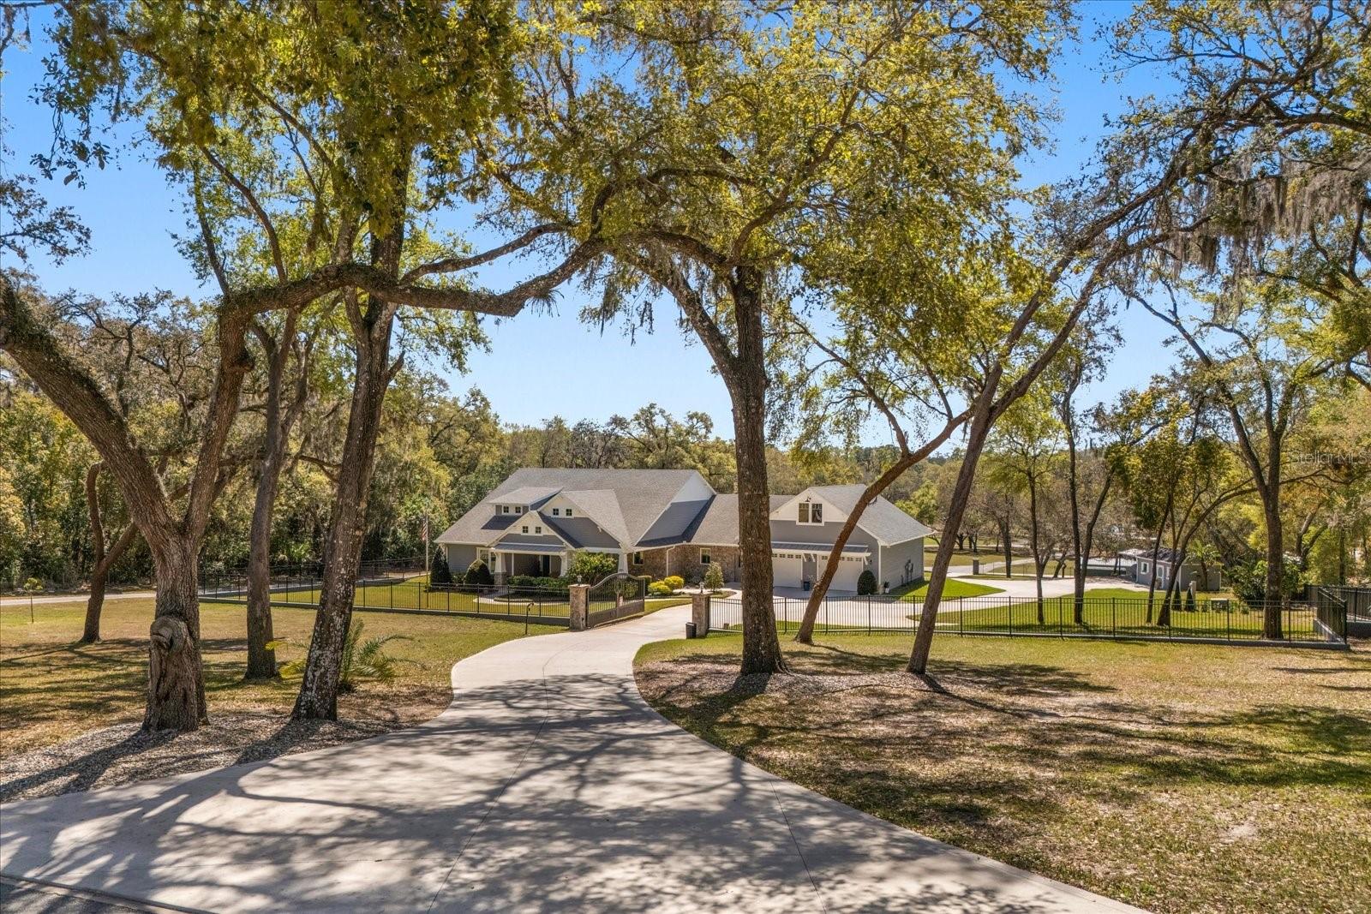
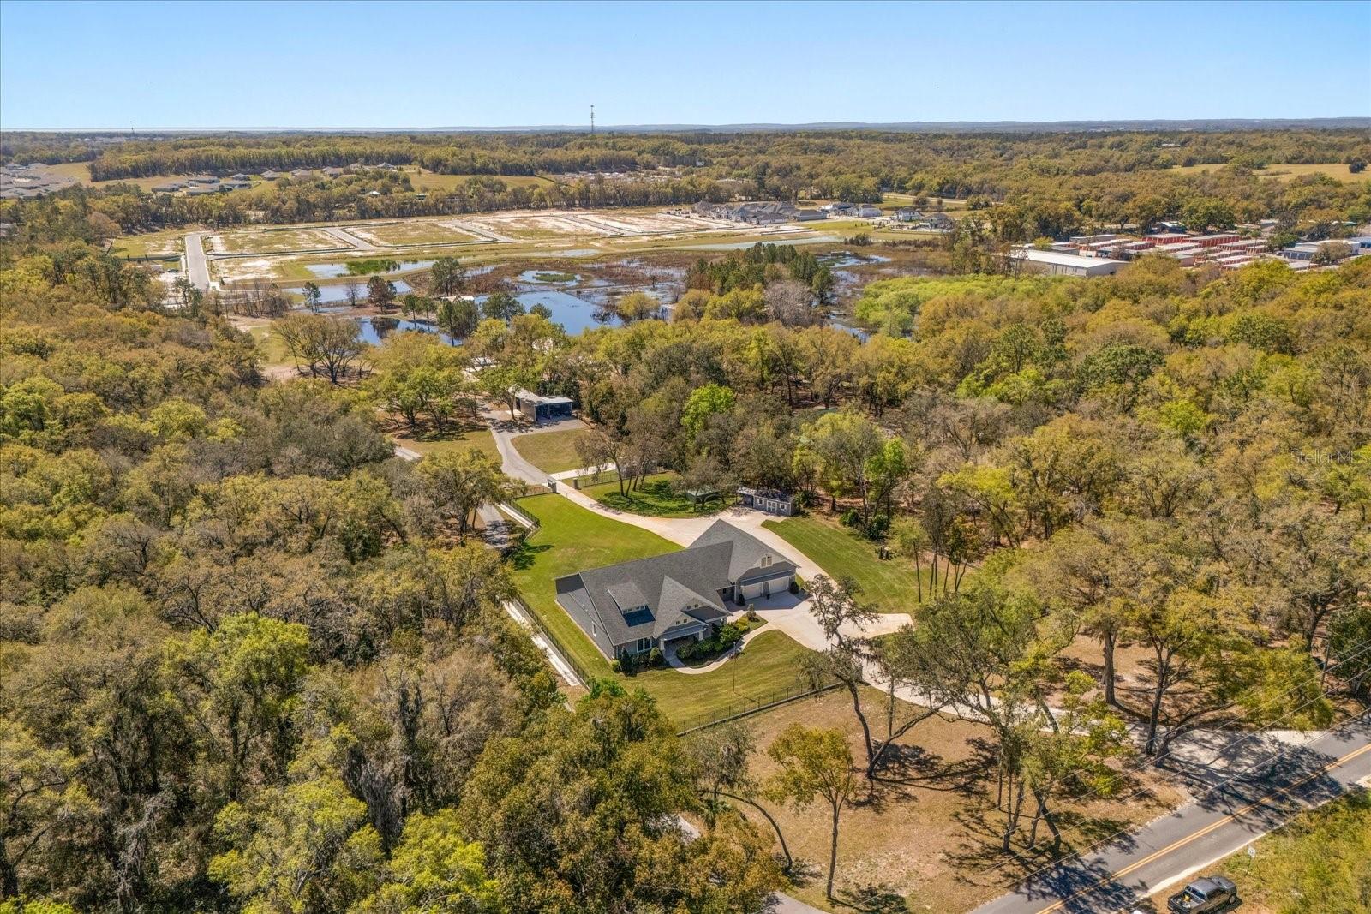
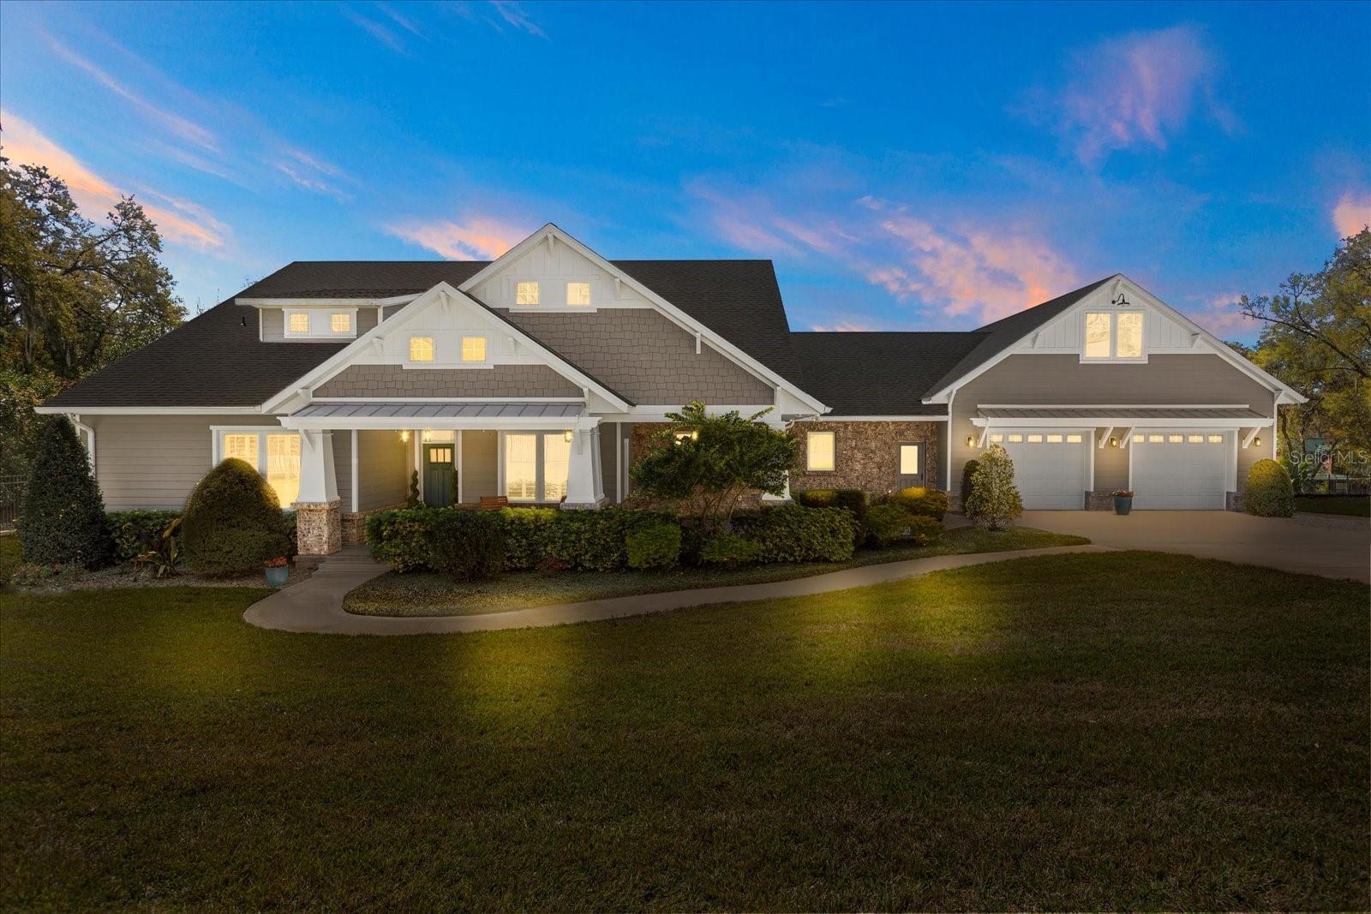
BACK ON THE MARKET! Previous contract fell through due to buyer's circumstances, no fault of the home. This 7-plus acre estate blends country charm and modern conveniences with scenic rolling lawns, mature trees, a private pond and multiple buildings. The stunning custom-built home features a spacious front porch where one could spend hours enjoying the beauty of the outdoors. Inside, you’ll find gorgeous hardwood floors and plantation shutters throughout the home. Soaring beamed ceilings crafted from 100-year-old barn wood creates a warm ambiance. The kitchen stands out with custom 52” cabinetry, a copper farmhouse sink, natural stone chiseled-edge counters, and a 9’ reclaimed wood island with swiveling barstools. The primary suite doubles as a safe room with a concrete roof hidden beneath a decorative tray ceiling. Its en-suite bath includes split vanities, a walk-in closet, a double shower, and a claw-foot tub illuminated by a vintage 1930s light fixture. In addition to the three bedrooms, the home also includes a dedicated office with a private entrance, and an expansive screened back porch which invites you to sit and enjoy scenic views of your private ranch. Impact-resistant casement windows, Therma-Tru exterior doors with a multi-point locking system, a hard-wired Ring security system, and fully fenced grounds—including 2 acres enclosed with aluminum fencing on a 2’ concrete wall with custom steel gates—ensure peace of mind. An impressive 1,835 SQFT attached drive-through garage accommodates 4+ large vehicles and includes a workshop, ample storage shelving, and attic access via a Versa Lift attic system. Included with other buildings situated toward the middle of the property is a 12’x24’ pump house, which houses the irrigation well pump and the standby 20,000 watt whole-house diesel generator and offers cover for the 500-gallon diesel tank. Additionally, you’ll find a 15’x24’ air-conditioned cottage perfect for multiple uses, and two Pole Barns (22’x34’ and 60’x32’) with concrete floors and a 50-amp RV hook-up. **With Zillow’s new AI styling tool, simply click the wand icon on the photos to re-imagine the space in different looks.** Located just 2.5 miles from Mount Dora's vibrant historic district, this exceptional ranchette blends modern comforts with serene country living. Come experience this remarkable property in person and see its exceptional features firsthand.
Estimated monthly payment
Estimate only. Taxes use the listing's reported amount where available; insurance is a Florida-average estimate. Your actual payment will vary — run a full calculation or talk to a lender.
Price & listing history335 days on market
- Status: ActiveMay 1, 2026
- Listed$1,600,000Mar 19, 2025
- Price reduced$1,490,000
Facts & features
- Property type
- Residential
- Sub type
- Single Family Residence
- Status
- Active
- Days on market
- 335
- Subdivision
- Acreage & Unrec
- County
- Lake
- Year built
- 2018
- Living area
- 2,597 sq ft
- Price/sq ft
- $574
- Building area
- 5,463 sq ft (Public Records)
- Lot size
- 311,018 sq ft
- Lot category
- 5 to less than 10
- Flood zone
- A
- Garage
- 4 spaces
- Annual taxes
- $12,158 (2024)
- Parcel #
- 33-19-27-0003-000-04500
- Zoning
- X A
- MLS #
- G5093384
Ask about this home
Have a question? Ask the broker directly.
Ryan Solberg answers personally — no call center, no spam. Your question goes straight to him.
Interior Details
- Bedrooms
- 3
- Full bathrooms
- 2
- Half bathrooms
- 1
- Flooring
- Hardwood
- Appliances
- Convection Oven, Cooktop, Dishwasher, Dryer, Microwave, Refrigerator, Washer, Water Softener
- Interior features
- Built-in Features, Ceiling Fans(s), Crown Molding, Eat-in Kitchen, High Ceilings, Kitchen/Family Room Combo, Open Floorplan, Solid Wood Cabinets, Stone Counters, Tray Ceiling(s), Walk-In Closet(s), Window Treatments
- Laundry
- Laundry Room
- Stories / Levels
- One
- Direction faces
- North
- Fireplace
- Yes
Heating & Cooling
- Heating
- Central
- Cooling
- Central Air
Parking
- Garage spaces
- 4
- Attached garage
- Yes
- Parking features
- Bath In Garage, Boat, Driveway, Garage Door Opener, Ground Level, Guest, Oversized, RV Garage, RV Access/Parking, Workshop in Garage
HOA & Financial
- Total monthly fees
- $0/mo
- Total annual fees
- $0
- CDD
- No
- Min lease term
- No Minimum
- Listing terms
- Cash, Conventional
- Ownership
- Fee Simple
- Available for lease
- Yes
- Lease restrictions
- No
Exterior & Construction
- Exterior features
- French Doors, Rain Gutters, Storage
- Construction materials
- Cement Siding, Concrete, ICFs (Insulated Concrete Forms), Stone
- Roof
- Shingle
- Foundation
- Slab
- Waterfront
- Yes
- Water access
- Yes
- Water view
- Yes
- Road surface
- Paved
Utilities
- Sewer
- Septic Tank
- Water source
- Public
- Utilities
- BB/HS Internet Available, Cable Connected, Electricity Connected, Sprinkler Well, Water Connected
Community
- Pets allowed
- Yes
Room Details
| Room | Level | Dimensions |
|---|---|---|
| Primary Bedroom | First | 19x16 |
| Kitchen | First | 17x10 |
| Living Room | First | 18x22 |
| Dining Room | First | 13x12 |
| Office | First | 11x12 |
| Bedroom 2 | First | 12x12 |
| Bedroom 3 | First | 12x14 |
| Laundry | First | 7x13 |
| Balcony/Porch/Lanai | First | 30x20 |
| Balcony/Porch/Lanai | First | 28x10 |
| Primary Bathroom | First | 18x16 |
Listing Details
- Listing date
- 2025-02-23
- On market date
- 2025-03-19
- Original list price
- $1,600,000
- Occupant type
- Vacant
- MLS area
- 32757 - Mount Dora
- Listing AOR
- Sarasota - Manatee
- Status changed
- 2026-05-01
- Tax legal description
- FROM SE COR OF SE 1/4 OF SW 1/4 RUN N 88DEG 47MIN 30SEC W ALONG S LINE OF SEC 185.06 FT FOR POB CONT
Flood risk
FEMA Special Flood Hazard Area (1% annual-chance / “100-year” floodplain). Flood insurance is generally required by mortgage lenders.
Source: FEMA flood zone reported on the listing. Confirm current designation at FEMA Flood Map Service Center.
Location
Directions
From HWY 441 in Mount Dora - go East on Robie.
More homes like this
$4,999
Holopaw Groves Rd
St Cloud, FL 34773
1.26 acres
Acreage & Unrec
MLS ID #A4481008, STARLINK REALTY.
Listing provided by Stellar MLS
$8,950
Suburban Ests Sec 13...2244 0010
St Cloud, FL 34773
1.3 acres
Acreage & Unrec
MLS ID #S5101892, FLORIDA REALTY RESULTS LLC.
Listing provided by Stellar MLS
$9,999
Tribal Trl
St Cloud, FL 34773
1.26 acres
Acreage & Unrec
MLS ID #O6371789, BEYCOME OF FLORIDA LLC.
Listing provided by Stellar MLS
$10,000
Holopaw Groves Rd
St Cloud, FL 34772
1.26 acres
Acreage & Unrec
MLS ID #V4947443, GAFF'S REALTY COMPANY.
Listing provided by Stellar MLS

Listings courtesy of Stellar MLS as distributed by MLS GRID
IDX information is provided exclusively for consumers’ personal, non-commercial use and may not be used for any purpose other than to identify prospective properties consumers may be interested in purchasing.
Based on information submitted to the MLS GRID as of May 16, 2026 at 2:05 PM ET. All data is obtained from various sources and may not have been verified by broker or MLS GRID. Supplied Open House Information is subject to change without notice. All information should be independently reviewed and verified for accuracy. Properties may or may not be listed by the office/agent presenting the information.
Ryan Solberg, Broker · MaxLife Realty LLC · FL License #BK3354351 · Equal Housing Opportunity · Full disclaimer · DMCA