
$1,425,000
4302 San Pedro Street
Tampa, FL 33629
Listing updated: February 9, 2026 at 9:31 AM ET
Listing courtesy of Smith & Associates Real Estate · John Tomljanovic, PA · MLS #TB8353204 · Active · 813-839-3800Property type
Year built
Lot size
Price / sq ft
HOA dues
Days on market
Garage spaces
Flood zone
About this home
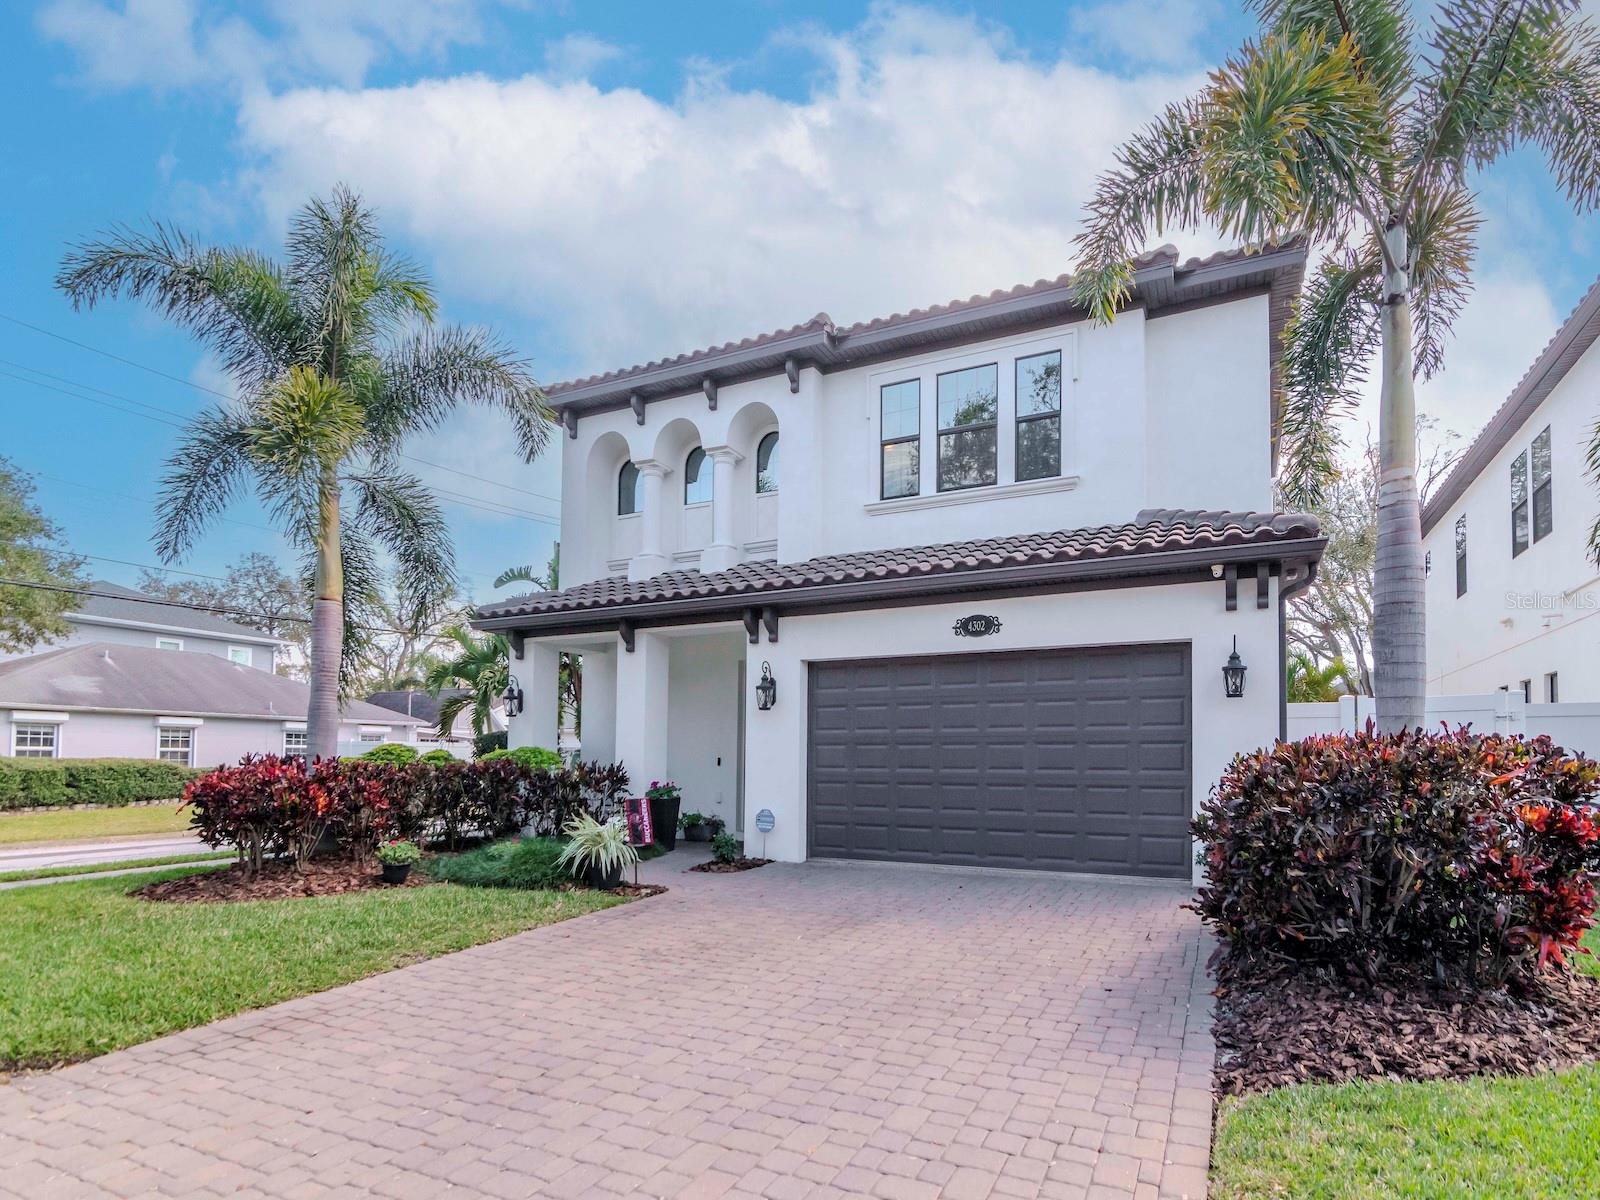
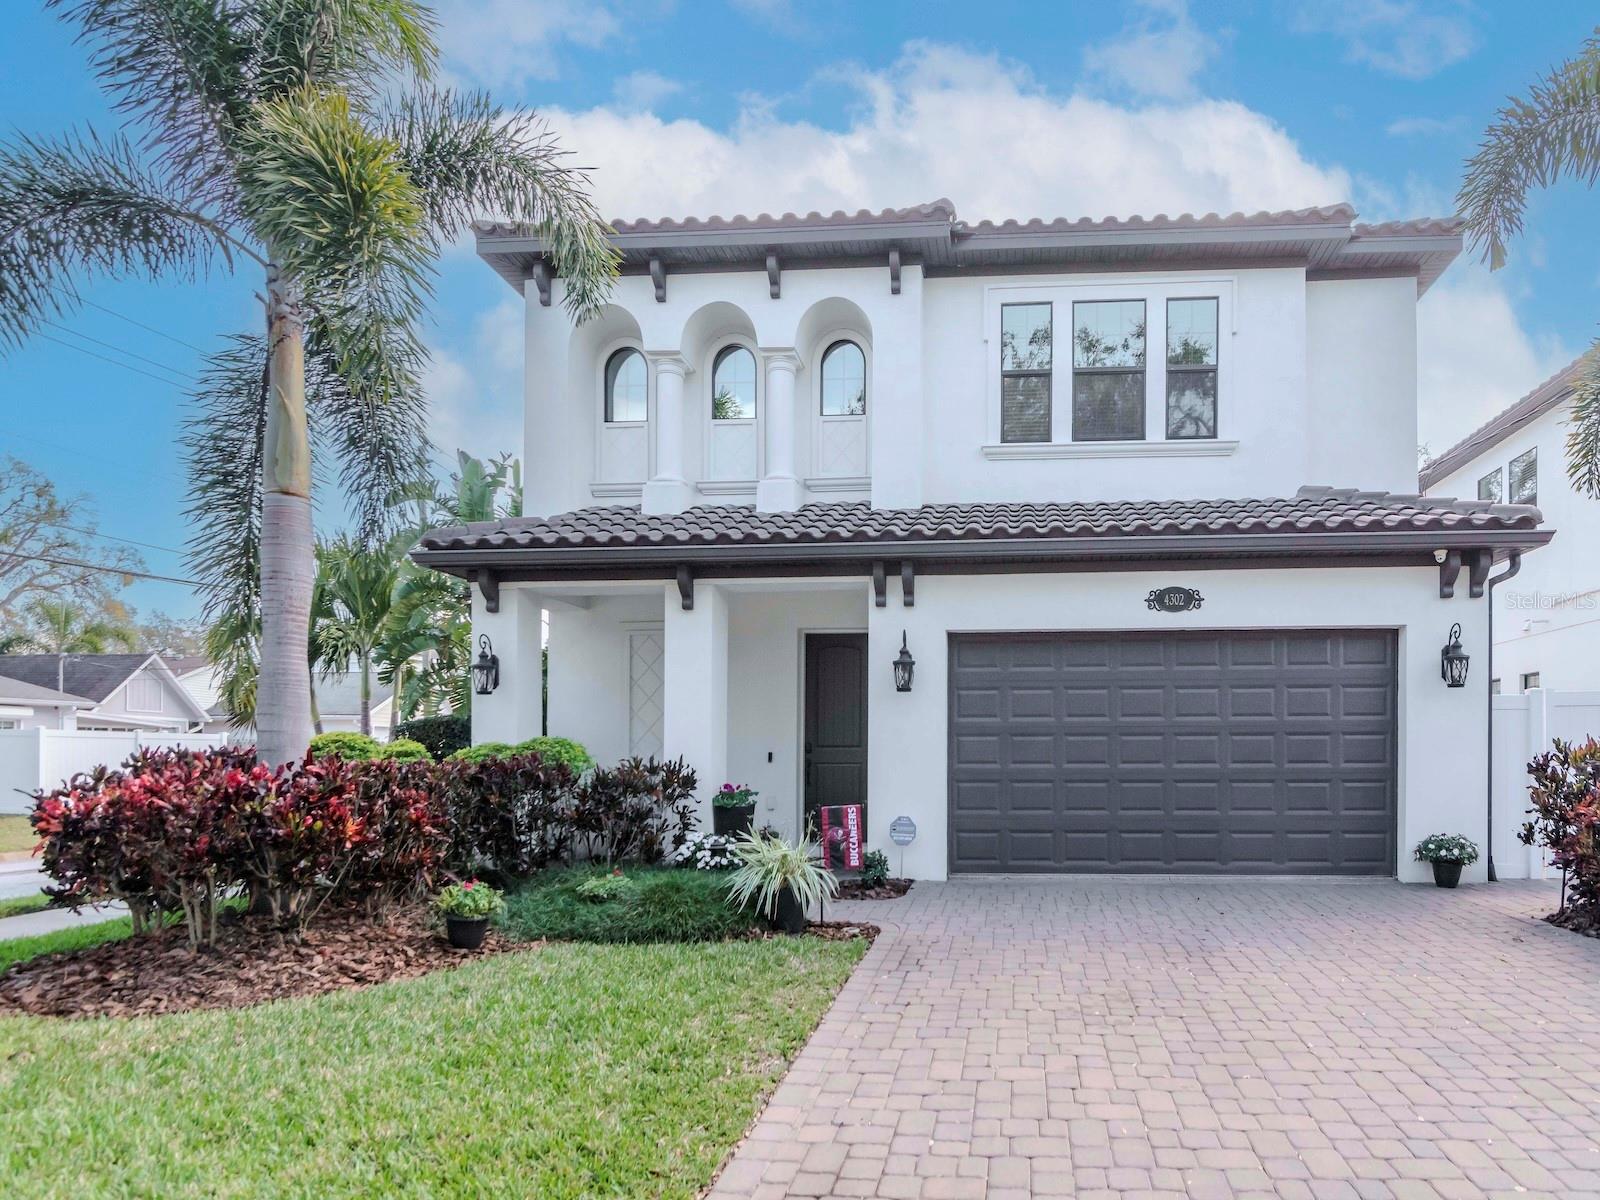
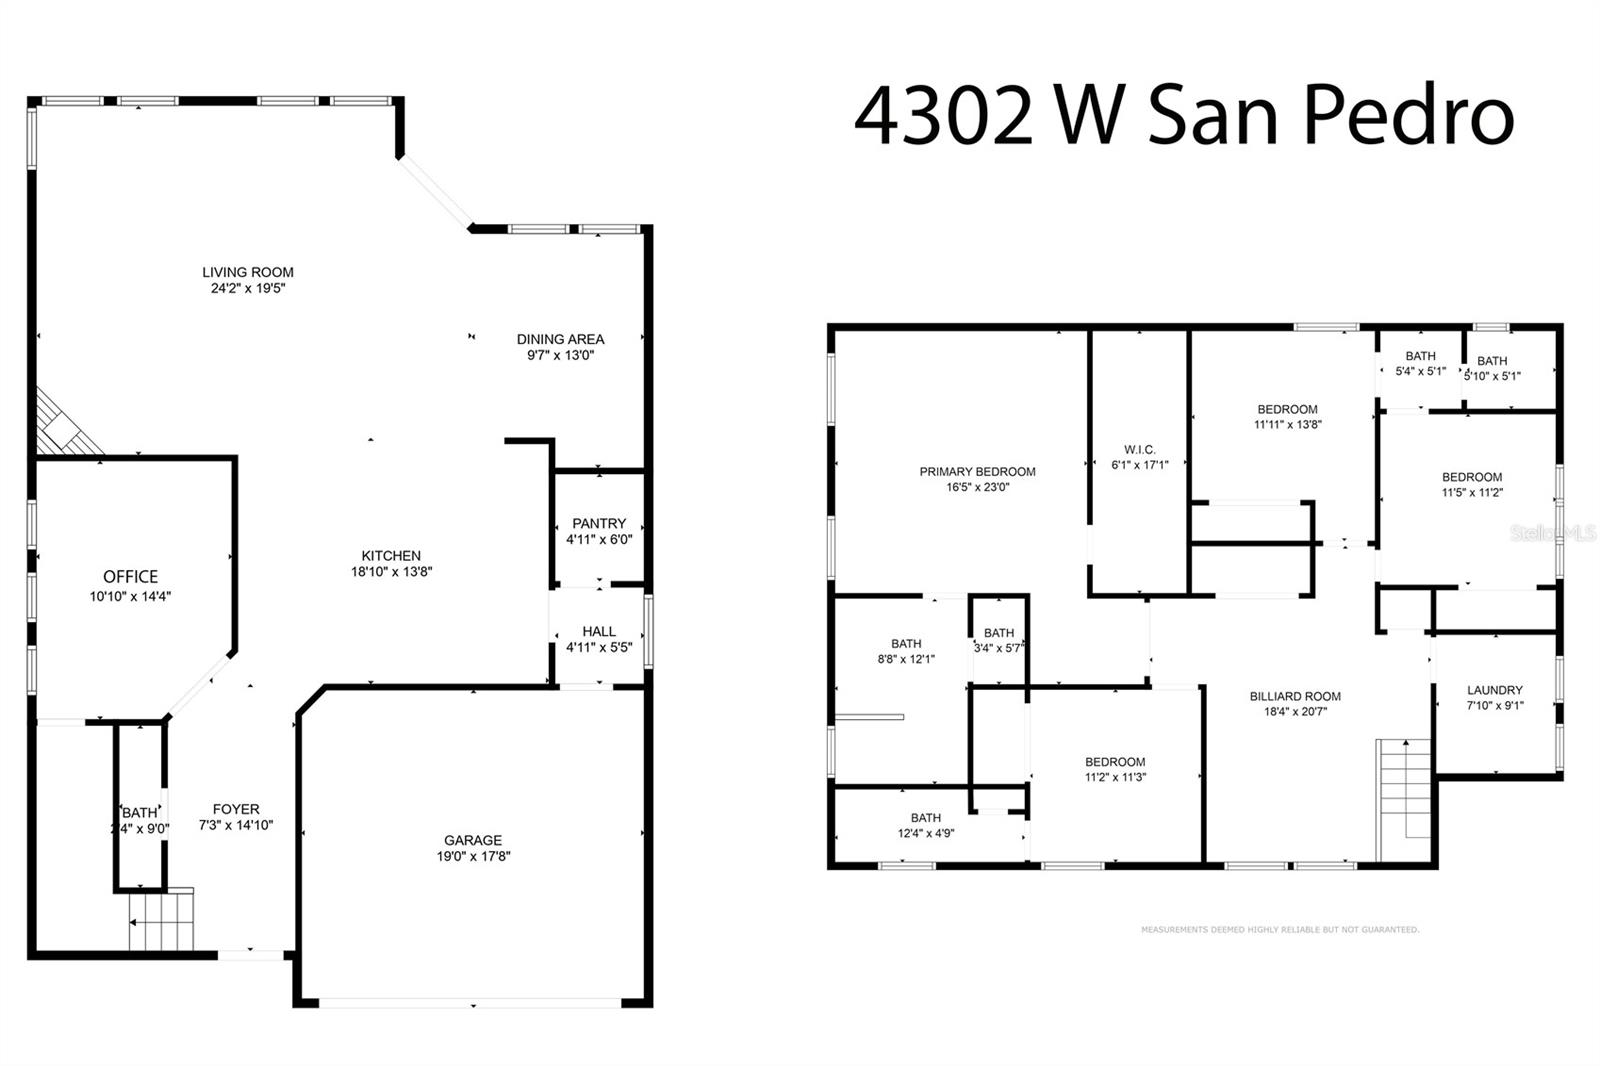
Luxurious 4BR/3.5 BA/2 Car Garage Executive Home with no expense spared! Make this Mediterranean marvel your dream home. This meticulously maintained masterpiece is the perfect home for the luxury buyer. The home features executive-level enhancements throughout, with a jaw-dropping abundance of prime features inside and outside. Equally ideal for everyday living and awesome options for entertaining. Striking floorplan layout provides an impressive open concept for living space. Tall ceilings and 8 ft doors throughout the entire home. The kitchen is a chef's dream with solid wood cabinets to the ceiling (uppers having glass front doors for an extra decorator touch), high end appliances, huge island, and beautiful marble countertops. The kitchen also has a separate prep area equipped with cabinets, wine fridge, and walk in pantry. Engineered hardwood floors cover the first floor with impressive light fixtures and a gas fireplace in the family room to take the chill off on a cool night. The great room is wired for surround sound, as well as speakers on the lanai. Hurricane impact windows and doors add additional safety in the event of a storm. This home was a safe haven fortress for this past season’s hurricanes with no flooding, giving you that piece of mind needed during our hurricane season. Upstairs features an impressive master bedroom and bath with a huge walk-in closet. Another bedroom with an ensuite bath, as well as two other bedrooms that share a Jack and Jill bath offer ample sleeping quarters. The bonus room can be configured to your liking, large enough for a pool table or just some comfortable sofas to make it a cozy movie room. A separate laundry room with washer/dryer, sink, and built in cabinets complete the upstairs. Outside in the back yard there is a large gazabo and tv for relaxing, as well as brick pavers and a low maintenance turf yard and beautiful landscaping. This is truly a gem that you do not want to miss!! Mak this your new home now!
Estimated monthly payment
Estimate only. Taxes use the listing's reported amount where available; insurance is a Florida-average estimate. Your actual payment will vary — run a full calculation or talk to a lender.
Price & listing history353 days on market
- Status: ActiveFeb 21, 2025
- Listed$1,650,000Feb 21, 2025
- Price reduced$1,425,000
Facts & features
- Property type
- Residential
- Sub type
- Single Family Residence
- Status
- Active
- Days on market
- 353
- Subdivision
- Maryland Manor Rev
- County
- Hillsborough
- Year built
- 2017
- Living area
- 3,241 sq ft
- Price/sq ft
- $440
- Building area
- 3,672 sq ft (Builder)
- Lot size
- 5,000 sq ft
- Lot category
- 0 to less than 1/4
- Flood zone
- X/AE (12057C0342J)
- Garage
- 2 spaces
- Annual taxes
- $11,958 (2024)
- Parcel #
- A-33-29-18-3TR-000025-00001.0
- Zoning
- RS-60
- MLS #
- TB8353204
Ask about this home
Have a question? Ask the broker directly.
Ryan Solberg answers personally — no call center, no spam. Your question goes straight to him.
Interior Details
- Bedrooms
- 4
- Full bathrooms
- 3
- Half bathrooms
- 1
- Flooring
- Ceramic Tile, Hardwood
- Appliances
- Built-In Oven, Cooktop, Dishwasher, Disposal, Dryer, Exhaust Fan, Freezer, Microwave, Range Hood, Refrigerator, Tankless Water Heater, Washer, Wine Refrigerator
- Interior features
- Ceiling Fans(s), Crown Molding, Dry Bar, High Ceilings, Open Floorplan, PrimaryBedroom Upstairs, Solid Surface Counters, Solid Wood Cabinets, Stone Counters, Thermostat, Tray Ceiling(s), Walk-In Closet(s), Window Treatments
- Laundry
- Laundry Room, Upper Level
- Stories / Levels
- Two
- Direction faces
- North
- Fireplace
- Yes
Heating & Cooling
- Heating
- Electric, Zoned
- Cooling
- Central Air, Zoned
Parking
- Garage spaces
- 2
- Attached garage
- Yes
- Parking features
- Driveway, Electric Vehicle Charging Station(s), Garage Door Opener, Ground Level, Off Street
HOA & Financial
- Total monthly fees
- $0/mo
- Total annual fees
- $0
- CDD
- No
- Homestead exemption
- Yes
- Min lease term
- No Minimum
- Listing terms
- Cash, Conventional
- Ownership
- Fee Simple
- Available for lease
- Yes
- Lease restrictions
- No
Exterior & Construction
- Exterior features
- Garden, Private Mailbox, Rain Gutters, Sidewalk
- Construction materials
- Block, Stucco, Frame
- Roof
- Tile
- Foundation
- Slab
- Road surface
- Asphalt
Utilities
- Sewer
- Public Sewer
- Water source
- Public
- Utilities
- BB/HS Internet Available, Cable Available, Cable Connected, Electricity Available, Electricity Connected, Fiber Optics, Natural Gas Available, Natural Gas Connected, Public, Sewer Available, Sewer Connected, Water Available, Water Connected
Community
- Pets allowed
- Yes
Schools
Letter grades: Florida DOE 2024–25 school grades (Orange, Seminole, Lake, Osceola, Brevard). Assigned schools from the listing agent — verify enrollment with the district.
Room Details
| Room | Level | Dimensions |
|---|---|---|
| Foyer | First | 7x14 |
| Office | First | 11x14 |
| Kitchen | First | 19x14 |
| Dining Room | First | 10x13 |
| Great Room | First | 24x20 |
| Primary Bedroom | Second | 17x23 |
| Primary Bathroom | Second | 12x14 |
| Bedroom 2 | Second | 11x11 |
| Bathroom 2 | Second | 5x12 |
| Bedroom 3 | Second | 11x14 |
| Bathroom 3 | Second | 5x11 |
| Bedroom 4 | Second | 12x12 |
| Game Room | Second | 18x20 |
Listing Details
- Listing date
- 2025-02-19
- On market date
- 2025-02-21
- Original list price
- $1,650,000
- Occupant type
- Owner
- MLS area
- 33629 - Tampa / Palma Ceia
- Listing AOR
- Suncoast Tampa
- Status changed
- 2025-02-21
- Tax legal description
- MARYLAND MANOR REVISED PLAT LOT 1 BLOCK 25
Flood risk
See FEMA for this zone’s designation and insurance requirements.
Source: FEMA flood zone reported on the listing. Confirm current designation at FEMA Flood Map Service Center.
Location
Directions
From Bayshore travel west on Bay to Bay Blvd toward Dale Mabry. Continue on Bay to Bay Blvd and just before getting to Manhattan Ave, turn left on S Hubert Ave. Stay on Hubert until you get to the corner of Hubert and W San Pedro. Home is on the corner...4302 W San Pedro St.
More homes like this
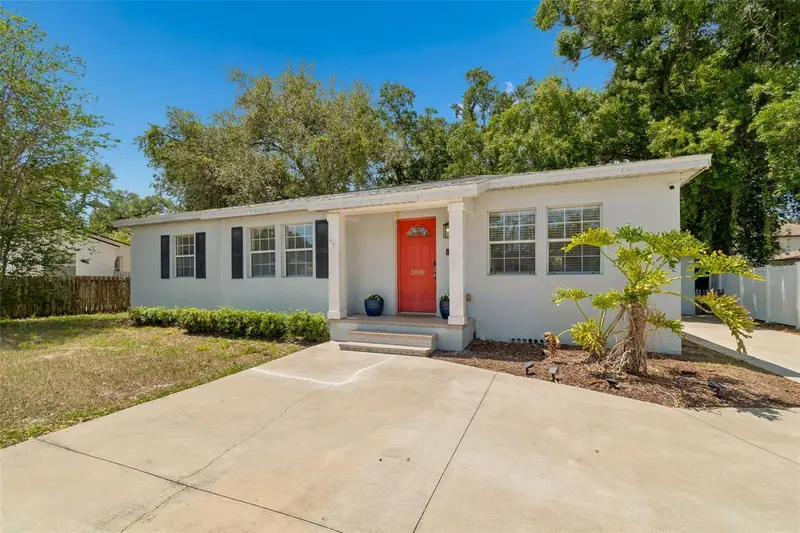
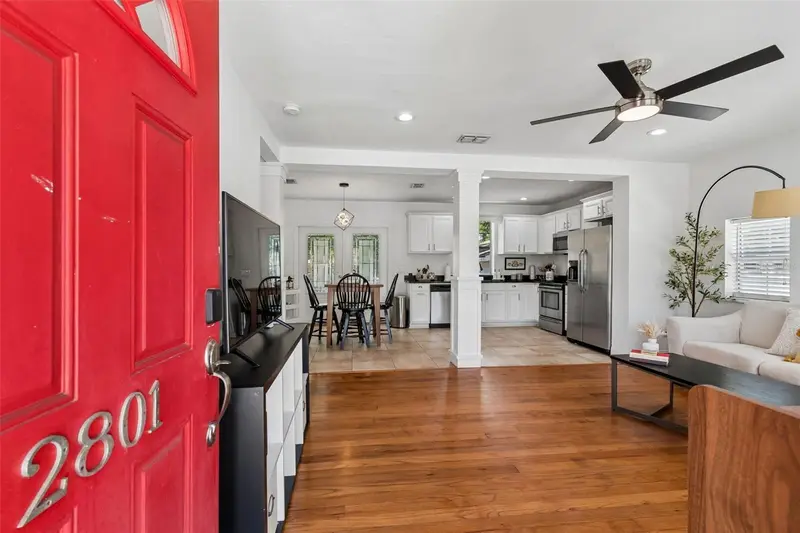
$650,000
2801 S Manhattan Ave
Tampa, FL 33629
3 bd · 2 ba · 1,162 sqft
Maryland Manor Rev
MLS ID #TB8498103, SMITH & ASSOCIATES REAL ESTATE.
Listing provided by Stellar MLS
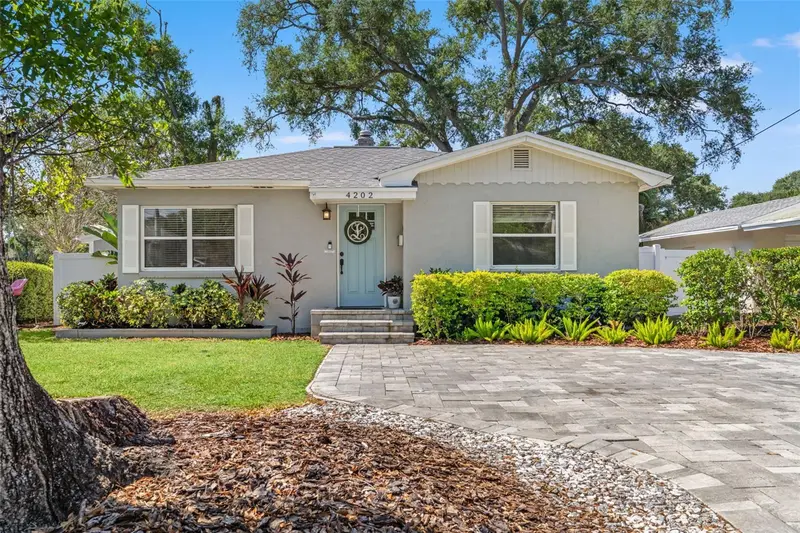
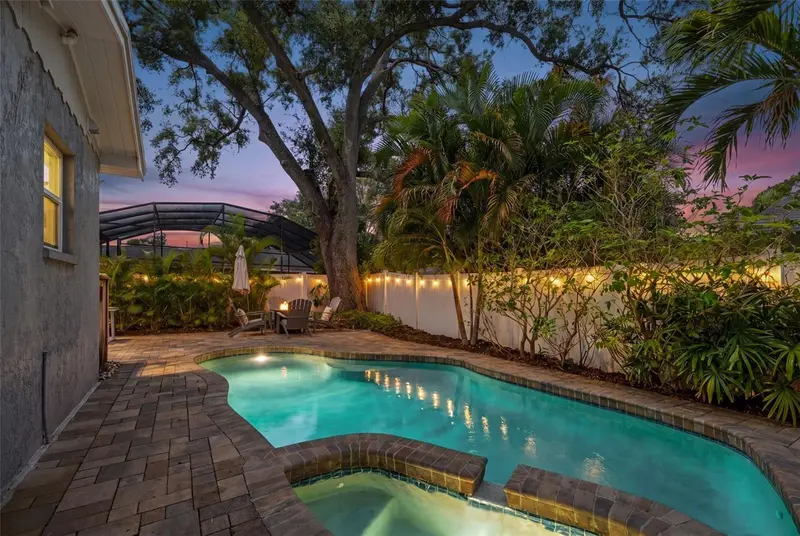
$725,000
4202 W Palmira Ave
Tampa, FL 33629
3 bd · 2 ba · 1,297 sqft
Maryland Manor Rev
MLS ID #TB8508461, TAMPA HOMESTYLES.
Listing provided by Stellar MLS
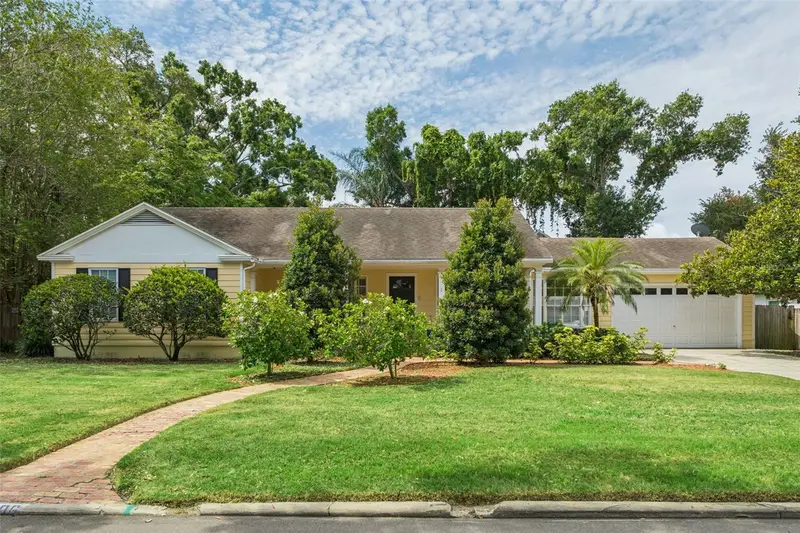
$1,299,000
4206 W Obispo St
Tampa, FL 33629
4 bd · 3 ba · 2,225 sqft
Maryland Manor Rev
MLS ID #TB8495242, KELLER WILLIAMS SOUTH TAMPA.
Listing provided by Stellar MLS

Listings courtesy of Stellar MLS as distributed by MLS GRID
IDX information is provided exclusively for consumers’ personal, non-commercial use and may not be used for any purpose other than to identify prospective properties consumers may be interested in purchasing.
Based on information submitted to the MLS GRID as of February 9, 2026 at 9:31 AM ET. All data is obtained from various sources and may not have been verified by broker or MLS GRID. Supplied Open House Information is subject to change without notice. All information should be independently reviewed and verified for accuracy. Properties may or may not be listed by the office/agent presenting the information.
Ryan Solberg, Broker · MaxLife Realty LLC · FL License #BK3354351 · Equal Housing Opportunity · Full disclaimer · DMCA