
$465,000
16135 Cape Coral Drive
Wimauma, FL 33598
Listing updated: June 26, 2026 at 7:58 AM ET
Listing courtesy of Homexpress Realty, Inc. · John Mistretta · MLS #TB8348957 · Active · 813-641-2500Property type
Year built
Lot size
Price / sq ft
HOA dues
Days on market
Garage spaces
Flood zone
About this home
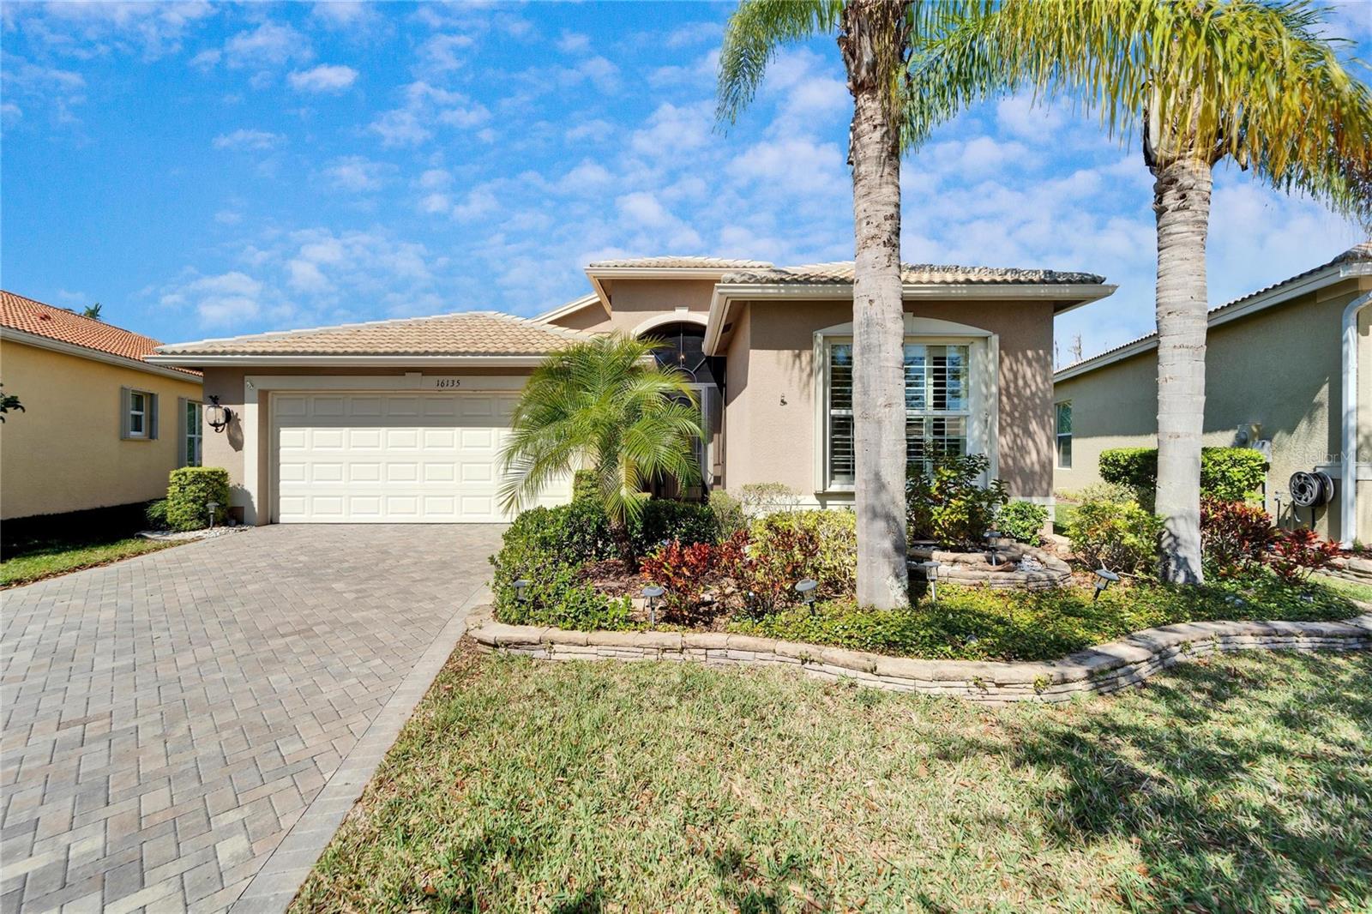
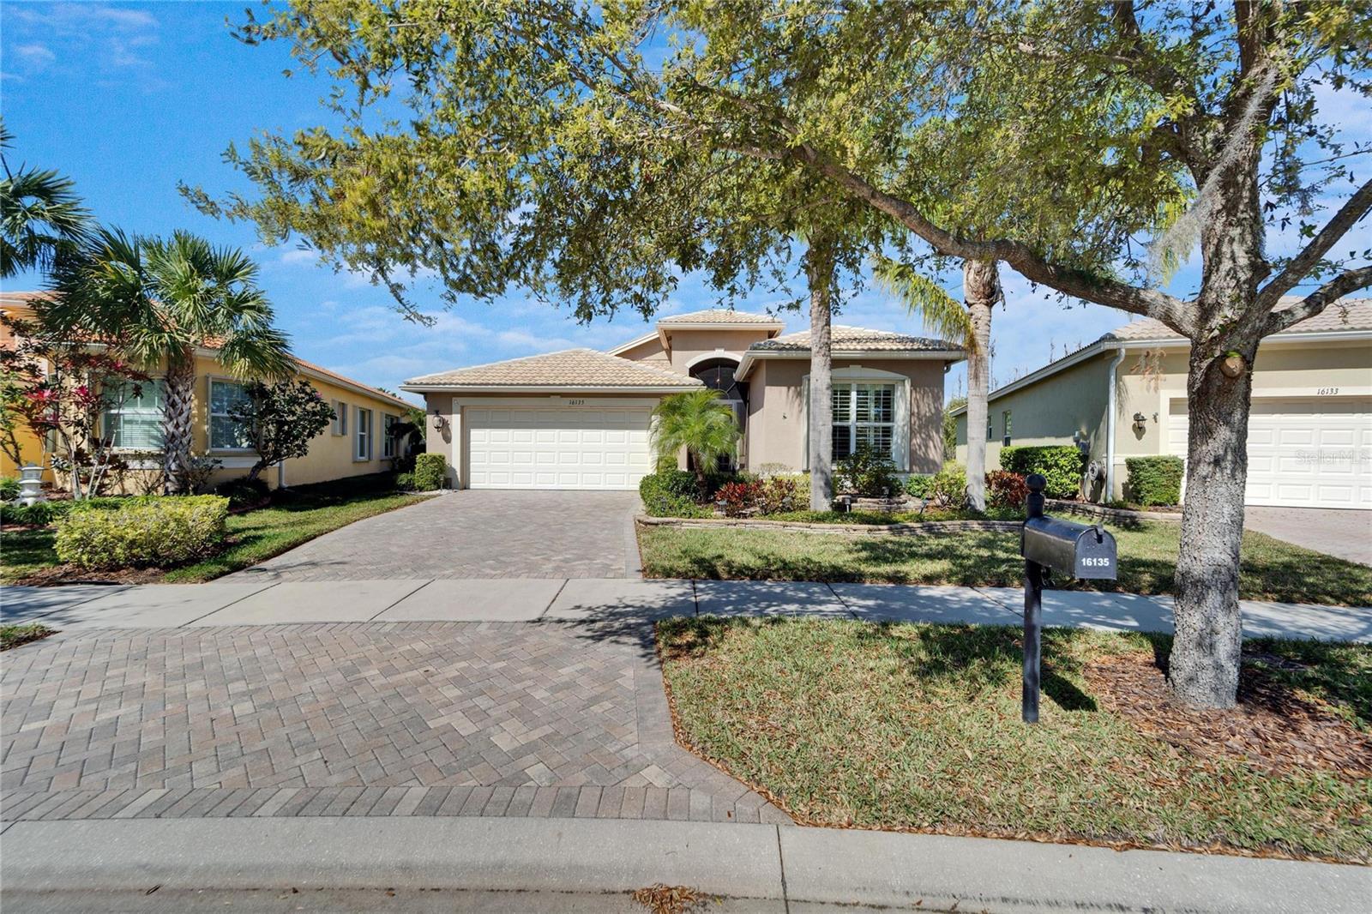
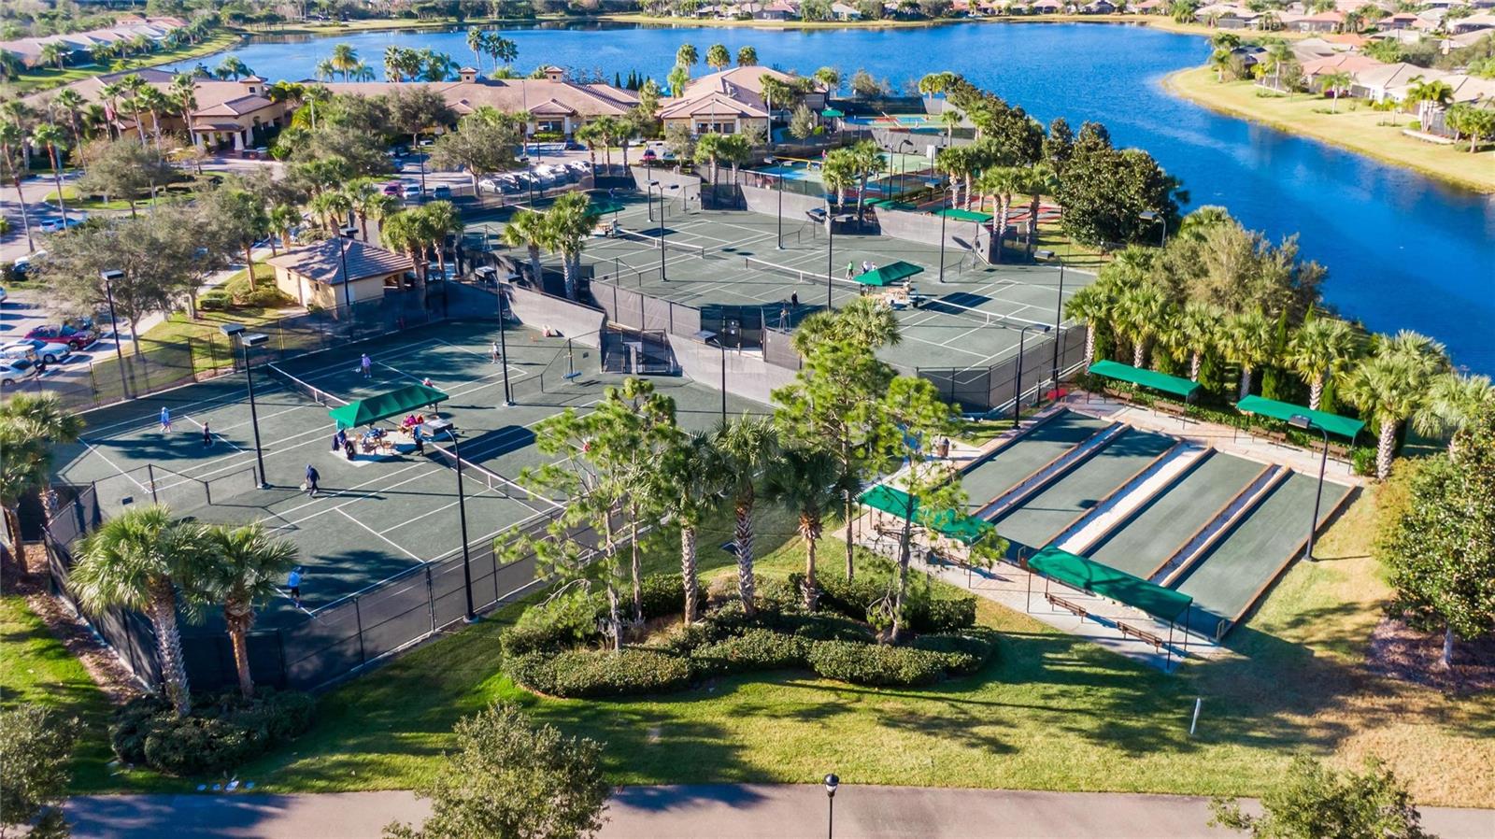
MARKET ADJUSTMENT ! Easy to show, come take a look ! Spectacular FULLY FURNISHED GENOVA model with both WATER and CONSERVATION views. This 2074 Sq. Ft. home features 2 bedrooms plus den / study, 2 baths and 2 car garage. CROWN MOLDING throughout with PLANTATION SHUTTERS on all windows. Move in ready, everything included, just bring your toothbrush! Extended covered lanai with propane gas fire pit to enjoy the scenic water and conservation views. GOLF CART INCLUDED with newer lithium batteries. ACCORDIAN HURRICANE SHUTTERS on windows along with WHOLE HOUSE GUTTERS. Open floor plan is perfect for daily living and entertaining. Wide sliders lead out to the extended screened lanai with covered roof. Outdoor furniture and Weber grill included so you can relax and enjoy the sun with both water and conservation views. Gourmet kitchen features breakfast bar, 42 inch wood cabinets, over/under lighting, granite counters, tile backsplash and cabinet pantry. Stainless-steel appliances with new refrigerator in 2024. Breakfast nook for casual dining while enjoying the outdoor view. Spacious master suite with two large walk-in closets. Master spa like bath features dual vanities and roman tub. Split floor plan with the second bedroom and guest bath located in the front of the home for privacy. Versatile den / study to offer additional living space. Covered screened front entry with glass doors leading to coffered ceiling foyer. Newer upgraded carpet in master and second bedrooms. Other updates include new HVAC system in 2022, epoxy garage floor and water softener with whole house filter. Ceramic tiles installed diagonally in main areas plus den/ study. Enjoy the Florida lifestyle in this desirable active adult community located in the Greater Tampa area. Conveniently located near Tampa, Sarasota, St. Pete with easy access to beaches, shopping, entertainment and health care facilities. Approximately 90 minutes to Walt Disney World. This sought after community has a 40,000 sq.ft. clubhouse featuring a huge social hall that offers entertainment, live shows and dances. Numerous clubs to satisfy every interest. Clubhouse amenities include fitness center, sauna, billiards, card rooms, arts and craft studio. The outdoor waterfront recreation area features a resort style heated pool, with lap pool. Other amenities include 7 pickleball courts, 6 USTA Har-Tru Clay tennis courts, 4 bocce courts, shuffleboard courts, half-court basketball, dog park, softball field and R/V boat storage area. Enjoy exploring the natural preserves and walking paths in your community with your included EZ Go golf cart. A short ride to the clubhouse amenities. Golf cart access to nearby shopping and restaurants. What are you waiting for, come and enjoy the Florida lifestyle ! Have a "Cheeseburger in Paradise" in our newly renovated cafe !
Estimated monthly payment
Estimate only. Taxes use the listing's reported amount where available; insurance is a Florida-average estimate. Your actual payment will vary — run a full calculation or talk to a lender.
Price & listing history470 days on market
- Status: ActiveMar 13, 2025
- Listed$535,000Mar 13, 2025
- Price reduced$465,000
Facts & features
- Property type
- Residential
- Sub type
- Single Family Residence
- Status
- Active
- Days on market
- 470
- Subdivision
- Valencia Lakes Tr J Ph 1
- County
- Hillsborough
- Year built
- 2013
- Living area
- 2,074 sq ft
- Price/sq ft
- $224
- Building area
- 2,853 sq ft (Builder)
- Lot size
- 8,741 sq ft
- Lot category
- 0 to less than 1/4
- Flood zone
- X
- Garage
- 2 spaces
- Annual taxes
- $8,205 (2024)
- Parcel #
- U-05-32-20-9SE-000000-00018.0
- Zoning
- PD
- MLS #
- TB8348957
Ask about this home
Have a question? Ask the broker directly.
Ryan Solberg answers personally — no call center, no spam. Your question goes straight to him.
Interior Details
- Bedrooms
- 2
- Full bathrooms
- 2
- Flooring
- Carpet, Ceramic Tile
- Appliances
- Built-In Oven, Dishwasher, Disposal, Dryer, Electric Water Heater, Microwave, Range, Refrigerator, Washer, Water Softener
- Interior features
- Ceiling Fans(s), Coffered Ceiling(s), Crown Molding, Eat-in Kitchen, High Ceilings, Open Floorplan, Primary Bedroom Main Floor, Solid Wood Cabinets, Stone Counters, Thermostat, Walk-In Closet(s), Window Treatments
- Laundry
- Electric Dryer Hookup, Laundry Room
- Stories / Levels
- One
- Direction faces
- East
Heating & Cooling
- Heating
- Central, Electric, Heat Pump
- Cooling
- Central Air
Parking
- Garage spaces
- 2
- Attached garage
- Yes
- Parking features
- Driveway, Garage Door Opener
HOA & Financial
- HOA fee
- $1,770 / Quarterly
- Monthly HOA
- $590/mo
- Total monthly fees
- $590/mo
- Total annual fees
- $7,080
- HOA name
- Natasha Smith - Castle Group
- CDD
- No
- Min lease term
- 7 Months
- Listing terms
- Cash, Conventional, FHA, VA Loan
- Ownership
- Fee Simple
- Available for lease
- Yes
- Lease restrictions
- Yes
- Additional lease restrictions
- One tenant must be age 55 or over. See HOA Rules and Regulations.
- Approval process
- HOA must approve. See HOA Rules and Regulations.
Exterior & Construction
- Exterior features
- Hurricane Shutters, Private Mailbox, Rain Gutters, Sidewalk, Sliding Doors
- Construction materials
- Block, Stucco
- Roof
- Tile
- Foundation
- Slab
- Water view
- Yes
- Road surface
- Asphalt
Utilities
- Sewer
- Public Sewer
- Water source
- Public
- Utilities
- BB/HS Internet Available, Cable Available, Electricity Available, Public, Sewer Connected, Water Connected
Community
- Pets allowed
- Breed Restrictions
- Senior community
- Yes
Room Details
| Room | Level | Dimensions |
|---|---|---|
| Great Room | First | 17x15 |
| Kitchen | First | 12x13 |
| Dinette | First | 10x9 |
| Dining Room | First | 14x13 |
| Primary Bedroom | First | 13x20 |
| Bedroom 2 | First | 11x11 |
| Den | First | 12x13 |
| Foyer | First | 13x14 |
Listing Details
- Listing date
- 2025-03-13
- On market date
- 2025-03-13
- Original list price
- $535,000
- Occupant type
- Owner
- MLS area
- 33598 - Wimauma
- Listing AOR
- Suncoast Tampa
- Status changed
- 2025-03-13
- Tax legal description
- VALENCIA LAKES TRACT J PHASE 1 LOT 18
Flood risk
Minimal-risk area outside the mapped floodplain. Flood insurance is optional and typically low-cost.
Source: FEMA flood zone reported on the listing. Confirm current designation at FEMA Flood Map Service Center.
Location
Directions
I 75 to exit 246 Big Ben Road towards Riverview. Right turn on Hwy 301 South for approximately 4 miles to Valencia Lakes main entrance on the left. Please note GPS will instruct you to turn left on 19th Ave. This is a resident only entrance, do not turn on 19th Ave as you will not be able to enter community. At the main entrance please use visitors side, be prepared to show ID plus verify address you are visiting. After guard gate, first right on to Valencia Lakes Ave. Drive past the clubhouse and make a right turn at the stop sign. Next stop sign is Cape Coral Drive, make right turn. Home is on the right.
More homes like this
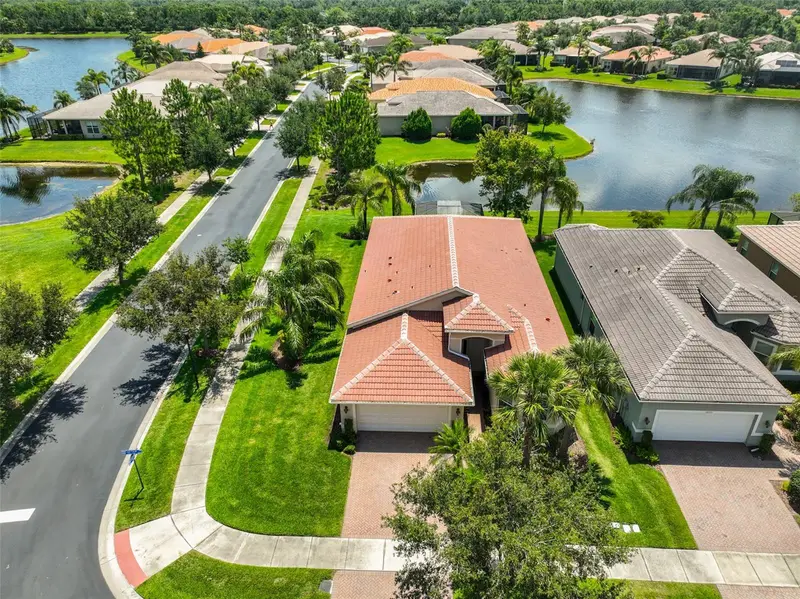
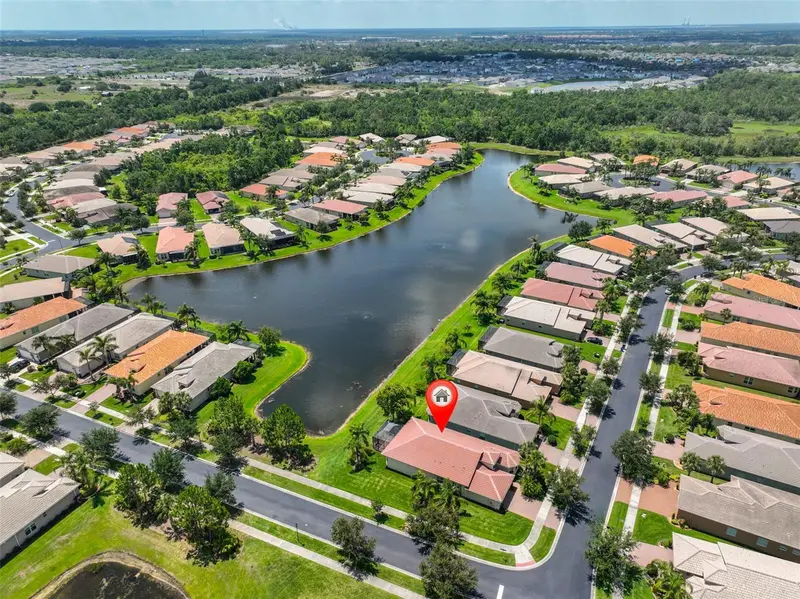
$417,000
16227 Cape Coral Dr
Wimauma, FL 33598
4 bd · 3 ba · 2,419 sqft
Valencia Lakes Tr J Ph 1
MLS ID #TB8389033, CENTURY 21 BEGGINS ENTERPRISES.
Listing provided by Stellar MLS
$615,000
2116 Platinum Dr
Sun City Center, FL 33573
3 bd · 3 ba · 2,420 sqft
Sun City Center Unit 256
MLS ID #TB8522363, RE/MAX REALTY UNLIMITED.
Listing provided by Stellar MLS
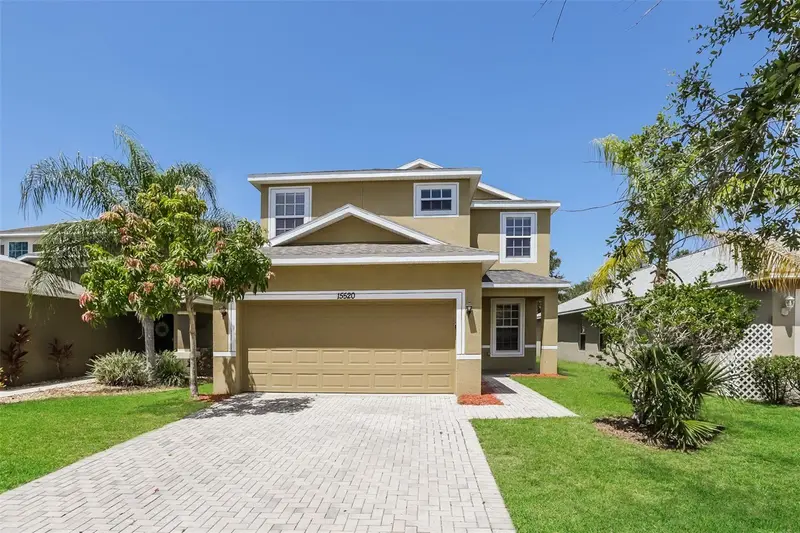
$300,000
15520 Telford Spring Dr
Ruskin, FL 33573
4 bd · 3 ba · 1,925 sqft
Cypress Creek Ph 1
MLS ID #C7527778, SOVEREIGN REAL ESTATE GROUP.
Listing provided by Stellar MLS
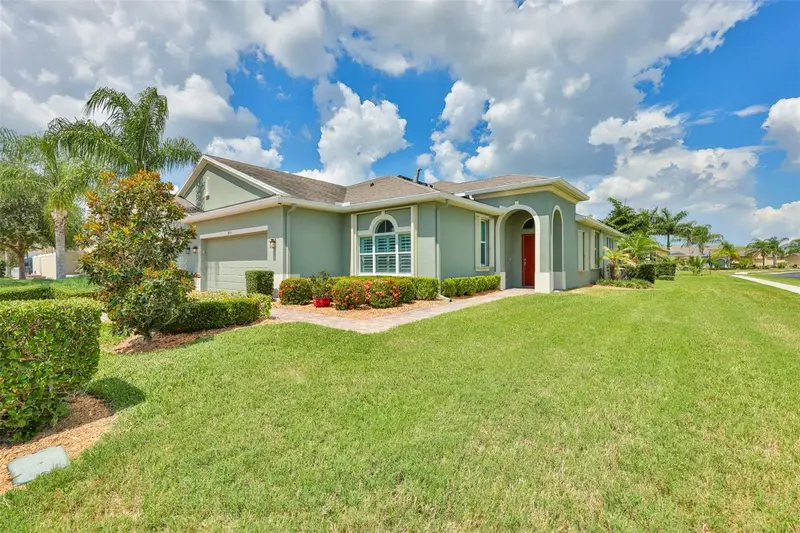
$344,900
803 Chipper Dr
Sun City Center, FL 33573
2 bd · 2 ba · 1,854 sqft
Sun City Center Unit 274 & 2
MLS ID #TB8520341, CENTURY 21 BEGGINS ENTERPRISES.
Listing provided by Stellar MLS

Listings courtesy of Stellar MLS as distributed by MLS GRID
IDX information is provided exclusively for consumers’ personal, non-commercial use and may not be used for any purpose other than to identify prospective properties consumers may be interested in purchasing.
Based on information submitted to the MLS GRID as of June 26, 2026 at 7:58 AM ET. All data is obtained from various sources and may not have been verified by broker or MLS GRID. Supplied Open House Information is subject to change without notice. All information should be independently reviewed and verified for accuracy. Properties may or may not be listed by the office/agent presenting the information.
All or a portion of the multiple listing information is provided by Stellar MLS, from a copyrighted compilation of listings. The compilation of listings and each individual listing are © 2026 Stellar MLS. All rights reserved.
Ryan Solberg, Broker · MaxLife Realty LLC · FL License #BK3354351 · Equal Housing Opportunity · Full disclaimer · DMCA