
$885,000
7724 Us Open Loop
Lakewood Ranch, FL 34202
Listing updated: June 17, 2026 at 10:04 AM ET
Listing courtesy of Villa & Company Inc · Judson Villa · MLS #A4638915 · Pending · 941-416-5915Property type
Year built
Lot size
Price / sq ft
HOA dues
Days on market
Garage spaces
Flood zone
About this home
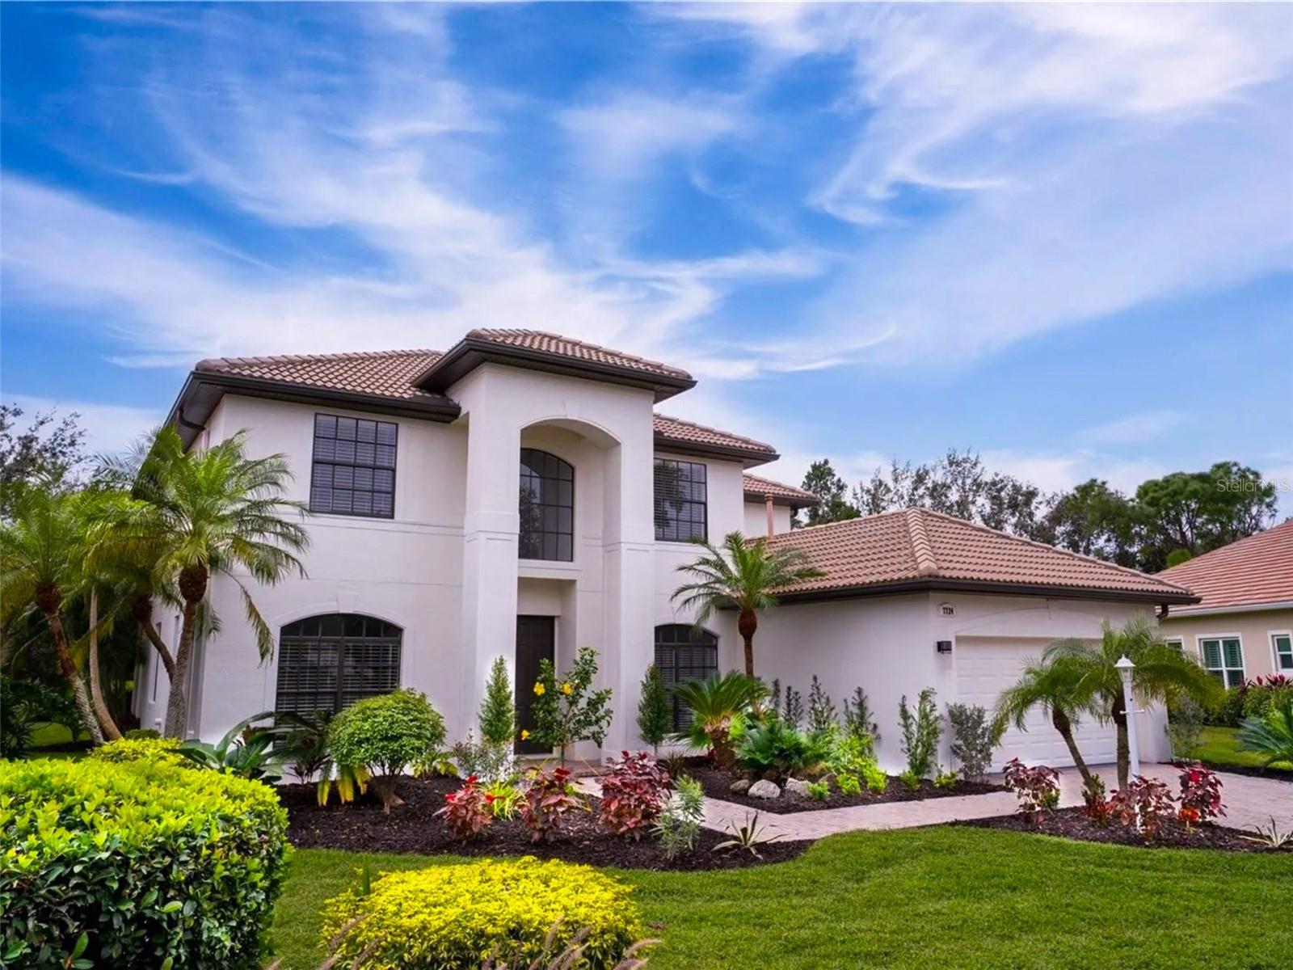
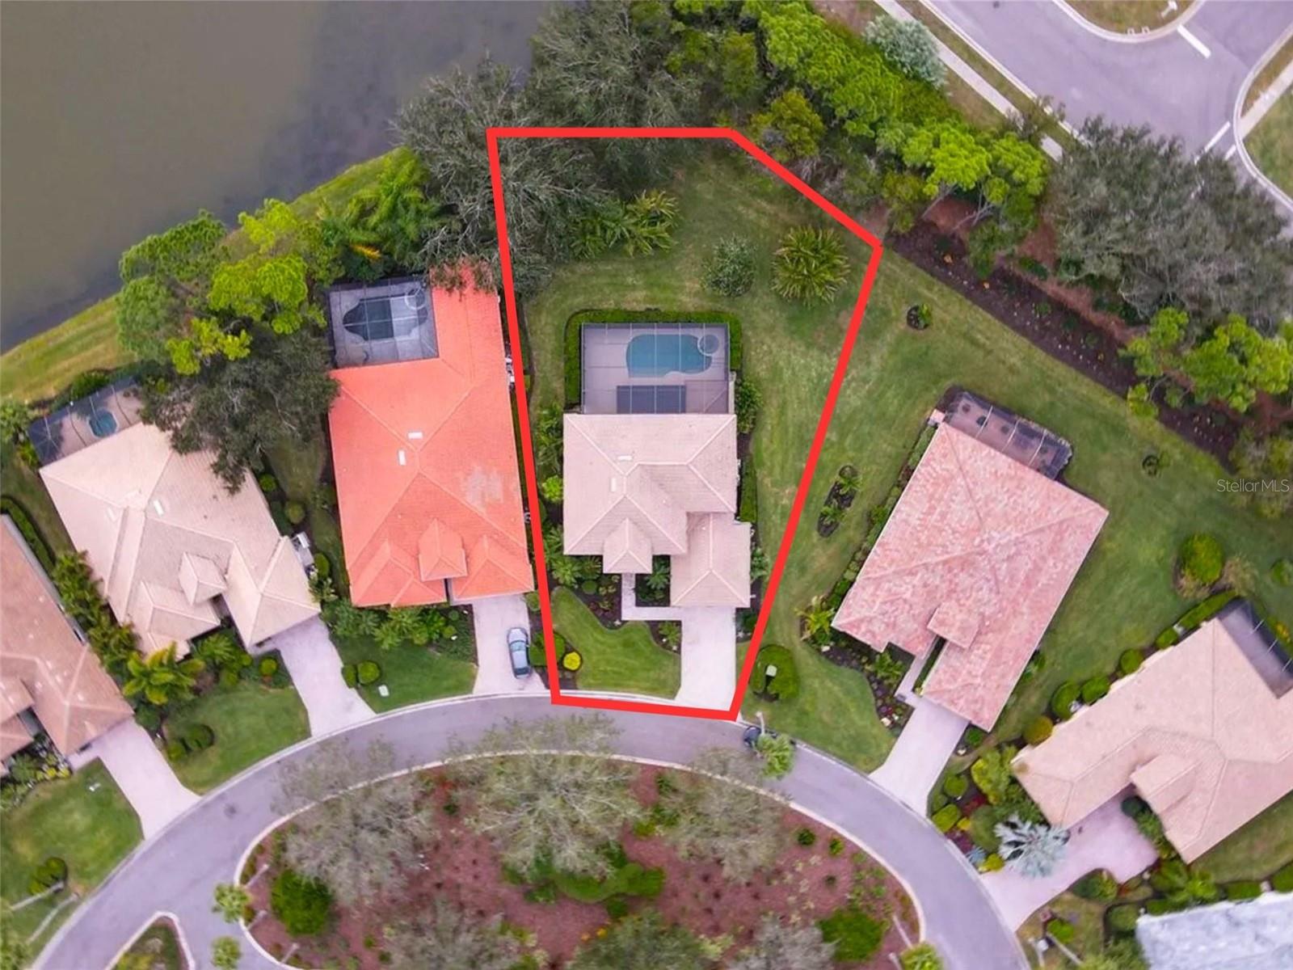
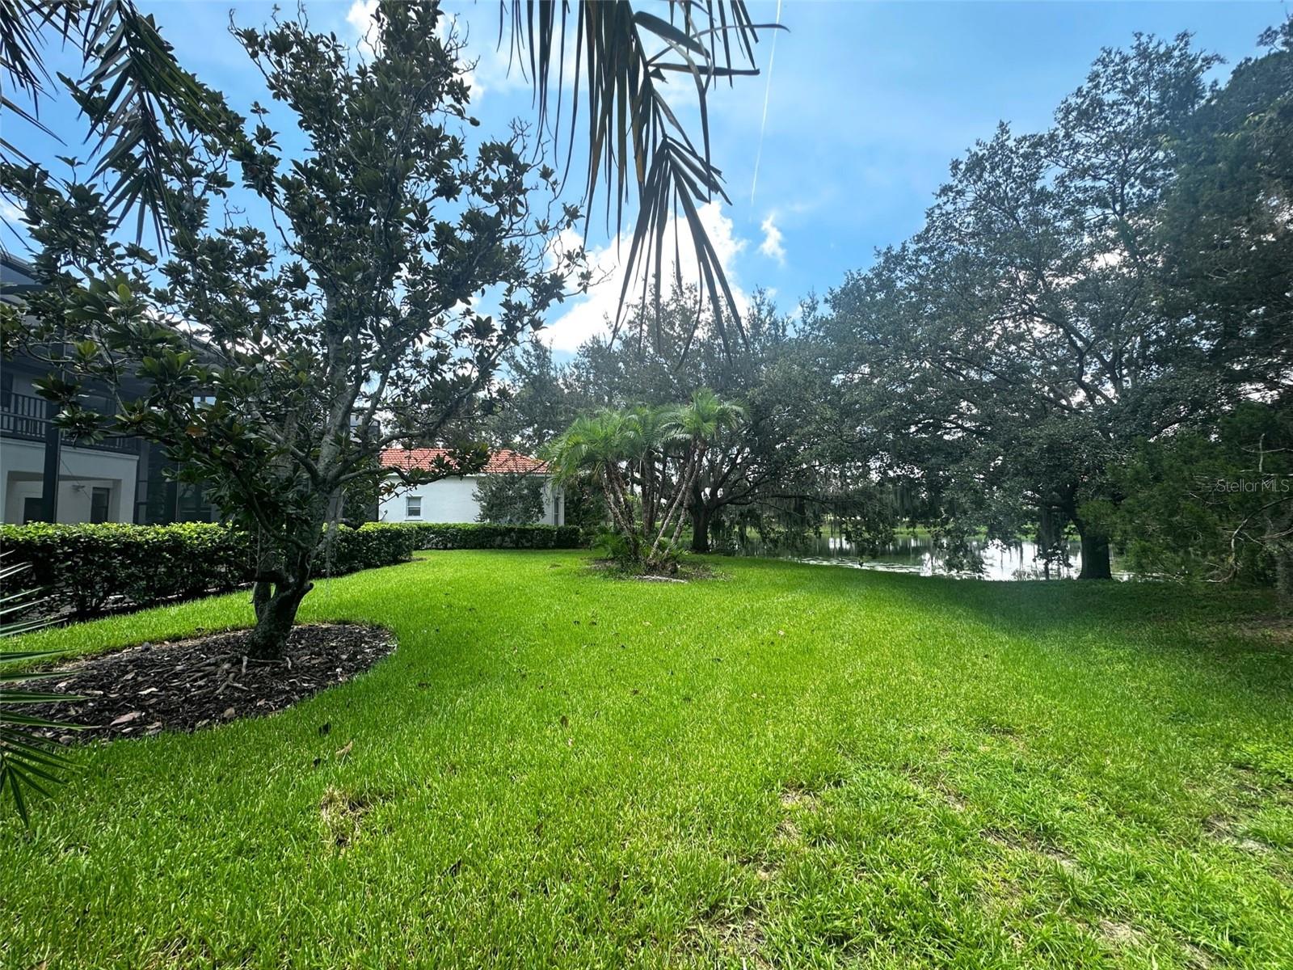
Under contract-accepting backup offers. Price just dropped! MAINTENANCE Free Neighborhood! EXPERIENCE the 3D Home Tour Available & YouTube tour! This beautifully updated 5-bedroom, 3-bathroom residence offers luxury and comfort in every detail. Enjoy a luxury pool experience with spa, newly RE-MARCITED for a fresh, sparkling look. Our NEW designer kitchen boasts an Open Floor Plan with upgraded quartz countertops and stainless-steel appliances, perfect for any chef. To Top of the gorgeous kitchen, it is finished with Top-of-the-Line Shaker Cabinets. Experience the elegance of luxury vinyl flooring. The main bedroom offers a NEW incredible bathroom with quartz throughout & Designer cabinets. The balcony offers breathtaking water and pool views. Don’t miss this incredible opportunity! Experience unparalleled luxury and privacy in this gated sanctuary, offering an abundance of amenities that make it feel like a floating paradise. Nestled in the top-rated community in the nation, you'll enjoy easy access to the University Town Center, premier shopping, dining, entertainment, social events, and golf. Embrace the ultimate Country Club lifestyle! Possible Seller Credits available.
Local Insight
At $299/sqft for a 2000-built waterfront home in Lakewood Ranch, you're paying a meaningful premium for the pool and water access, so make sure the condition of both justifies that cost—twenty-four-year-old pools can eat into your budget quickly with replastering and equipment replacement. The $225 monthly HOA is reasonable for this community, and being in flood zone X removes a major ongoing cost, but on a modest 0.3-acre lot, you'll want to scrutinize how much actual usable yard remains after the pool footprint and any setback requirements. The location hits solid schools and the country club amenities, but this price point puts you competing with newer inventory in the area, so the home's actual condition and what deferred maintenance might exist will be the real deciding factor.
AI-generated insight based on listing data and neighborhood context. Verify independently.
Estimated monthly payment
Estimate only. Taxes use the listing's reported amount where available; insurance is a Florida-average estimate. Your actual payment will vary — run a full calculation or talk to a lender.
Price & listing history494 days on market
- Status: PendingJun 17, 2026
- Listed$980,750Feb 5, 2025
- Price reduced$885,000
Facts & features
- Property type
- Residential
- Sub type
- Single Family Residence
- Status
- Pending
- Days on market
- 494
- Cumulative DOM
- 895
- Subdivision
- Lakewood Ranch Country Club Village D 3a
- County
- Manatee
- Year built
- 2000
- Living area
- 2,957 sq ft
- Price/sq ft
- $299
- Lot size
- 13,155 sq ft
- Lot category
- 1/4 to less than 1/2
- Flood zone
- X (12081C0345E)
- Garage
- 2 spaces
- Pool
- Private pool
- Annual taxes
- $14,123 (2024)
- Parcel #
- 588433359
- Zoning
- PDMU/WPE
- MLS #
- A4638915
Ask about this home
Have a question? Ask the broker directly.
Ryan Solberg answers personally — no call center, no spam. Your question goes straight to him.
Interior Details
- Bedrooms
- 5
- Full bathrooms
- 3
- Flooring
- Carpet, Luxury Vinyl
- Appliances
- Built-In Oven, Convection Oven, Dishwasher, Disposal, Electric Water Heater, Exhaust Fan, Microwave, Range Hood, Refrigerator
- Interior features
- Ceiling Fans(s), Eat-in Kitchen, High Ceilings, Kitchen/Family Room Combo, Living Room/Dining Room Combo, Open Floorplan, PrimaryBedroom Upstairs, Split Bedroom, Stone Counters, Walk-In Closet(s)
- Laundry
- Electric Dryer Hookup, Inside, Laundry Closet, Laundry Room, Washer Hookup
- Stories / Levels
- Two
- Direction faces
- South
- Fireplace
- Yes
Heating & Cooling
- Heating
- Central
- Cooling
- Central Air
Parking
- Garage spaces
- 2
- Attached garage
- Yes
- Parking features
- Covered, Driveway, Garage Door Opener, Ground Level
HOA & Financial
- HOA fee
- $675 / Quarterly
- Monthly HOA
- $225/mo
- Total monthly fees
- $238/mo
- Total annual fees
- $2,850
- HOA name
- Chistine Wooford
- CDD
- No
- Min lease term
- 1-2 Years
- Listing terms
- Cash, Conventional, Trade, Lease Option, Lease Purchase, Other, Owner Financing, Private Financing Available, VA Loan
- Ownership
- Fee Simple
- Available for lease
- Yes
- Lease restrictions
- Yes
- Additional lease restrictions
- Read Through CEVA Association Documents for specifics, We uploaded to Chat GPT For an easy read.
- Approval process
- See HOA Document Or Call 941-907-0202 For a better walkthrough.
Exterior & Construction
- Exterior features
- Balcony, Garden, Sliding Doors
- Construction materials
- Brick, Stucco
- Roof
- Tile
- Foundation
- Slab
- Pool
- Private pool
- Waterfront
- Yes
- Water access
- Yes
- Water view
- Yes
- Road surface
- Asphalt
Utilities
- Sewer
- Public Sewer
- Water source
- Public
- Utilities
- BB/HS Internet Available, Cable Connected, Electricity Connected, Fiber Optics, Public, Sewer Connected, Water Connected
Community
- Pets allowed
- Number Limit
Schools
Letter grades: Florida DOE 2024–25 school grades (Orange, Seminole, Lake, Osceola, Brevard). Assigned schools from the listing agent — verify enrollment with the district.
Room Details
| Room | Level | Dimensions |
|---|---|---|
| Primary Bedroom | Upper | 19x15 |
| Primary Bathroom | Upper | 9x4 |
| Kitchen | First | 24x12 |
| Living Room | First | 21x18 |
| Family Room | First | |
| Den | First | 13x11 |
| Bedroom 2 | First | |
| Bedroom 3 | Second | |
| Bedroom 4 | Second | |
| Bedroom 5 | Second | |
| Bathroom 2 | First | |
| Bathroom 3 | Second |
Listing Details
- Listing date
- 2025-02-04
- On market date
- 2025-02-05
- Original list price
- $980,750
- Occupant type
- Vacant
- MLS area
- 34202 - Bradenton/Lakewood Ranch/Lakewood Rch
- Listing AOR
- Sarasota - Manatee
- Status changed
- 2026-06-17
- Tax legal description
- LOT 20 LAKEWOOD RANCH COUNTRY CLUB VILLAGE SUBPHASE D, UNIT 3A, A/K/A GLENEAGLES PI#5884.3335/9
Flood risk
Minimal-risk area outside the mapped floodplain. Flood insurance is optional and typically low-cost.
Source: FEMA flood zone reported on the listing. Confirm current designation at FEMA Flood Map Service Center.
Location
Directions
Start: East on University to Legacy Blvd. Enter thru Guest entrance at Guard House (Left Lane) Turn Left on The Masters Ave. Take the First Right on Pebble Beach Way Turn Right at First Stop sign on Bay Hill Dr. Follow to US Open Loop on Right, Turn Right Stay to the right where road splits, House is on your right 7724 US OPen Loop
More homes like this
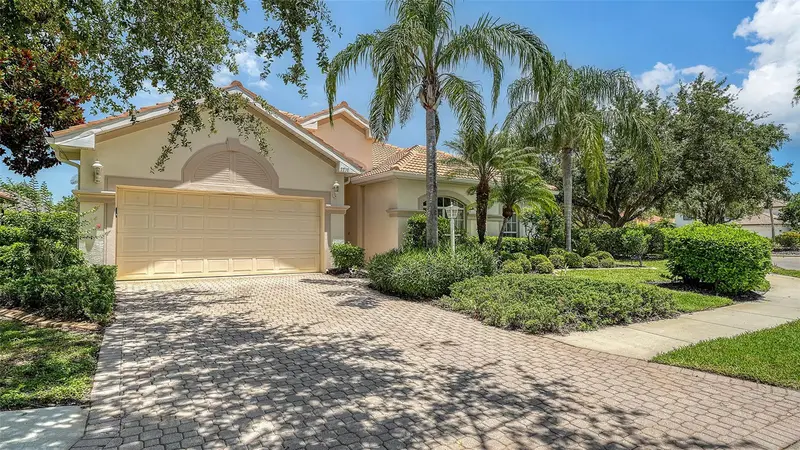
$749,000
7717 Us Open Loop
Lakewood Ranch, FL 34202
4 bd · 3 ba · 2,512 sqft
Lakewood Ranch Country Club Village D 3a
MLS ID #A4655813, COLDWELL BANKER REALTY.
Listing provided by Stellar MLS
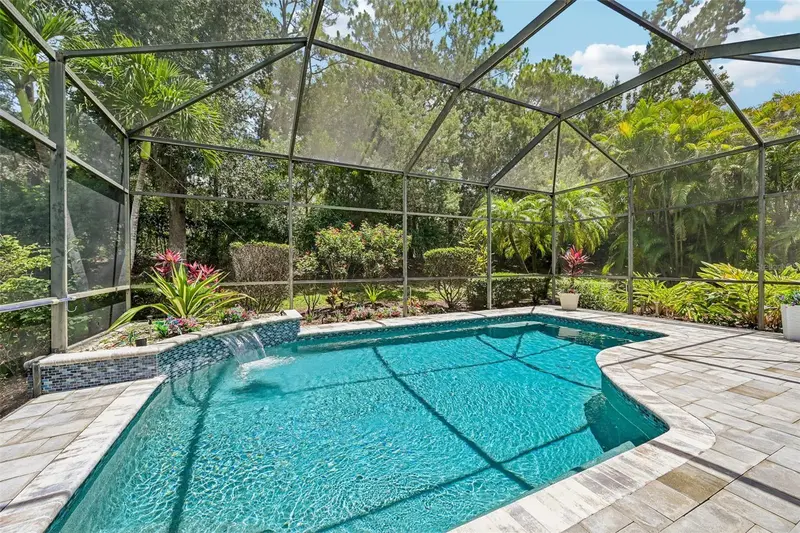
$929,900
7760 Us Open Loop
Lakewood Ranch, FL 34202
4 bd · 4 ba · 2,480 sqft
Lakewood Ranch Cc Sp D Un 3b &4
MLS ID #A4695259, COLDWELL BANKER REALTY.
Listing provided by Stellar MLS
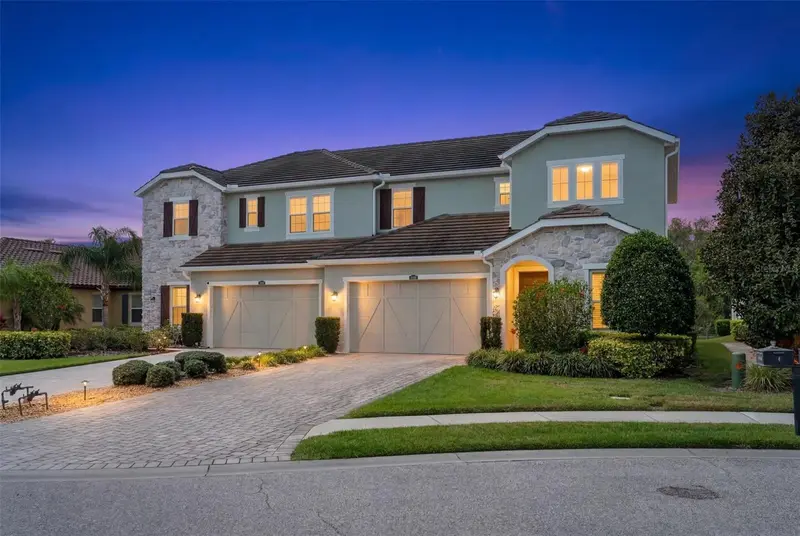
$585,000
2312 Starwood Ct
Bradenton, FL 34211
3 bd · 3 ba · 3,304 sqft
Arbor Grande
MLS ID #A4686211, PREFERRED SHORE LLC.
Listing provided by Stellar MLS
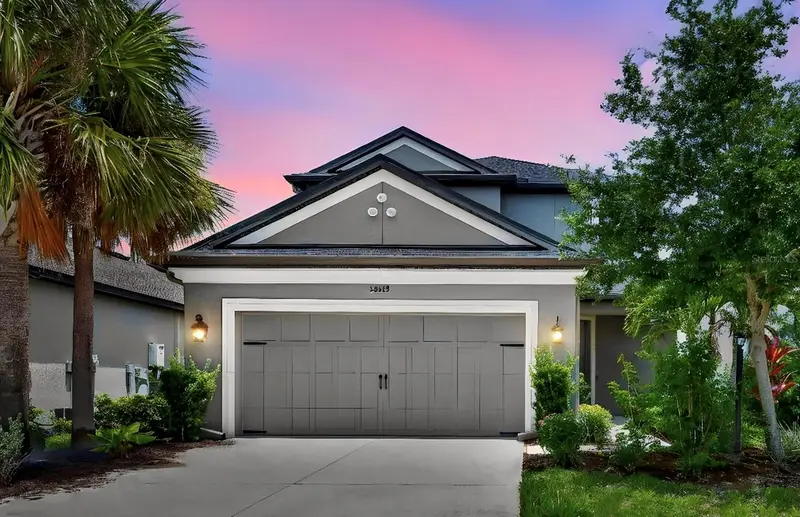
$564,900
16443 Paynes Mill Dr
Bradenton, FL 34211
4 bd · 4 ba · 2,600 sqft
Park East At Azario Ph I Subph A & B
MLS ID #A4697962, DALTON WADE INC.
Listing provided by Stellar MLS

Listings courtesy of Stellar MLS as distributed by MLS GRID
IDX information is provided exclusively for consumers’ personal, non-commercial use and may not be used for any purpose other than to identify prospective properties consumers may be interested in purchasing.
Based on information submitted to the MLS GRID as of June 17, 2026 at 10:04 AM ET. All data is obtained from various sources and may not have been verified by broker or MLS GRID. Supplied Open House Information is subject to change without notice. All information should be independently reviewed and verified for accuracy. Properties may or may not be listed by the office/agent presenting the information.
Ryan Solberg, Broker · MaxLife Realty LLC · FL License #BK3354351 · Equal Housing Opportunity · Full disclaimer · DMCA