
$370,000
4587 Terrasonesta Drive
Davenport, FL 33837
Listing updated: August 6, 2026 at 10:33 AM ET
Listing courtesy of Coldwell Banker Realty · David Weiss · MLS #O6275320 · Active · 407-696-8000Property type
Year built
Lot size
Price / sq ft
HOA dues
Days on market
Flood zone
About this home
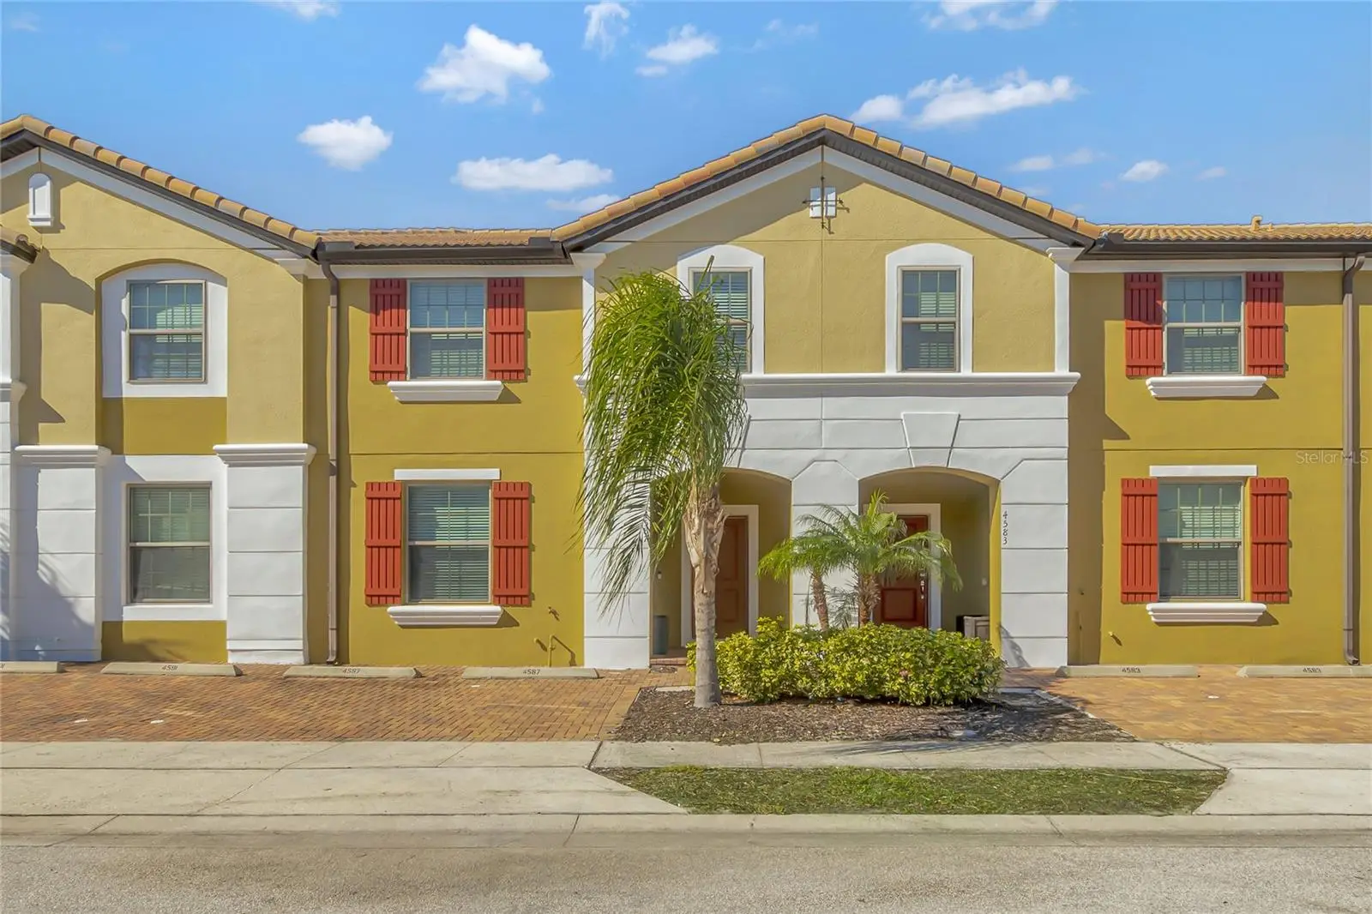
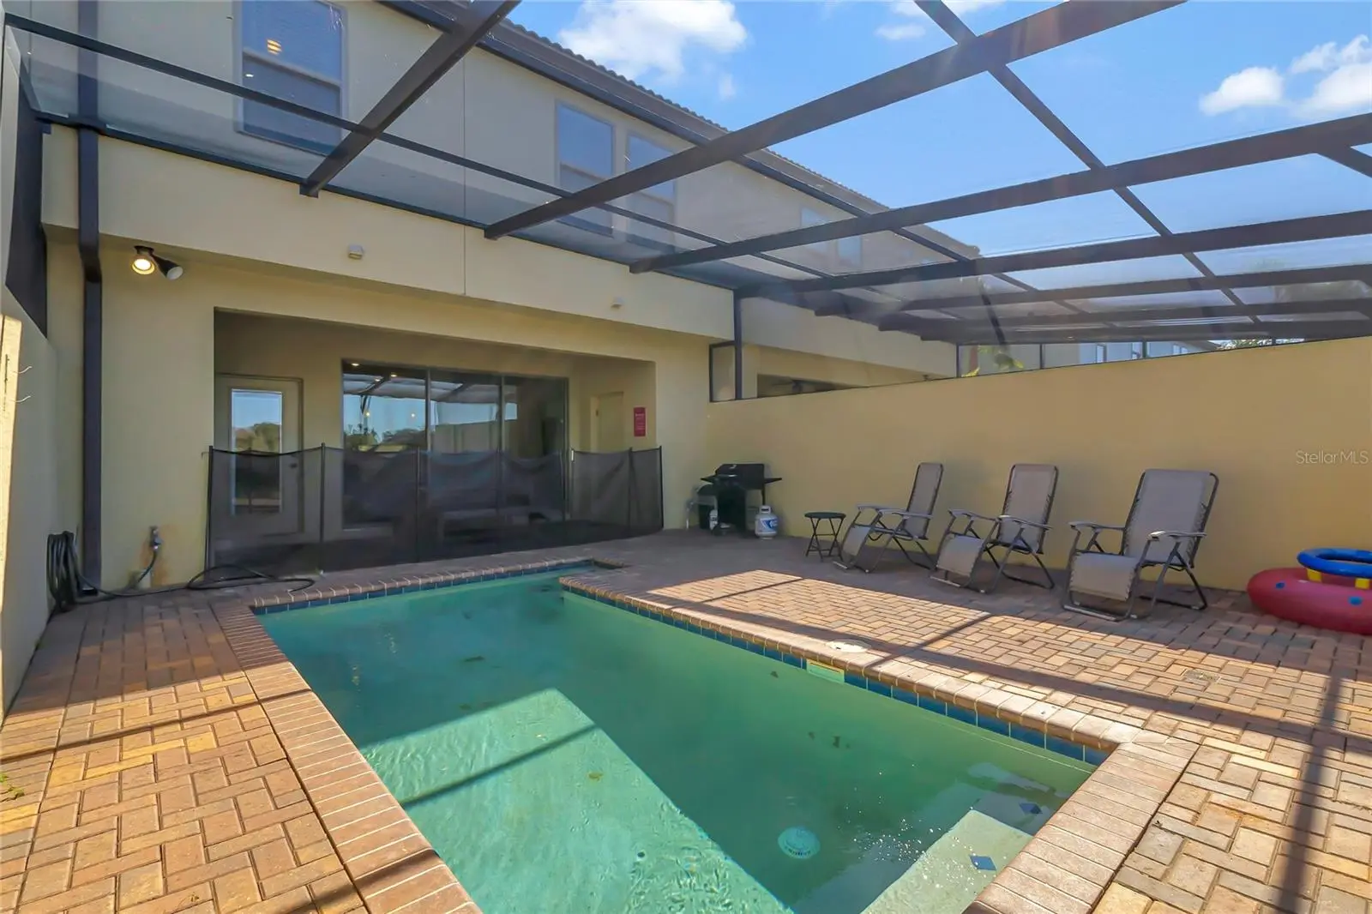
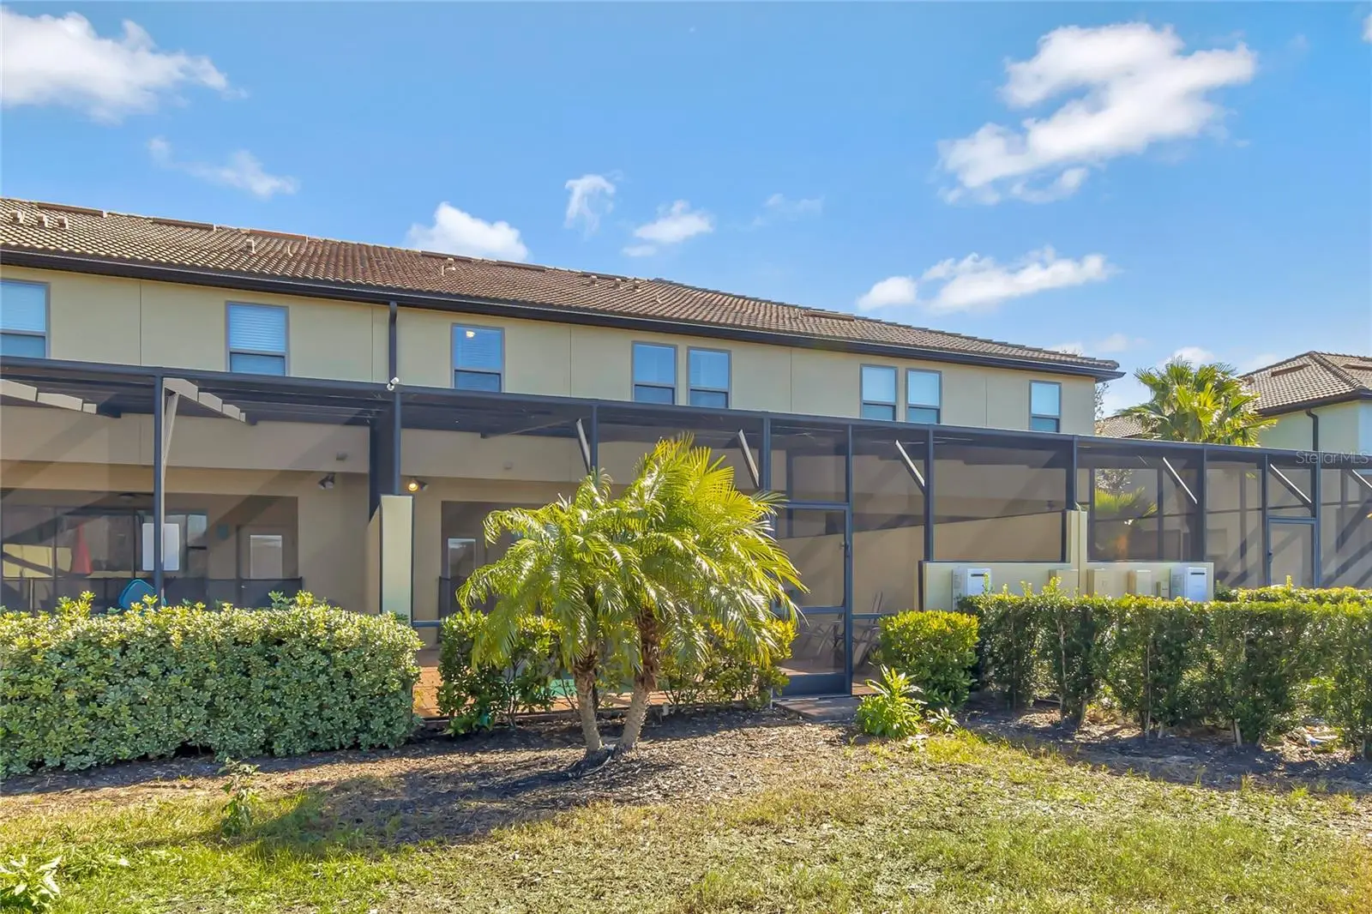
Short Sale. Bank Approved! Opportunities like this don’t come around often—a 5-bedroom, 4-bath home with this much space and value is hard to ignore!! This spacious 5-bedroom, 4-bath townhome/condo offers over 2,000 sq ft of flexible living space, making it an ideal fit for large households, second-home buyers, or investors looking for strong rental potential. Step inside to a bright, open-concept layout with tile flooring throughout the main level and a seamless flow between the living, dining, and kitchen areas—perfect for gathering and entertaining. The kitchen offers ample counter space, modern finishes, and a layout designed for functionality and ease. The primary suite provides a quiet retreat with an en-suite bath featuring granite countertops and generous storage, while the additional bedrooms offer versatility for guests, work-from-home setups, or rental use. Enjoy Florida living with a covered patio that extends your space outdoors—ideal for relaxing after a long day or hosting weekend get-togethers. With its size, layout, and value, this property stands out in today’s market. Whether you’re looking to live in it, rent it, or add to your portfolio, the potential here is undeniable. Short sale—bank approval required. Schedule your exclusive showing today!
Estimated monthly payment
Estimate only. Taxes use the listing's reported amount where available; insurance is a Florida-average estimate. Your actual payment will vary — run a full calculation or talk to a lender.
Price & listing history319 days on market
- Status: ActiveAug 4, 2026
- Listed$450,000Jan 28, 2025
- Price reduced$370,000
Facts & features
- Property type
- Residential
- Sub type
- Townhouse
- Status
- Active
- Days on market
- 319
- Subdivision
- Oakmont Townhomes
- County
- Polk
- Year built
- 2019
- Living area
- 2,706 sq ft
- Price/sq ft
- $137
- Building area
- 2,195 sq ft (Public Records)
- Lot size
- 3,001 sq ft
- Lot category
- 0 to less than 1/4
- Flood zone
- x
- Pool
- Private pool
- Annual taxes
- $8,964 (2024)
- Parcel #
- 27-26-10-701299-000930
- MLS #
- O6275320
Ask about this home
Have a question? Ask the broker directly.
Ryan Solberg answers personally — no call center, no spam. Your question goes straight to him.
Interior Details
- Bedrooms
- 5
- Full bathrooms
- 4
- Flooring
- Carpet, Ceramic Tile
- Appliances
- Convection Oven, Dishwasher, Disposal, Dryer, Microwave
- Interior features
- Eat-in Kitchen, High Ceilings, Kitchen/Family Room Combo, Living Room/Dining Room Combo, Open Floorplan, Solid Surface Counters, Split Bedroom, Walk-In Closet(s)
- Laundry
- Electric Dryer Hookup, Inside, Laundry Closet, Washer Hookup
- Stories / Levels
- Two
- Direction faces
- North
Heating & Cooling
- Heating
- Central
- Cooling
- Central Air
HOA & Financial
- HOA fee
- $1,510 / Quarterly
- Monthly HOA
- $503/mo
- Total monthly fees
- $503/mo
- Total annual fees
- $6,039
- HOA name
- Artemis life styles
- CDD
- Yes
- Min lease term
- 1-7 Days
- Listing terms
- Cash, Conventional
- Ownership
- Fee Simple
- Available for lease
- Yes
- Lease restrictions
- No
- Additional lease restrictions
- Confirm restrictions with association.
- Approval process
- Confirm restrictions with association.
Exterior & Construction
- Exterior features
- Sidewalk, Sliding Doors
- Construction materials
- Block
- Roof
- Shingle
- Foundation
- Block
- Pool
- Private pool
- Road surface
- Paved
Utilities
- Sewer
- Public Sewer
- Water source
- Public
- Utilities
- Cable Available, Electricity Available, Sewer Connected, Water Available
Community
- Pets allowed
- Cats OK, Dogs OK, Yes
Room Details
| Room | Level | Dimensions |
|---|---|---|
| Bathroom 1 | First | 3.3x8.9 |
| Bedroom 1 | Second | 12.4x18.3 |
| Kitchen | First | 16.6x8.4 |
| Primary Bedroom | Second | 16.4x22.8 |
| Primary Bathroom | Second | 5.9x16.2 |
| Dining Room | First | 8.8x5.7 |
| Living Room | First | 8.8x16.9 |
Listing Details
- Listing date
- 2025-01-16
- On market date
- 2025-01-28
- Original list price
- $450,000
- Occupant type
- Tenant
- Special conditions
- Short Sale
- MLS area
- 33837 - Davenport
- Listing AOR
- Orlando Regional
- Status changed
- 2026-08-04
- Tax legal description
- ***DEED APPEARS IN ERROR*** OAKMONT TOWNHOMES PHASE 2R PB 165 PGS 42-43 LOT 93
Flood risk
Minimal-risk area outside the mapped floodplain. Flood insurance is optional and typically low-cost.
Source: FEMA flood zone reported on the listing. Confirm current designation at FEMA Flood Map Service Center.
Location
Directions
Take I4 west towards Champions gate.Use the right lane to take exit 58 toward Champions Gate Blvd/Osceola Polk Line Rd. Use the 2nd from the left lane to take the ramp to Poinciana/Kissimmee. Take Heritage Pass, Pine Tree Trail and Solterra Blvd to Terrasonesta Dr in Polk CountyUse the right lane to turn left onto Champions Gate Blvd/Osceola Polk Line Rd.Continue onto Osceola Polk Line Rd.Turn right onto Heritage Pass. Turn left onto Polk 54/Ronald Reagan Pkwy. Turn right at the 1st cross street onto Pine Tree Trail. Turn left onto Solterra Blvd. Turn right onto Oakbourne Ave. Turn right onto Terrasonesta Dr.
More homes like this
$515,000
8904 Prague Way
Kissimmee, FL 34747
5 bd · 4 ba · 2,492 sqft
Windsor At Westside
MLS ID #S5154202, LA ROSA REALTY LLC.
Listing provided by Stellar MLS
$283,500
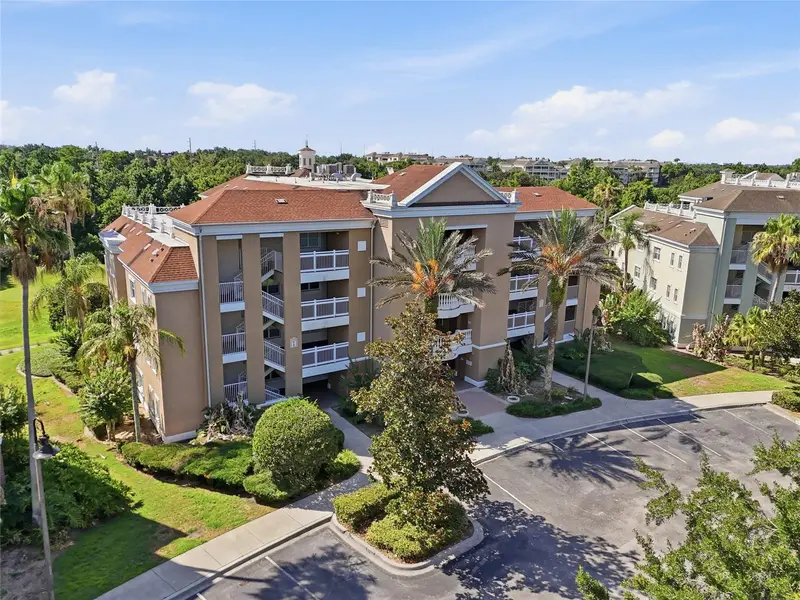
7612 Cabana Ct #202
Reunion, FL 34747
3 bd · 3 ba · 1,630 sqft
Villas At Reunion Square Condo Ph 2
MLS ID #O6414708, KELLER WILLIAMS REALTY AT THE PARKS.
Listing provided by Stellar MLS
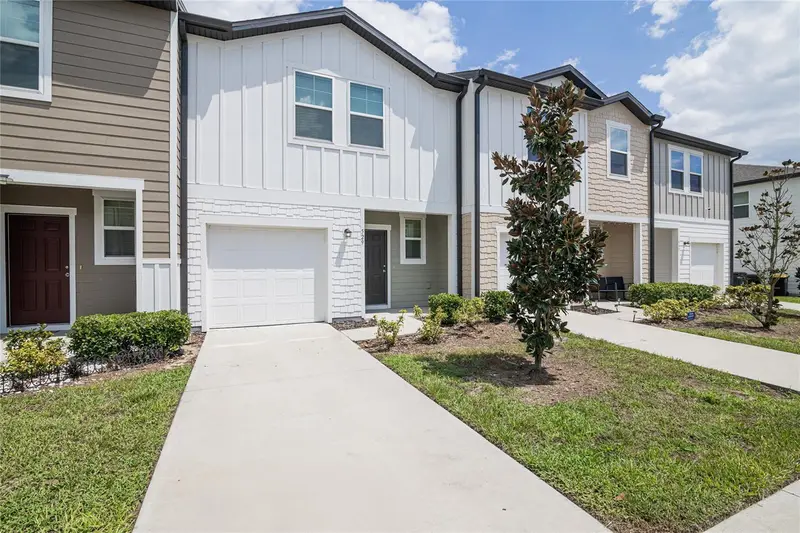
$229,900
529 Madison Dr
Davenport, FL 33837
3 bd · 3 ba · 1,480 sqft
Madison Place Ph 3
MLS ID #O6410082, DREAM FINDERS REALTY GROUP CORP.
Listing provided by Stellar MLS
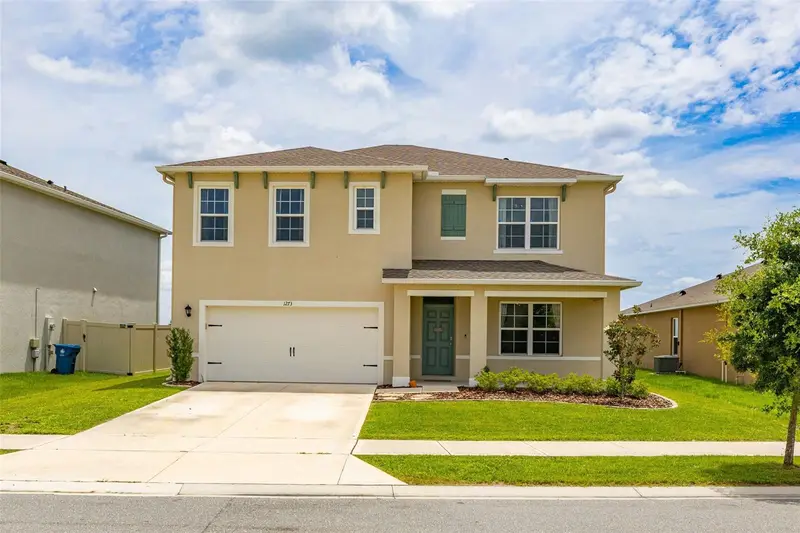
$399,900
1273 Red Hill Rd
Davenport, FL 33837
5 bd · 3 ba · 2,696 sqft
Charles Cove
MLS ID #A4696834, KELLER WILLIAMS ISLAND LIFE REAL ESTATE.
Listing provided by Stellar MLS

Listings courtesy of Stellar MLS as distributed by MLS GRID
IDX information is provided exclusively for consumers’ personal, non-commercial use and may not be used for any purpose other than to identify prospective properties consumers may be interested in purchasing.
Based on information submitted to the MLS GRID as of August 6, 2026 at 10:33 AM ET. All data is obtained from various sources and may not have been verified by broker or MLS GRID. Supplied Open House Information is subject to change without notice. All information should be independently reviewed and verified for accuracy. Properties may or may not be listed by the office/agent presenting the information.
All or a portion of the multiple listing information is provided by Stellar MLS, from a copyrighted compilation of listings. The compilation of listings and each individual listing are © 2026 Stellar MLS. All rights reserved.
Ryan Solberg, Broker · MaxLife Realty LLC · FL License #BK3354351 · Equal Housing Opportunity · Full disclaimer · DMCA