
$1,050,000
10523 Cheval Place
Lakewood Ranch, FL 34202
Listing updated: June 5, 2026 at 2:19 PM ET
Listing courtesy of Exit King Realty · Bill Schmidt · MLS #A4637396 · Pending · 941-497-6060Property type
Year built
Lot size
Price / sq ft
HOA dues
Days on market
Garage spaces
Flood zone
About this home
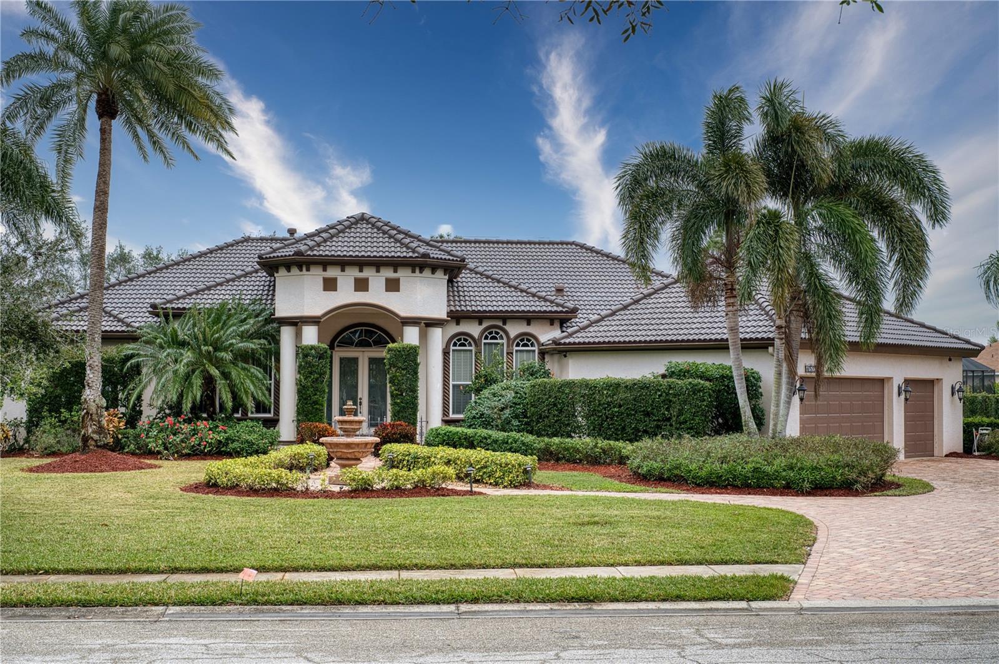
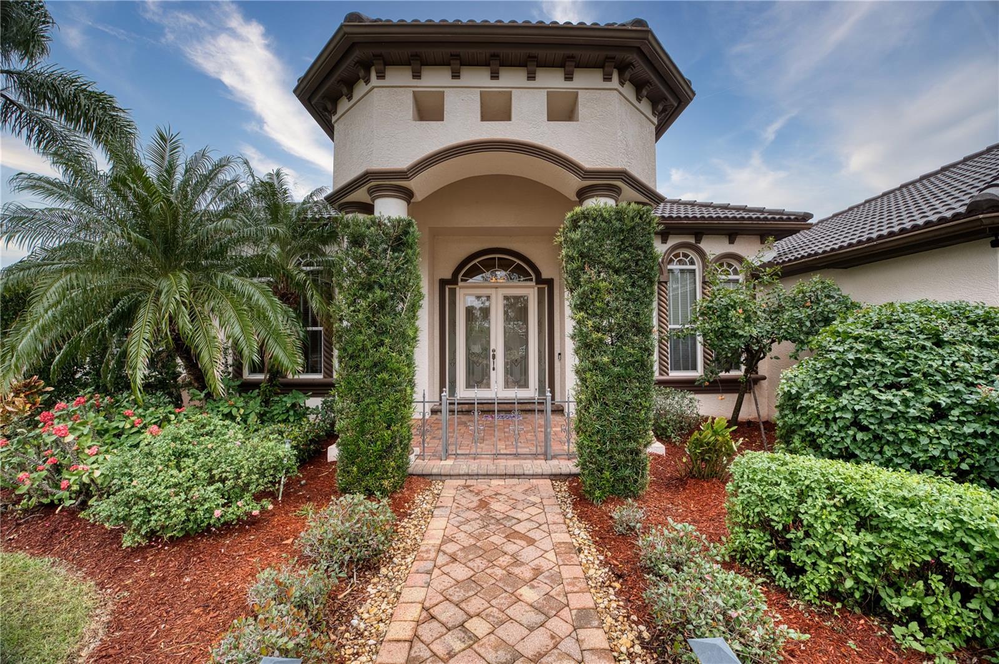
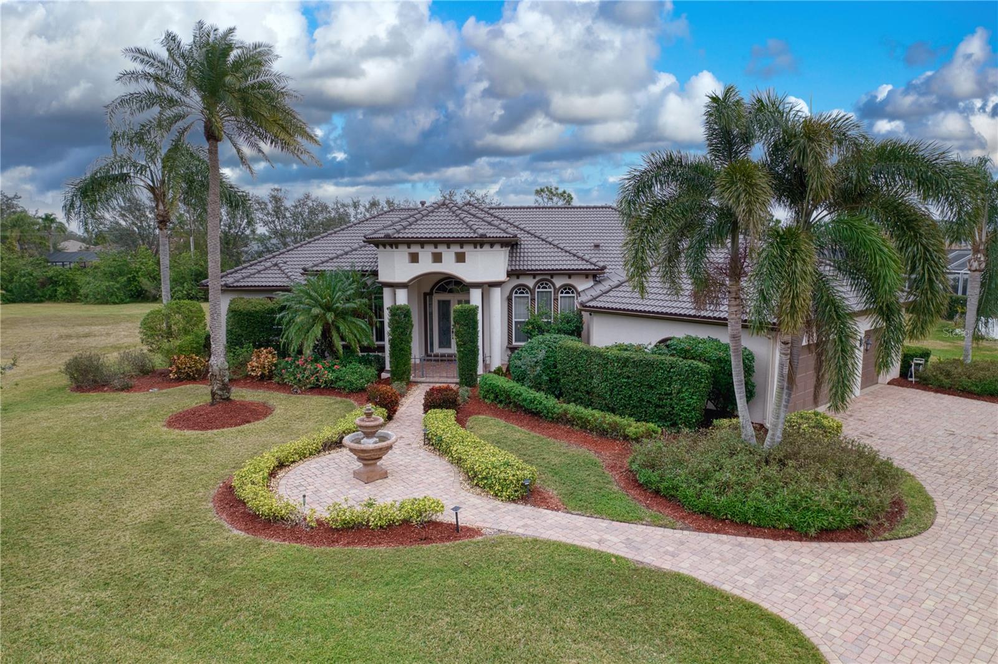
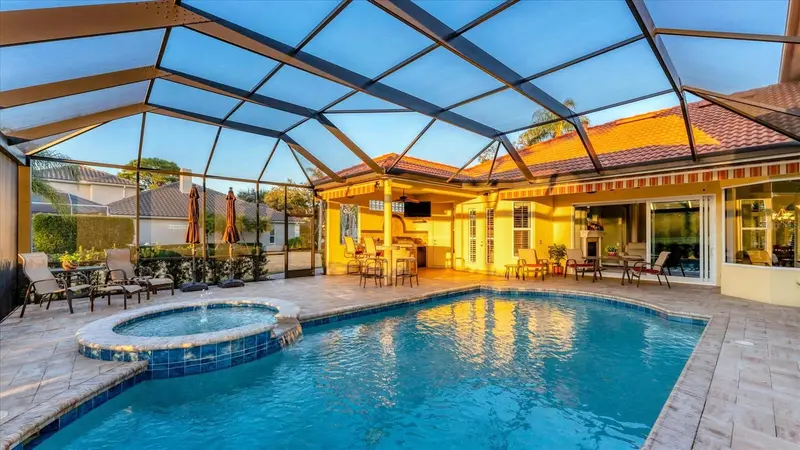
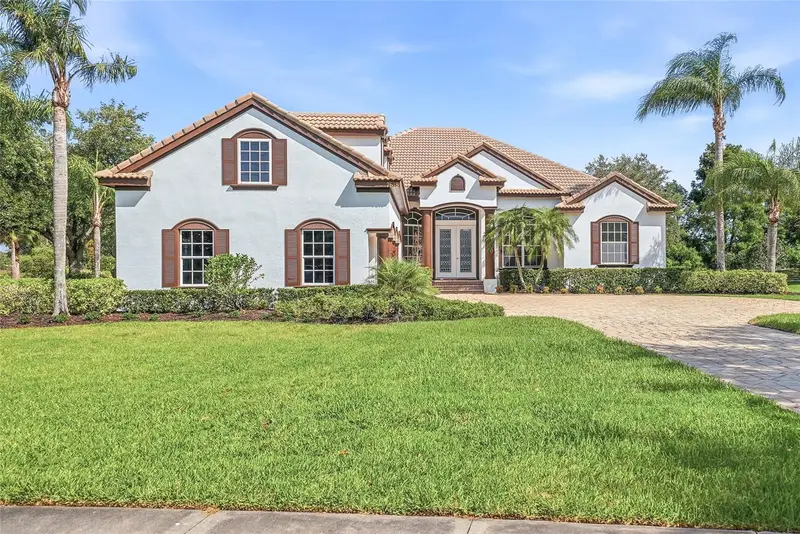
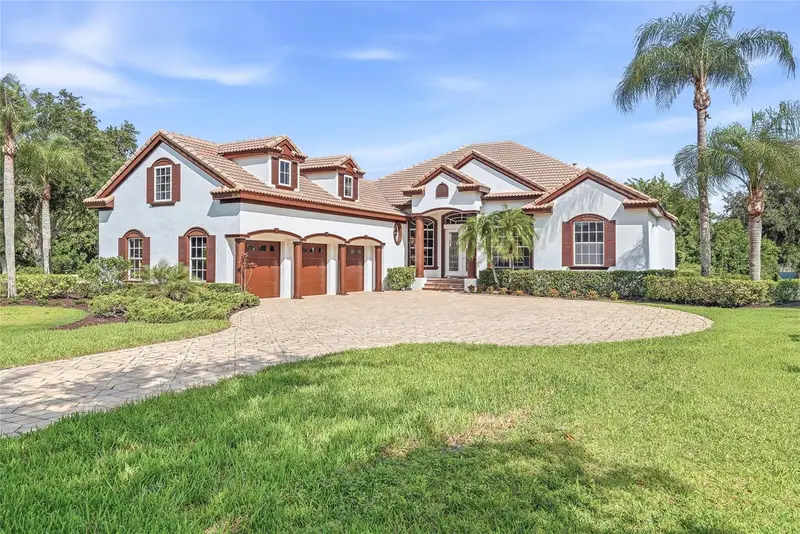
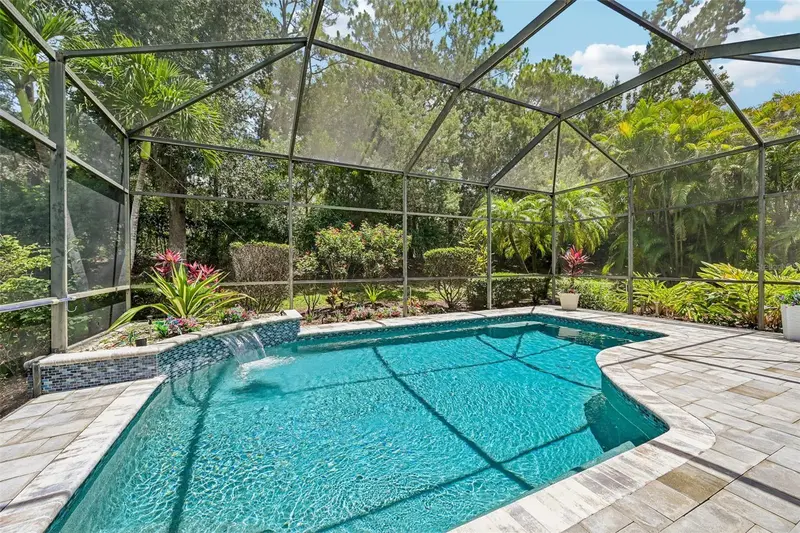
Under contract-accepting backup offers. New Roof! Welcome to this absolutely charming, one-of-a-kind customized dream house. Uncover an extraordinary treasure in the highly sought after River Club community. This impeccable single family home is a hidden gem in a peaceful and picturesque community. This expansive home features four bedrooms, plus a den, three baths and TWO bonus rooms. Surrounded by meticulously maintained landscaping creating a tranquil oasis. As you step through the double front doors, a sunken living room greets you and warmth radiates through the gas fireplace. The office and formal dining room showcase the stunning view of the pool and spa. The gourmet kitchen is a chef's dream featuring newly painted cabinets, breakfast bar, island with a dinette breakfast nook with a large aquarium window overlooking the pool. The primary suite is in its own private wing and boasts views of the pool. The suite features a recently customized walk-in closet that is the entire length of the bedroom. On the opposite side of the home, you will find three additional bedroom suites, including a jack and jill bathroom. Step outside to the resort-like pool, spa and fountain. Surrounded by pavers and a new outdoor kitchen and pool cage. Upgrades include three beautiful tray ceilings, newly installed hardwood floors in the den and guest room, and a brand new tile roof (12/24) for peace of mind for years to come. Low HOA and no CDD fees. This one-of-a-kind rare estate is close to UTC and I-75 is for a buyer seeking sophistication, luxury, and convenience.
Local Insight
At $274/sqft, this is a solid mid-range price point for Lakewood Ranch, though at 21 years old you're looking at potential system updates—check the roof, AC, and pool equipment carefully since those don't age cheaply in this climate. The real appeal here is the private pool and 3-car garage on a half-acre lot in an established neighborhood with good schools, but that $70/month HOA combined with pool maintenance costs means your true carrying expenses will run higher than the mortgage alone suggests.
AI-generated insight based on listing data and neighborhood context. Verify independently.
Estimated monthly payment
Estimate only. Taxes use the listing's reported amount where available; insurance is a Florida-average estimate. Your actual payment will vary — run a full calculation or talk to a lender.
Price & listing history491 days on market
- Status: PendingJun 5, 2026
- Listed$1,395,000Jan 28, 2025
- Price reduced$1,050,000
Facts & features
- Property type
- Residential
- Sub type
- Single Family Residence
- Status
- Pending
- Days on market
- 491
- Subdivision
- River Club South Subphase Iv
- County
- Manatee
- Year built
- 2003
- Living area
- 3,834 sq ft
- Price/sq ft
- $274
- Building area
- 5,454 sq ft (Public Records)
- Lot size
- 23,479 sq ft
- Lot category
- 1/2 to less than 1
- Flood zone
- X
- Garage
- 3 spaces
- Pool
- Private pool
- Annual taxes
- $6,568 (2024)
- Parcel #
- 587645250
- Zoning
- PDR/WPE/
- MLS #
- A4637396
Ask about this home
Have a question? Ask the broker directly.
Ryan Solberg answers personally — no call center, no spam. Your question goes straight to him.
Interior Details
- Bedrooms
- 4
- Full bathrooms
- 3
- Flooring
- Bamboo, Carpet, Ceramic Tile, Hardwood, Wood
- Appliances
- Dishwasher, Disposal, Dryer, Electric Water Heater, Exhaust Fan, Microwave, Range, Range Hood, Refrigerator, Washer
- Interior features
- Ceiling Fans(s), Crown Molding, Eat-in Kitchen, High Ceilings, Tray Ceiling(s), Window Treatments
- Laundry
- Laundry Room
- Stories / Levels
- One
- Direction faces
- West
- Fireplace
- Yes
Heating & Cooling
- Heating
- Central
- Cooling
- Central Air
Parking
- Garage spaces
- 3
- Attached garage
- Yes
HOA & Financial
- HOA fee
- $845 / Annually
- Monthly HOA
- $70/mo
- Total monthly fees
- $70/mo
- Total annual fees
- $845
- HOA name
- Erika Dote
- CDD
- No
- Homestead exemption
- Yes
- Min lease term
- 1-2 Years
- Listing terms
- Cash, Conventional, FHA
- Ownership
- Fee Simple
- Available for lease
- Yes
- Lease restrictions
- Yes
- Additional lease restrictions
- Lease restrictions to be verified with HOA by buyer
Exterior & Construction
- Exterior features
- Outdoor Kitchen, Outdoor Shower, Private Mailbox, Rain Gutters, Sidewalk, Sliding Doors
- Construction materials
- Block
- Roof
- Tile
- Foundation
- Slab
- Pool
- Private pool
- Road surface
- Asphalt
Utilities
- Sewer
- Public Sewer
- Water source
- Public
- Utilities
- Cable Available, Electricity Available, Electricity Connected, Fiber Optics, Phone Available, Propane, Public, Sewer Available, Sewer Connected, Sprinkler Meter, Water Available, Water Connected
Community
- Pets allowed
- Yes
Schools
Letter grades: Florida DOE 2024–25 school grades (Orange, Seminole, Lake, Osceola, Brevard). Assigned schools from the listing agent — verify enrollment with the district.
Room Details
| Room | Level | Dimensions |
|---|---|---|
| Primary Bedroom | First | 12x17 |
| Bedroom 2 | First | 12x13 |
| Bedroom 3 | First | 12x12 |
| Bedroom 4 | First | 11x12 |
| Bonus Room | First | 13x19 |
| Family Room | First | 16x21 |
| Office | First | 11x14 |
| Laundry | First | 6x11 |
| Dining Room | First | 11x14 |
| Living Room | First | 17x20 |
| Kitchen | First | 19x18 |
Listing Details
- Listing date
- 2025-01-27
- On market date
- 2025-01-28
- Original list price
- $1,395,000
- Occupant type
- Owner
- MLS area
- 34202 - Bradenton/Lakewood Ranch/Lakewood Rch
- Listing AOR
- Venice
- Status changed
- 2026-06-05
- Tax legal description
- LOT 4163 RIVER CLUB SOUTH SUBPHASE IV PI#5876.4525/0
Flood risk
Minimal-risk area outside the mapped floodplain. Flood insurance is optional and typically low-cost.
Source: FEMA flood zone reported on the listing. Confirm current designation at FEMA Flood Map Service Center.
Location
Directions
University Parkway heading East. Turn Left on Lakewood Ranch Blvd, and then Left on River Club Blvd. Right on Pine Valley to Right on Cypress Point Dr. Left on Cheval Pl. to 10523 Cheval Pl on the right.
More homes like this
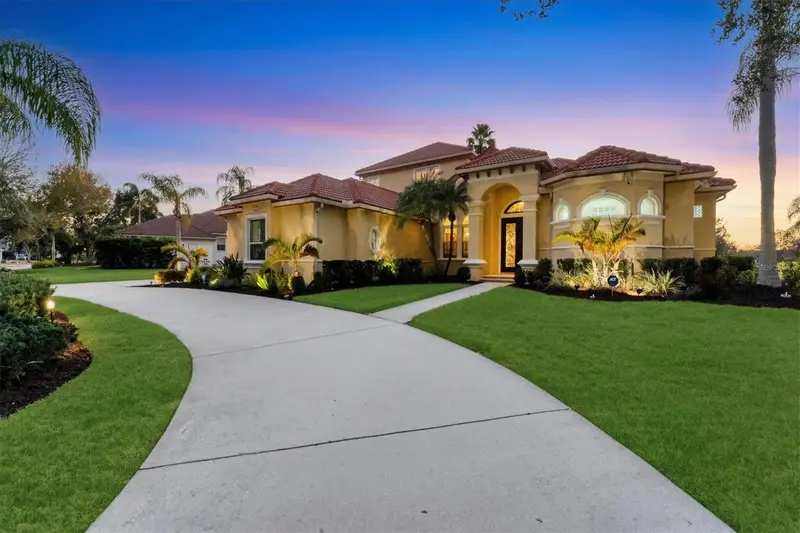
$1,125,000
7106 Pine Valley St
Bradenton, FL 34202
4 bd · 4 ba · 3,736 sqft
River Club South Subphase Iv
MLS ID #A4682957, COMPASS FLORIDA LLC.
Listing provided by Stellar MLS
$1,299,000
7618 Pine Valley St
Bradenton, FL 34202
3 bd · 4 ba · 3,624 sqft
River Club South Subphase Iv
MLS ID #TB8511763, NETWORTH REALTY OF TAMPA, LLC.
Listing provided by Stellar MLS
$929,900
7760 Us Open Loop
Lakewood Ranch, FL 34202
4 bd · 4 ba · 2,480 sqft
Lakewood Ranch Cc Sp D Un 3b &4
MLS ID #A4695259, COLDWELL BANKER REALTY.
Listing provided by Stellar MLS
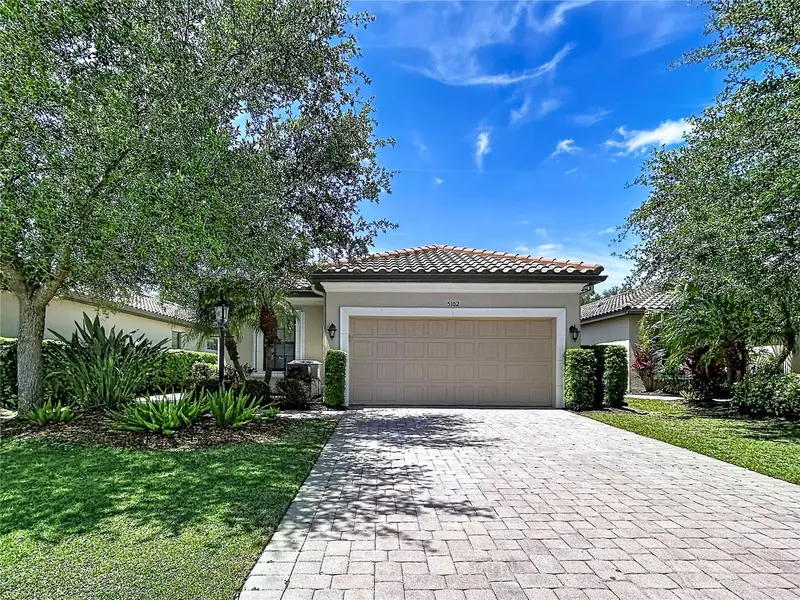
$674,900
5102 Savona Run
Bradenton, FL 34211
3 bd · 2 ba · 1,920 sqft
Esplanade Ph Iii A,B,C,D,J&Part Of F
MLS ID #TB8499214, AMETHYST PROPERTY ADVISORS LLC.
Listing provided by Stellar MLS

Listings courtesy of Stellar MLS as distributed by MLS GRID
IDX information is provided exclusively for consumers’ personal, non-commercial use and may not be used for any purpose other than to identify prospective properties consumers may be interested in purchasing.
Based on information submitted to the MLS GRID as of June 5, 2026 at 2:19 PM ET. All data is obtained from various sources and may not have been verified by broker or MLS GRID. Supplied Open House Information is subject to change without notice. All information should be independently reviewed and verified for accuracy. Properties may or may not be listed by the office/agent presenting the information.
Ryan Solberg, Broker · MaxLife Realty LLC · FL License #BK3354351 · Equal Housing Opportunity · Full disclaimer · DMCA