
$2,295,000
11325 5th Street
Treasure Island, FL 33706
Listing updated: May 26, 2026 at 1:01 PM ET
Listing courtesy of Century 21 Jim White & Assoc · Dania Perry · MLS #TB8338321 · Active · 727-367-3795Property type
Year built
Lot size
Price / sq ft
HOA dues
Days on market
Garage spaces
Flood zone
About this home
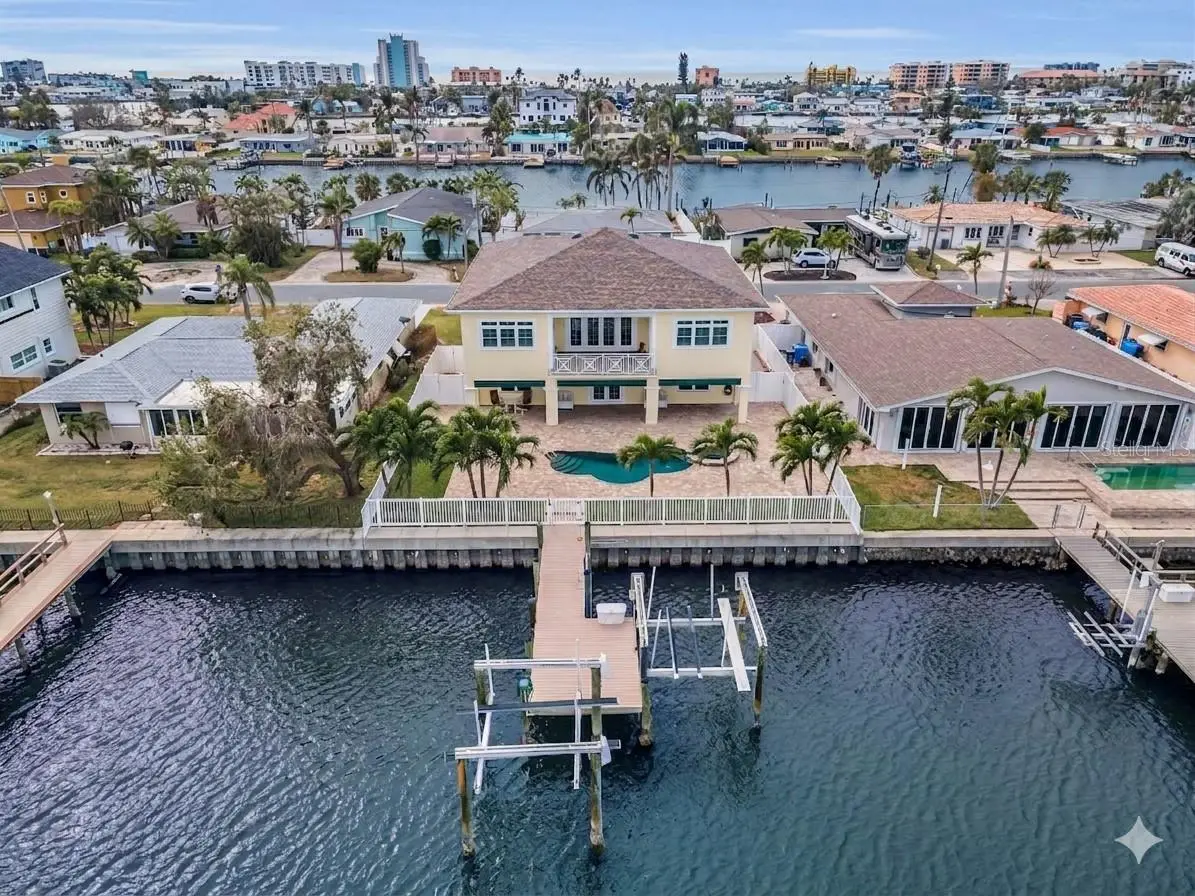
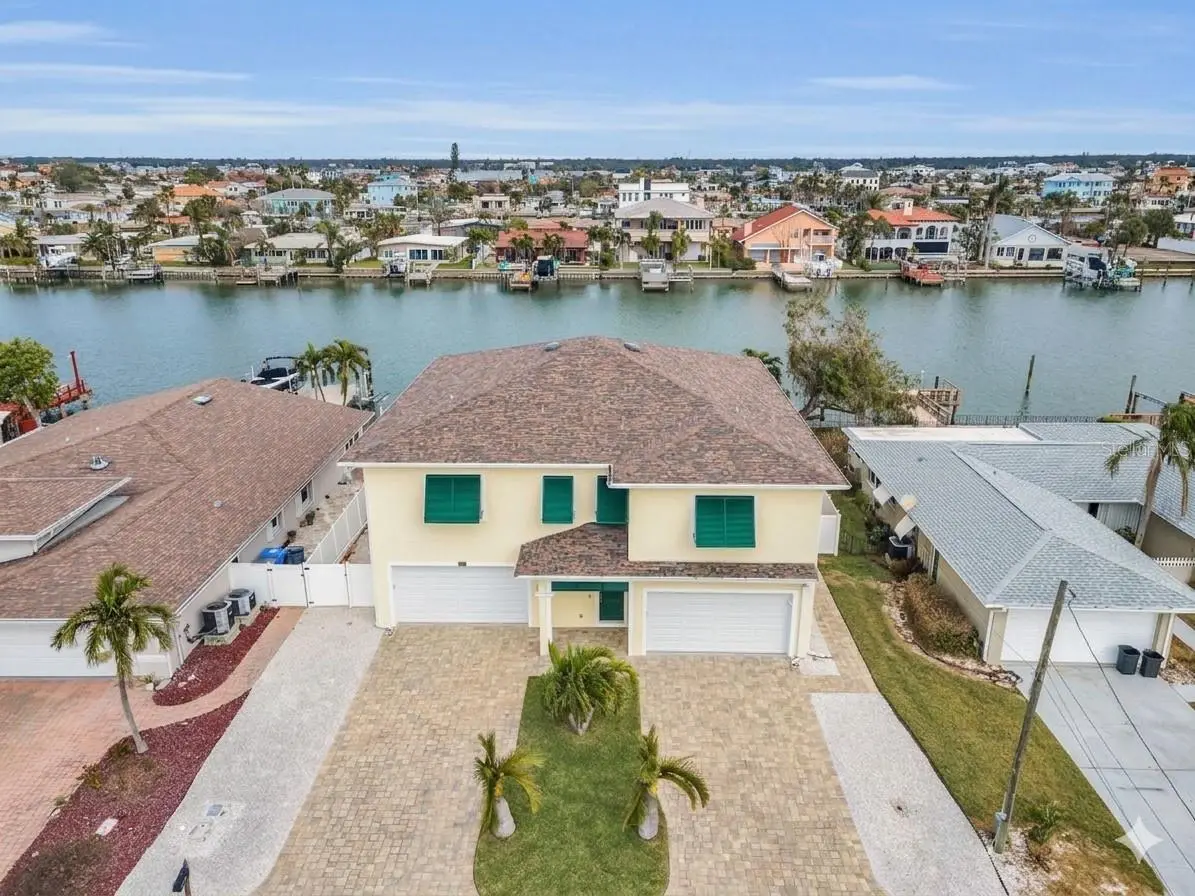
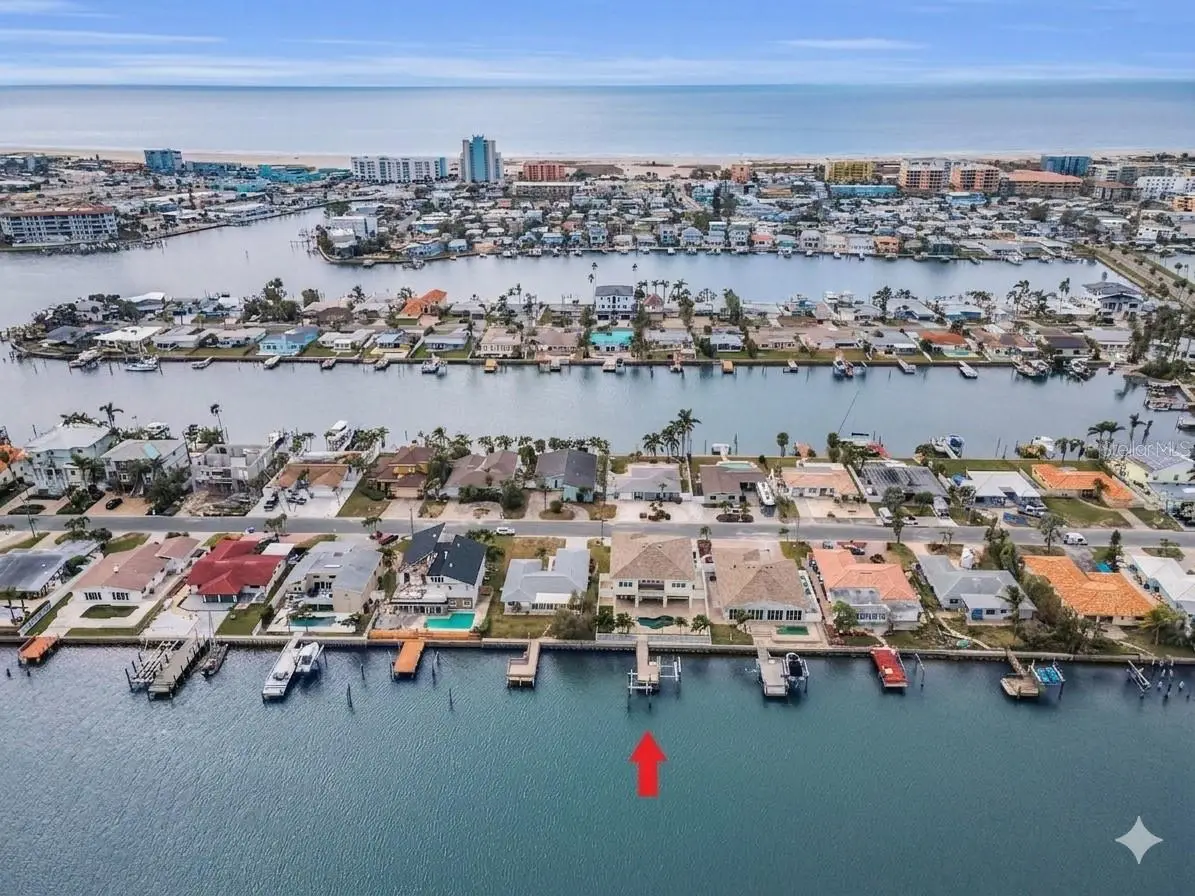
A BOATER’S PARADISE MEETS SUPERIOR, HIGH-QUALITY COASTAL CONSTRUCTION. Welcome to a “built-to-last” waterfront sanctuary! Elevated with all block construction and poured concrete floors, you’ll appreciate the peace of mind offered by this exceptional, easy living waterfront residence. A spacious brick paver driveway, generous 6-car garage parking, and two 10,000 lb boat lifts make this the perfect place for your vehicles and watercraft. Driftwood-style porcelain floors, lovely crown woodworking and tall 10ft-high ceilings introduce a wonderful open floorplan with beautiful views of the waterfront. Your spacious living room opens to an elegant 225sqft covered balcony with a built-in electronic sunshade. Fabulous chef’s kitchen boasts fine quartz counters/backsplash, rich coastal cabinetry, huge wrap-around multi-level breakfast bar, under and above cabinet lighting, and pantry closet. Double doors open to a fabulous waterfront owner’s suite that opens to the waterfront balcony and features two walk-in closets with built-in dressers. Owner’s bath provides dual quartz vanities and an exquisite designer walk-in shower with seating bench. Second bedroom is oversized and en suite, and has a graceful bath with jetted tub and shower. Third bedroom is spacious and has a walk-in closet with adjacent full guest bath. Your private backyard oasis awaits you! Discover a huge 470sqft covered deck that transitions to a large paver area with a gorgeous Pebbletech Pool/Spa. Deck offers lots of lounging space and covered outdoor dining. Updated seawall supports a composite dock with two boat lifts. Bahamian shutters on the outside, plantation shutters on the inside, large and well-finished laundry room with extensive cabinetry storage, lower-level multi-purpose area, large 8ft-high elevator, PVC privacy fencing, and so much more. Located within easy walking distance of the powder soft sands of Treasure Island beach, dining, shopping and entertainment. An outstanding value in an excellent waterfront boating community!
Estimated monthly payment
Estimate only. Taxes use the listing's reported amount where available; insurance is a Florida-average estimate. Your actual payment will vary — run a full calculation or talk to a lender.
Price & listing history498 days on market
- Status: ActiveJan 13, 2025
- Listed$2,595,000Jan 13, 2025
- Price reduced$2,295,000
Facts & features
- Property type
- Residential
- Sub type
- Single Family Residence
- Status
- Active
- Days on market
- 498
- Cumulative DOM
- 681
- Subdivision
- Isle Of Palms 1st Add
- County
- Pinellas
- Year built
- 2016
- Living area
- 2,661 sq ft
- Price/sq ft
- $862
- Building area
- 5,470 sq ft (Public Records)
- Lot size
- 8,398 sq ft
- Lot category
- 0 to less than 1/4
- Flood zone
- AE (12103C0194H)
- Garage
- 6 spaces
- Pool
- Private pool
- Annual taxes
- $11,031 (2024)
- Parcel #
- 23-31-15-43488-003-0420
- Zoning
- SFR
- MLS #
- TB8338321
Ask about this home
Have a question? Ask the broker directly.
Ryan Solberg answers personally — no call center, no spam. Your question goes straight to him.
Interior Details
- Bedrooms
- 3
- Full bathrooms
- 3
- Flooring
- Tile
- Appliances
- Convection Oven, Dishwasher, Disposal, Dryer, Electric Water Heater, Microwave, Range, Refrigerator, Washer, Water Filtration System
- Interior features
- Ceiling Fans(s), Crown Molding, Dry Bar, Eat-in Kitchen, Elevator, High Ceilings, Kitchen/Family Room Combo, Open Floorplan, Primary Bedroom Main Floor, Solid Surface Counters, Split Bedroom, Stone Counters, Thermostat, Walk-In Closet(s), Window Treatments
- Laundry
- Inside, Laundry Room
- Stories / Levels
- Two
- Direction faces
- West
Heating & Cooling
- Heating
- Central, Electric
- Cooling
- Central Air, Attic Fan
Parking
- Garage spaces
- 6
- Attached garage
- Yes
- Parking features
- Driveway, Garage Door Opener, Golf Cart Parking, Oversized, Garage, Tandem
HOA & Financial
- Total monthly fees
- $0/mo
- Total annual fees
- $0
- CDD
- No
- Homestead exemption
- Yes
- Min lease term
- No Minimum
- Listing terms
- Cash, Conventional
- Ownership
- Fee Simple
- Available for lease
- Yes
- Lease restrictions
- No
Exterior & Construction
- Exterior features
- Balcony, French Doors, Lighting, Outdoor Shower, Private Mailbox, Rain Gutters, Shade Shutter(s)
- Construction materials
- Block, Concrete, Stucco
- Roof
- Shingle
- Foundation
- Slab, Stilt/On Piling
- Pool
- Private pool
- Waterfront
- Yes
- Water access
- Yes
- Water view
- Yes
- Road surface
- Paved
Utilities
- Sewer
- Public Sewer
- Water source
- Public, Well
- Utilities
- BB/HS Internet Available, Cable Available, Cable Connected, Electricity Available, Electricity Connected, Fire Hydrant, Public, Sewer Available, Sewer Connected, Sprinkler Recycled, Water Available, Water Connected
Community
- Pets allowed
- Cats OK, Dogs OK, Yes
Schools
Letter grades: Florida DOE 2024–25 school grades (Orange, Seminole, Lake, Osceola, Brevard). Assigned schools from the listing agent — verify enrollment with the district.
Room Details
| Room | Level | Dimensions |
|---|---|---|
| Kitchen | Second | 19x12 |
| Living Room | Second | 21x17 |
| Primary Bedroom | Second | 21x16 |
Listing Details
- Listing date
- 2025-01-13
- On market date
- 2025-01-13
- Original list price
- $2,595,000
- Occupant type
- Owner
- MLS area
- 33706 - Pass a Grille Bch/St Pete Bch/Treasure Isl
- Listing AOR
- Suncoast Tampa
- Status changed
- 2025-01-13
- Tax legal description
- ISLE OF PALMS 1ST ADD BLK 3, LOT 42
Flood risk
FEMA Special Flood Hazard Area (1% annual-chance / “100-year” floodplain). Flood insurance is generally required by mortgage lenders.
Source: FEMA flood zone reported on the listing. Confirm current designation at FEMA Flood Map Service Center.
Location
Directions
Central Ave west to Gulf Blvd, Right on Gulf Blvd. Turn right on 112th Ave, then stay left at fork on 112th. Follow to 5th St E and take right. Home is on the left.
More homes like this
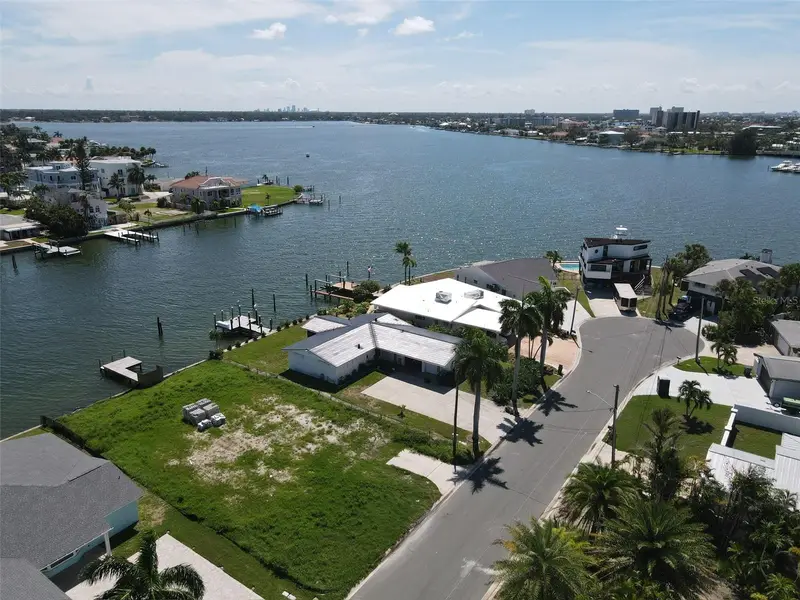
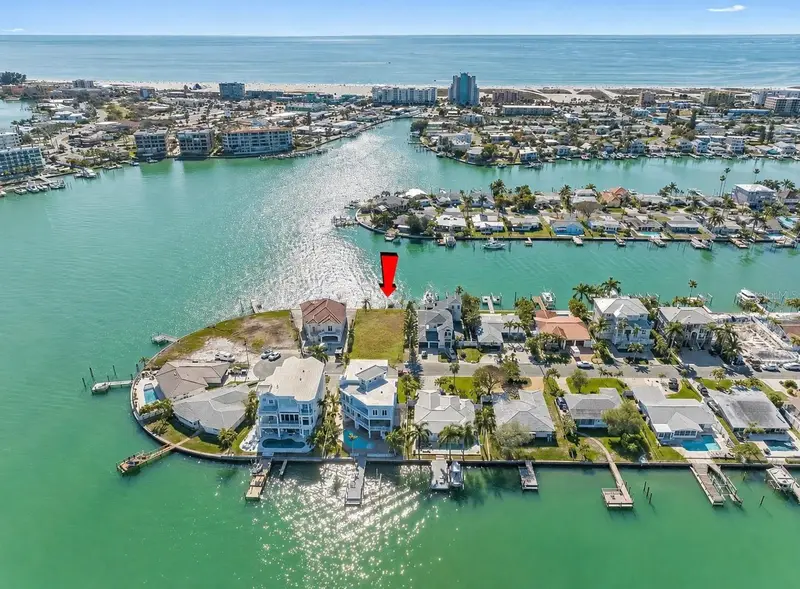
$999,000
11125 4th St E
Treasure Island, FL 33706
0.19 acres
Isle Of Palms 1st Add
MLS ID #TB8535664, SUNSET REALTY GROUP.
Listing provided by Stellar MLS
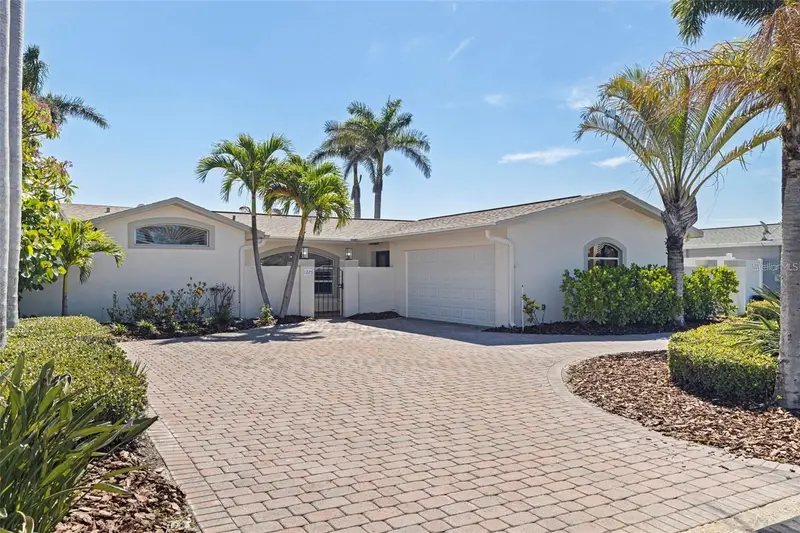
$1,150,000
11100 5th St E
Treasure Island, FL 33706
0.19 acres
Isle Of Palms 1st Add
MLS ID #TB8531532, KELLER WILLIAMS ST PETE REALTY.
Listing provided by Stellar MLS
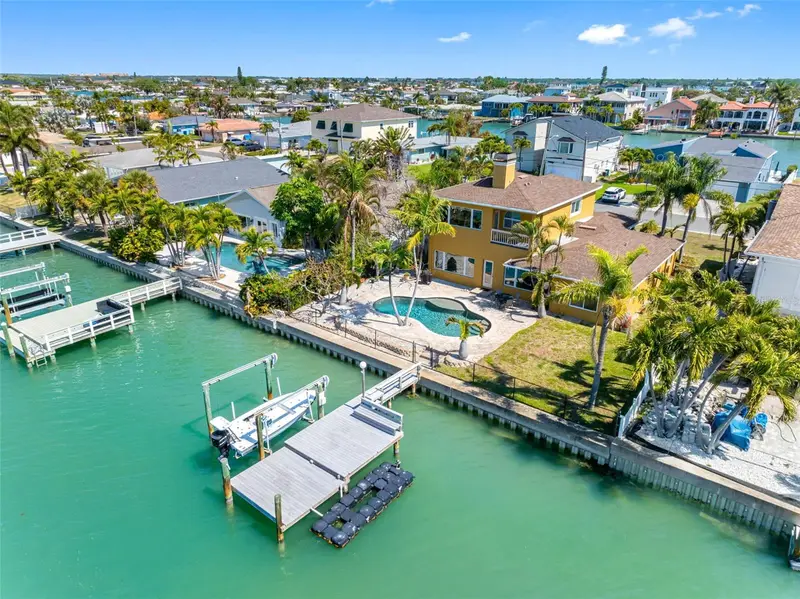
$1,399,000
11225 4th St E
Treasure Island, FL 33706
3 bd · 2 ba · 2,073 sqft
Isle Of Palms 1st Add
MLS ID #TB8545312, COASTAL HOME ADVISORS RE.
Listing provided by Stellar MLS
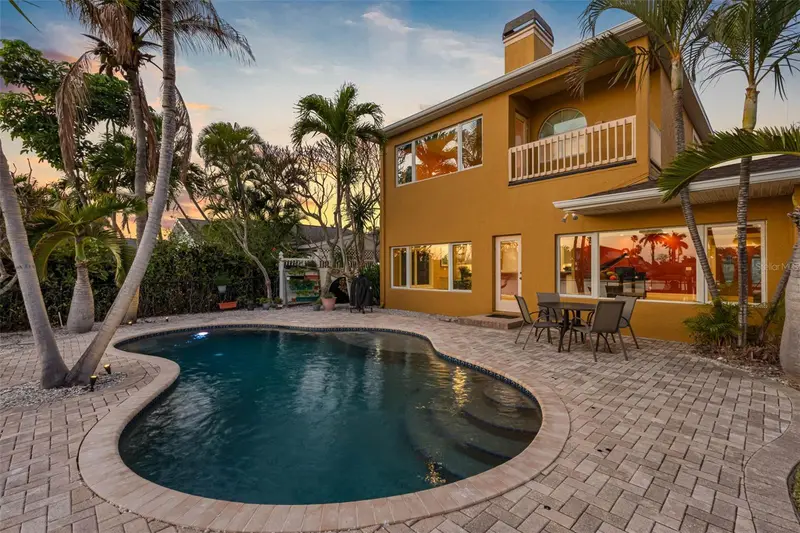
$1,449,999
11260 5th St E
Treasure Island, FL 33706
4 bd · 3 ba · 2,711 sqft
Isle Of Palms 1st Add
MLS ID #TB8488607, COASTAL PROPERTIES GROUP.
Listing provided by Stellar MLS

Listings courtesy of Stellar MLS as distributed by MLS GRID
IDX information is provided exclusively for consumers’ personal, non-commercial use and may not be used for any purpose other than to identify prospective properties consumers may be interested in purchasing.
Based on information submitted to the MLS GRID as of May 26, 2026 at 1:01 PM ET. All data is obtained from various sources and may not have been verified by broker or MLS GRID. Supplied Open House Information is subject to change without notice. All information should be independently reviewed and verified for accuracy. Properties may or may not be listed by the office/agent presenting the information.
All or a portion of the multiple listing information is provided by Stellar MLS, from a copyrighted compilation of listings. The compilation of listings and each individual listing are © 2026 Stellar MLS. All rights reserved.
Ryan Solberg, Broker · MaxLife Realty LLC · FL License #BK3354351 · Equal Housing Opportunity · Full disclaimer · DMCA