
$351,900
137 Franklin Avenue
Pomona Park, FL 32181
Listing updated: August 18, 2026 at 5:49 PM ET
Listing courtesy of Keller Williams Cornerstone Re · Alexus Macblain · MLS #OM692634 · Active · 352-369-4044Property type
Year built
Lot size
Price / sq ft
HOA dues
Days on market
Flood zone
About this home
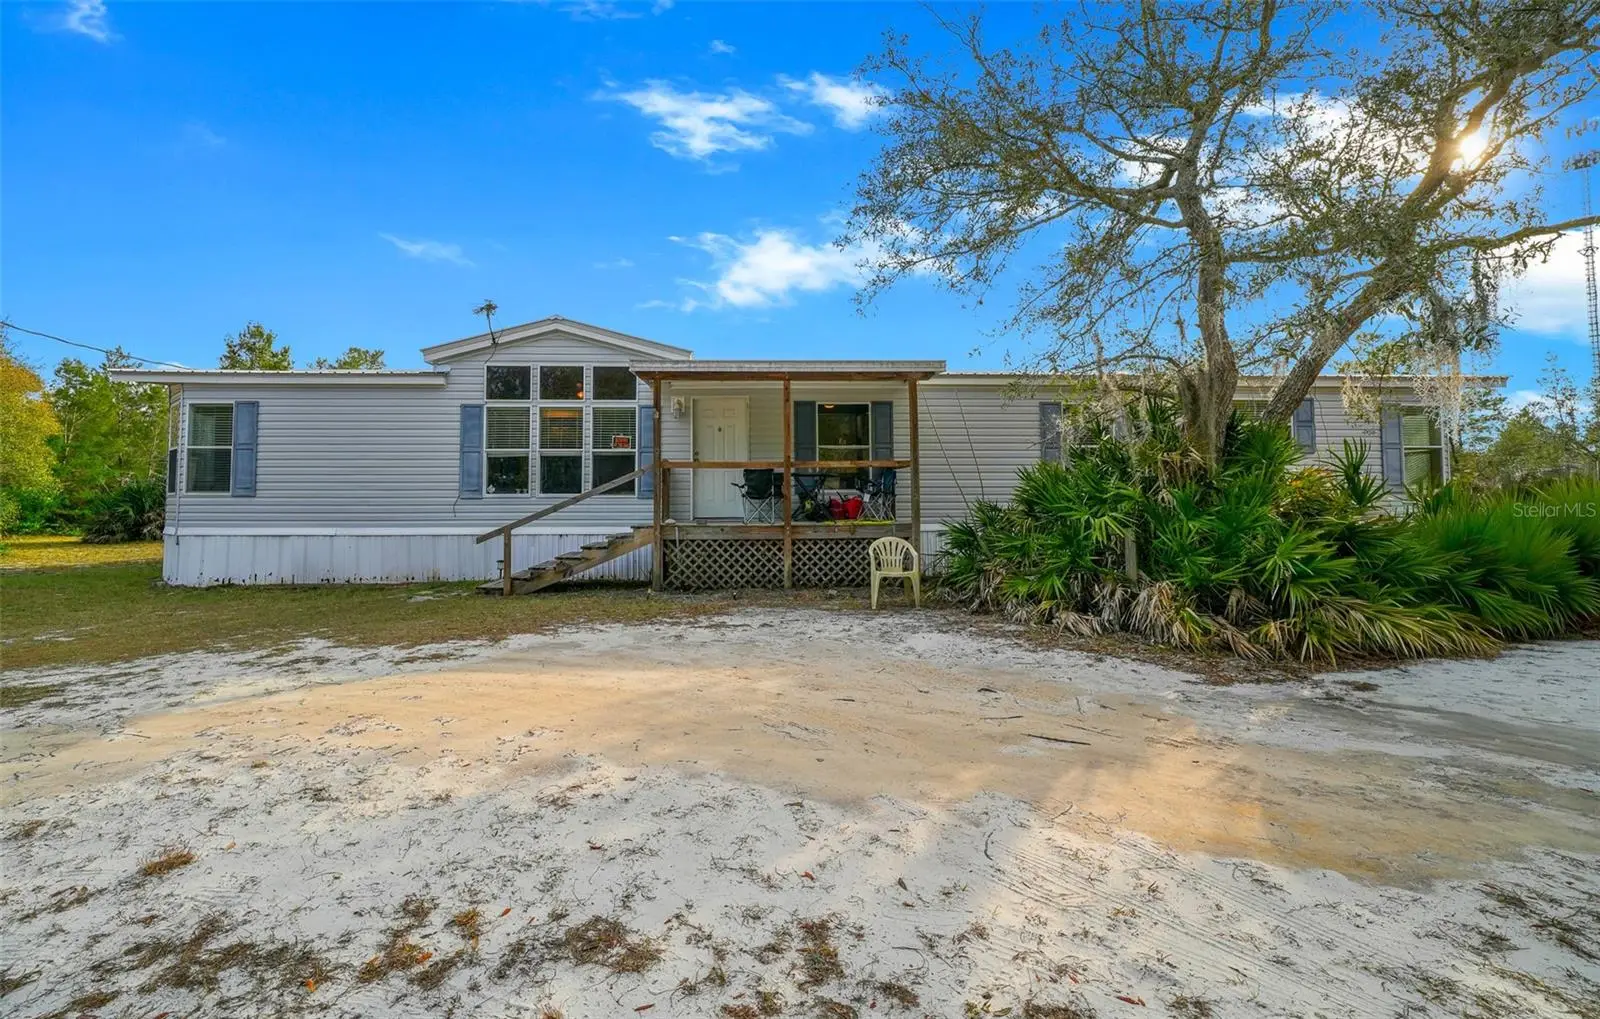
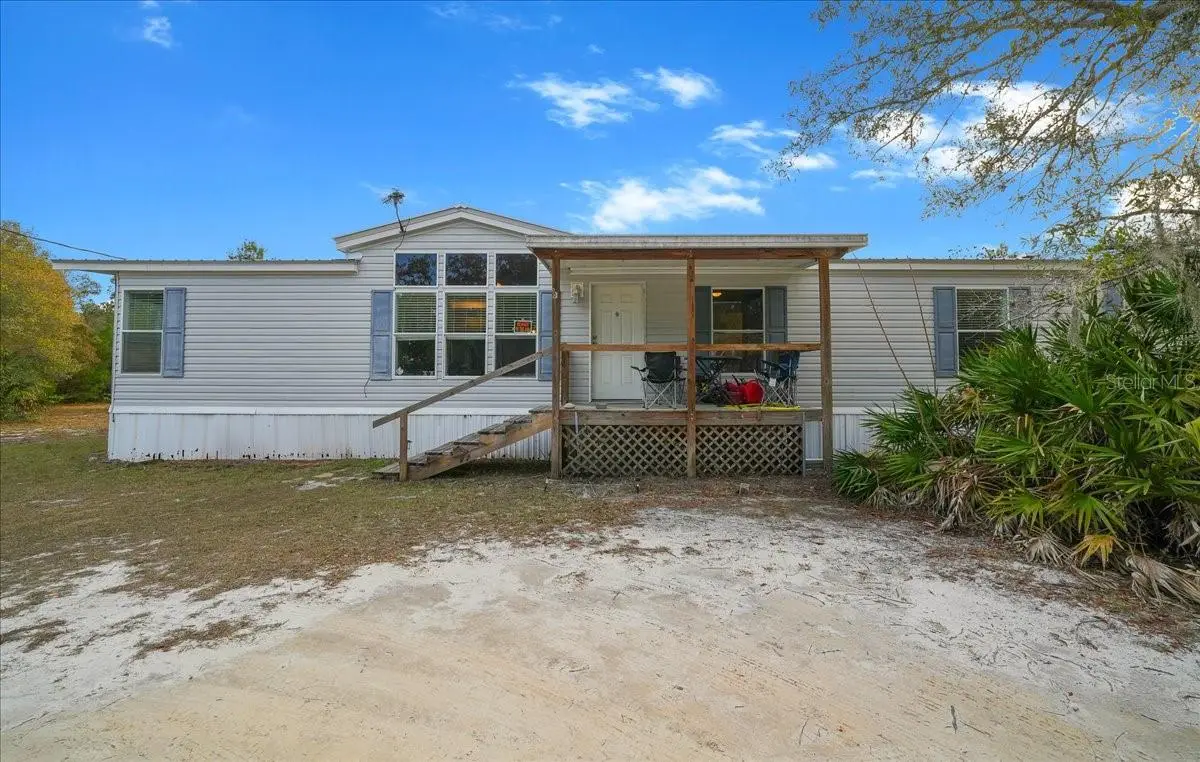
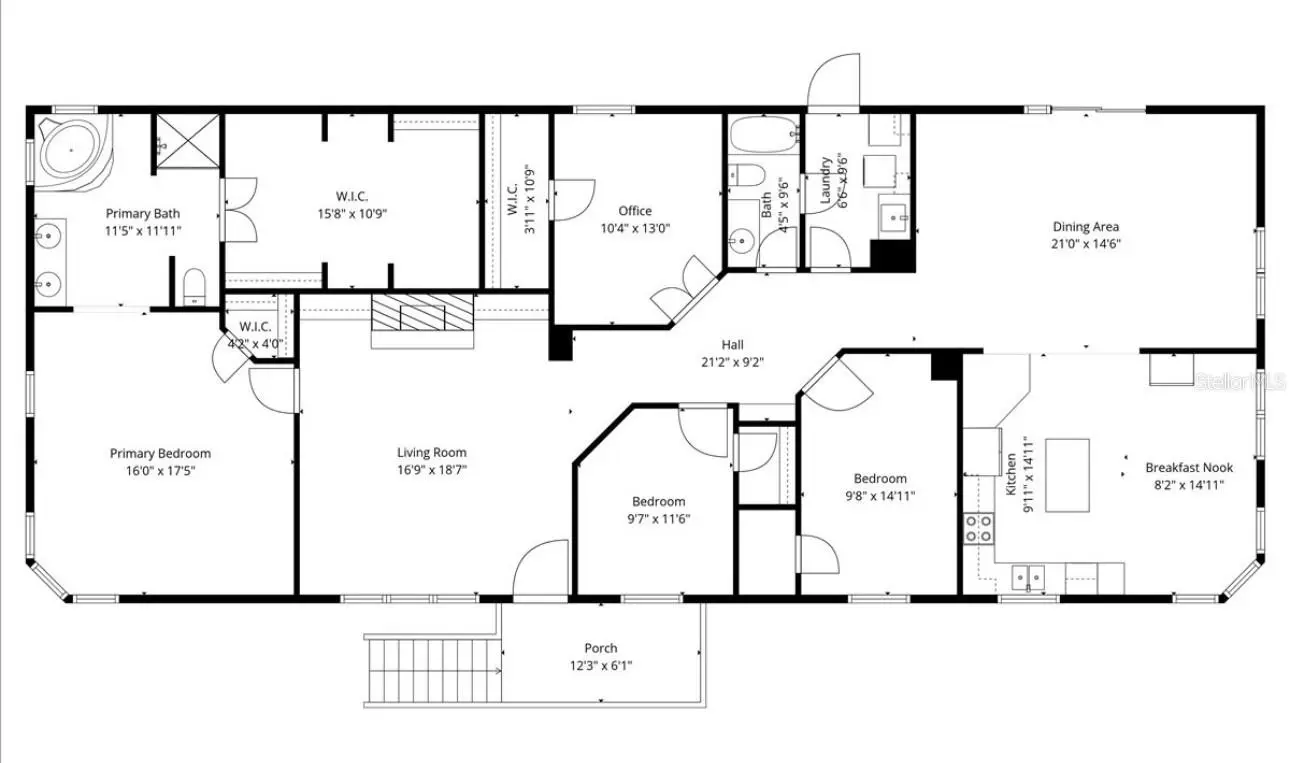
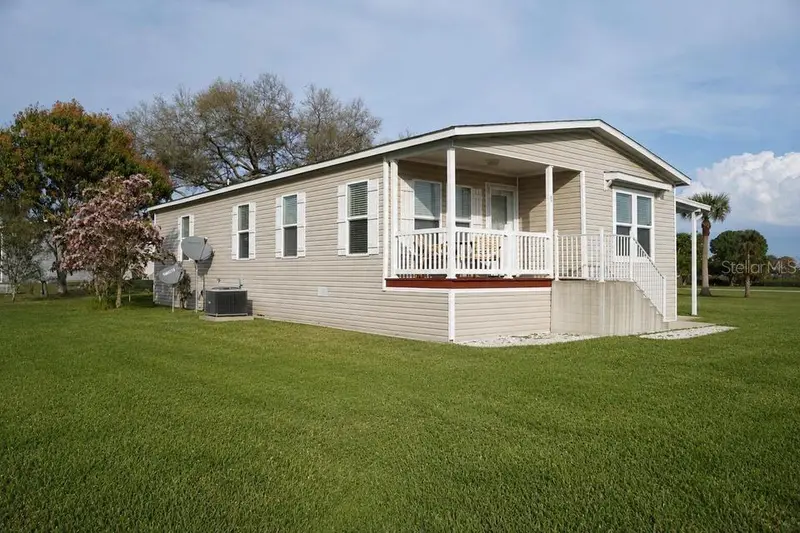
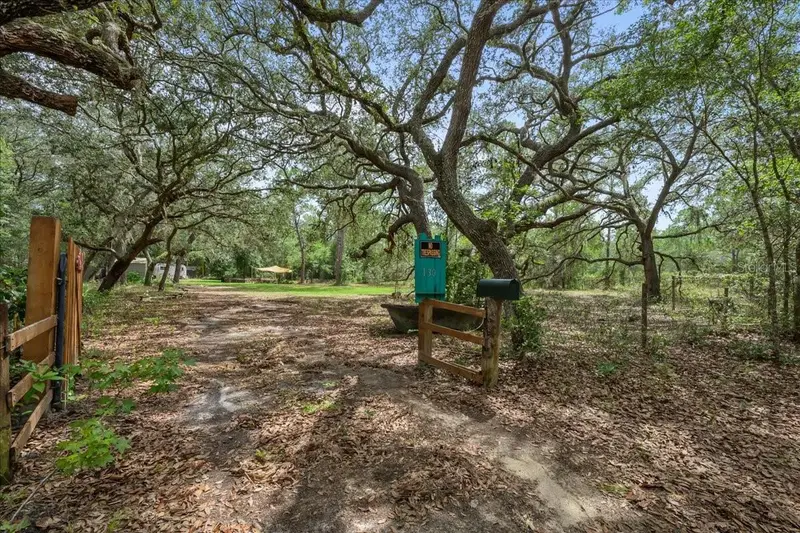
SELLER FINANCING AVAILABLE, CONTACT AGENT FOR ADDITIONAL INFORMATION! No HOA or Deed Restrictions! This spacious 4-bedroom, 2-bath modular home offers 2,280 Sq.Ft. of comfortable living space, situated on a peaceful 1.41-acre lot in a quiet and safe area. The open floor plan creates a welcoming atmosphere with new waterproof tile flooring in the main living areas, split floor plan, bay windows, skylights and a cozy wood-burning fireplace, perfect for relaxing evenings. Large primary bedroom with an en-suite bathroom and an oversized walk-in closet, providing ample storage and convenience. Outside the partially fenced yard offers plenty of space for outdoor activities or your furry family members. Recent upgrades include a new metal roof & HVAC, ensuring durability and comfort for years to come. The property also boasts new appliances, faucets and two sets of newly installed back porch steps, water filtration system (2025) adding to its modern appeal. As an added bonus the home will also include a 1-year warranty at closing, giving the buyer added protection and peace of mind from day one. Located just 0.6 miles from Broward Lake, 13-miles from Lake George, and 6-miles from Crescent Lake, this home is ideally situated for those who enjoy fishing and outdoor recreation. With Crescent Lake hosting renowned bass fishing tournaments, this property is perfect for anyone seeking a tranquil lifestyle with convenient access to nearby lakes and nature. Schedule your private showing today!
Estimated monthly payment
Estimate only. Taxes use the listing's reported amount where available; insurance is a Florida-average estimate. Your actual payment will vary — run a full calculation or talk to a lender.
Price & listing history583 days on market
- Status: ActiveJul 11, 2025
- Listed$369,900Jan 11, 2025
- Price reduced$351,900
Facts & features
- Property type
- Residential
- Sub type
- Manufactured Home
- Status
- Active
- Days on market
- 583
- Subdivision
- Metes & Bounds
- County
- Putnam
- Year built
- 2007
- Living area
- 2,280 sq ft
- Price/sq ft
- $154
- Lot size
- 61,420 sq ft
- Lot category
- 1 to less than 2
- Flood zone
- X
- Annual taxes
- $2,348 (2023)
- Parcel #
- 30-11-27-0000-0120-0030
- Zoning
- LOWR
- MLS #
- OM692634
Ask about this home
Have a question? Ask the broker directly.
Ryan Solberg answers personally — no call center, no spam. Your question goes straight to him.
Interior Details
- Bedrooms
- 4
- Full bathrooms
- 2
- Flooring
- Carpet, Luxury Vinyl, Tile
- Appliances
- Dishwasher, Electric Water Heater, Microwave, Range, Refrigerator
- Interior features
- Ceiling Fans(s), Open Floorplan, Primary Bedroom Main Floor, Solid Wood Cabinets, Split Bedroom, Thermostat, Vaulted Ceiling(s), Walk-In Closet(s)
- Laundry
- Electric Dryer Hookup, Laundry Room, Washer Hookup
- Stories / Levels
- One
- Direction faces
- North
- Fireplace
- Yes
Heating & Cooling
- Heating
- Central
- Cooling
- Central Air
HOA & Financial
- Total monthly fees
- $0/mo
- Total annual fees
- $0
- CDD
- No
- Homestead exemption
- Yes
- Min lease term
- No Minimum
- Listing terms
- Cash, Conventional, FHA, Owner Financing, VA Loan
- Ownership
- Fee Simple
- Available for lease
- Yes
- Lease restrictions
- No
Exterior & Construction
- Exterior features
- Sliding Doors, Storage
- Construction materials
- Vinyl Siding, Frame
- Roof
- Shingle
- Foundation
- Pillar/Post/Pier
- Road surface
- Dirt
Utilities
- Sewer
- Septic Tank
- Water source
- Well
- Utilities
- BB/HS Internet Available, Cable Connected, Electricity Connected, Sewer Connected, Underground Utilities, Water Connected
Community
- Pets allowed
- Cats OK, Dogs OK, Yes
Schools
Letter grades: Florida DOE 2024–25 school grades (Orange, Seminole, Lake, Osceola, Brevard). Assigned schools from the listing agent — verify enrollment with the district.
Room Details
| Room | Level | Dimensions |
|---|---|---|
| Living Room | First | 16.9x18.7 |
| Kitchen | First | 9.11x14.11 |
| Family Room | First | 14.6x21 |
| Primary Bedroom | First | 16x17.5 |
| Bedroom 2 | First | 9.7x11.6 |
| Bedroom 3 | First | 9.8x14.11 |
| Bedroom 4 | First | 10.4x13 |
Listing Details
- Listing date
- 2025-01-10
- On market date
- 2025-01-11
- Original list price
- $369,900
- Occupant type
- Owner
- MLS area
- 32181 - Pomona Park
- Listing AOR
- Ocala - Marion
- Status changed
- 2025-07-11
- Tax legal description
- PT OF SE1/4 OR1097 P1313
Flood risk
Minimal-risk area outside the mapped floodplain. Flood insurance is optional and typically low-cost.
Source: FEMA flood zone reported on the listing. Confirm current designation at FEMA Flood Map Service Center.
Location
Directions
Go SW on lake st for 18-miles, turn left onto Franklin ave in 0.8miles. Then the destination will be on your left in 0.4 miles.
More homes like this
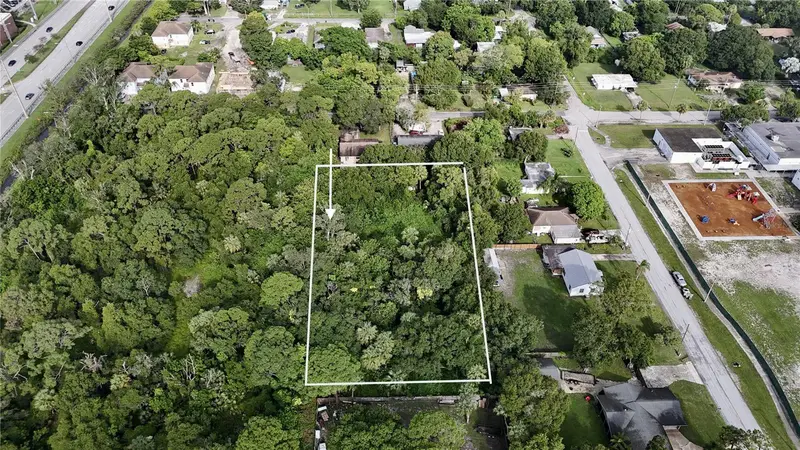
$65,000
Tennessee Ave
Fort Pierce, FL 34947
0.81 acres
Metes & Bounds
MLS ID #O6343265, SUNLAND REAL ESTATE, LLC..
Listing provided by Stellar MLS
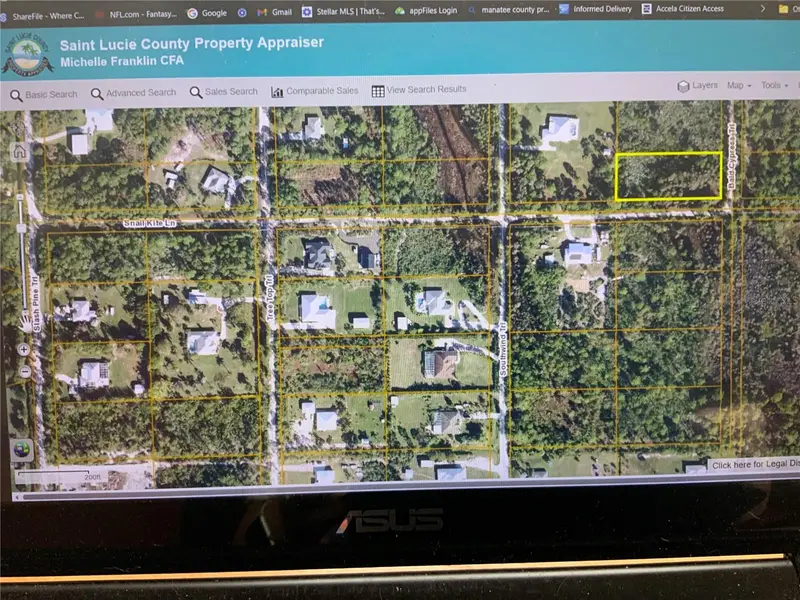
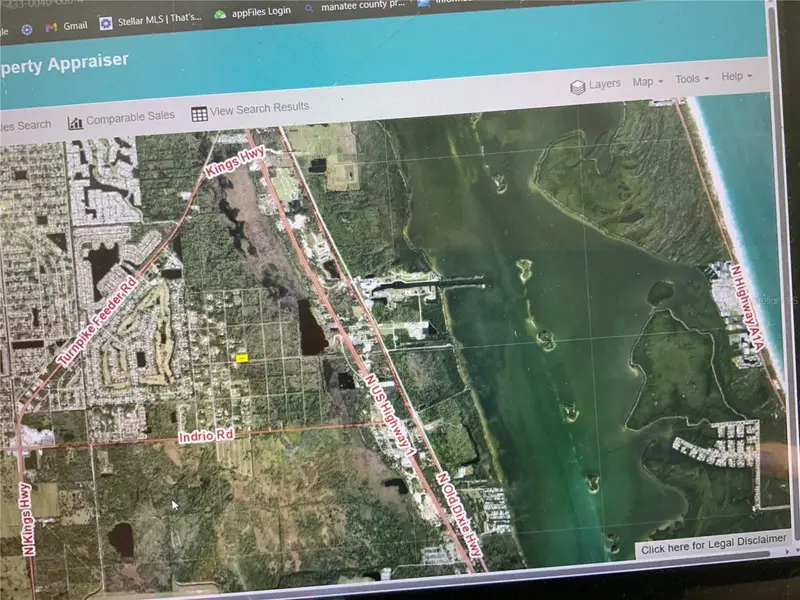
$75,000
Snail Kite Ln
Fort Pierce, FL 34951
0.94 acres
Metes & Bounds
MLS ID #A4578287, LESLIE WELLS REALTY, INC..
Listing provided by Stellar MLS
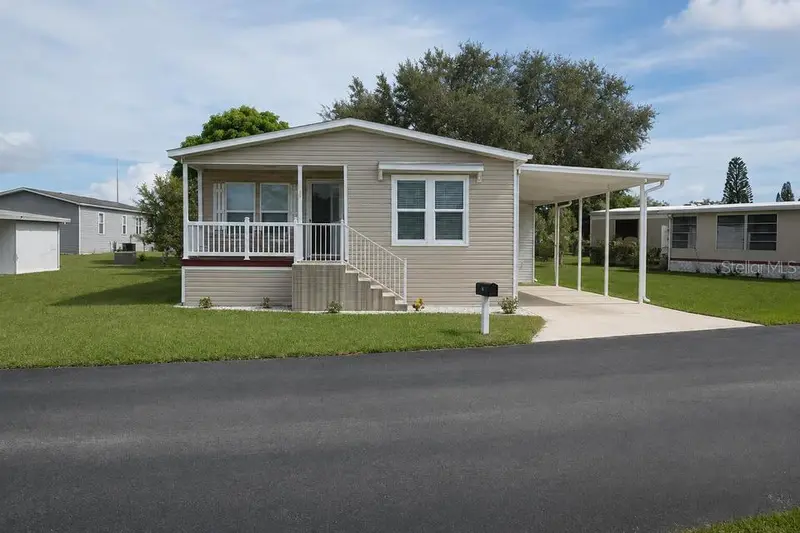
$94,900
56 Manor Dr
Fort Pierce, FL 34982
3 bd · 2 ba · 1,352 sqft
Metes & Bounds
MLS ID #K4903713, AMERICAN REALTY OF PSL LLC.
Listing provided by Stellar MLS
$127,500
130 Buckles Dr
Interlachen, FL 32148
1.47 acres
Metes & Bounds
MLS ID #FC321075, MAXREV LLC.
Listing provided by Stellar MLS

Listings courtesy of Stellar MLS as distributed by MLS GRID
IDX information is provided exclusively for consumers’ personal, non-commercial use and may not be used for any purpose other than to identify prospective properties consumers may be interested in purchasing.
Based on information submitted to the MLS GRID as of August 18, 2026 at 5:49 PM ET. All data is obtained from various sources and may not have been verified by broker or MLS GRID. Supplied Open House Information is subject to change without notice. All information should be independently reviewed and verified for accuracy. Properties may or may not be listed by the office/agent presenting the information.
All or a portion of the multiple listing information is provided by Stellar MLS, from a copyrighted compilation of listings. The compilation of listings and each individual listing are © 2026 Stellar MLS. All rights reserved.
Ryan Solberg, Broker · MaxLife Realty LLC · FL License #BK3354351 · Equal Housing Opportunity · Full disclaimer · DMCA