
$419,000
14450 Lancer Road
Spring Hill, FL 34610
Listing updated: July 13, 2026 at 8:43 AM ET
Listing courtesy of Duo Realty Llc · Alejandro Gonzalez · MLS #TB8336216 · Active · 813-802-0852Property type
Year built
Lot size
Price / sq ft
HOA dues
Days on market
Flood zone
About this home
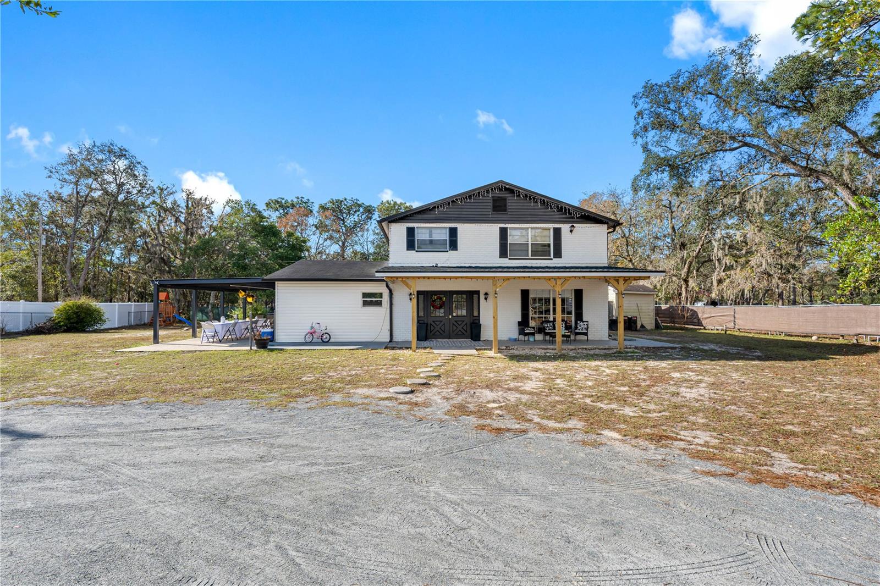
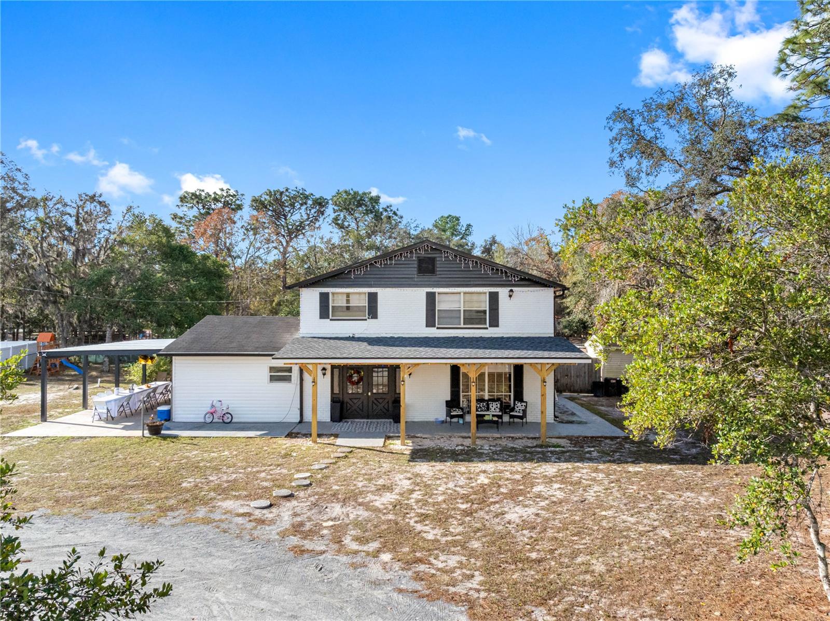
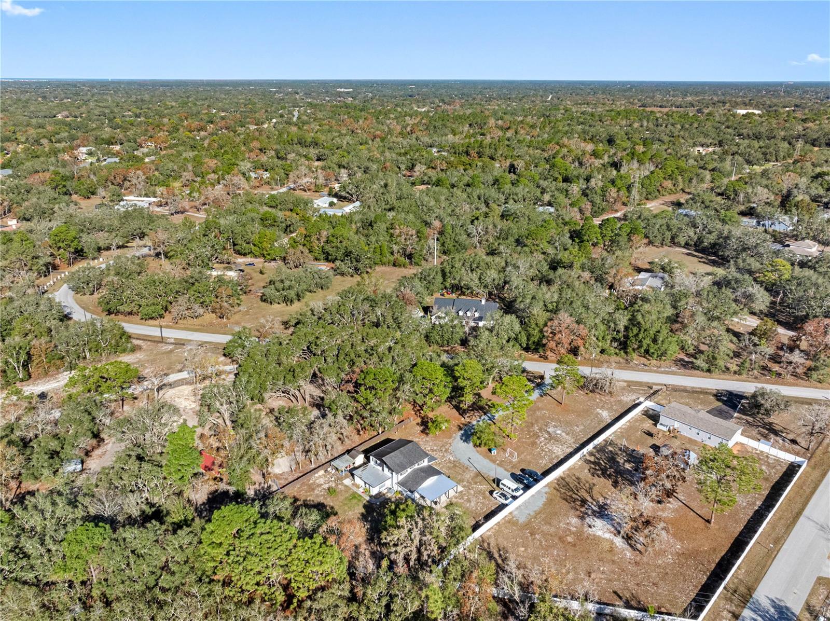
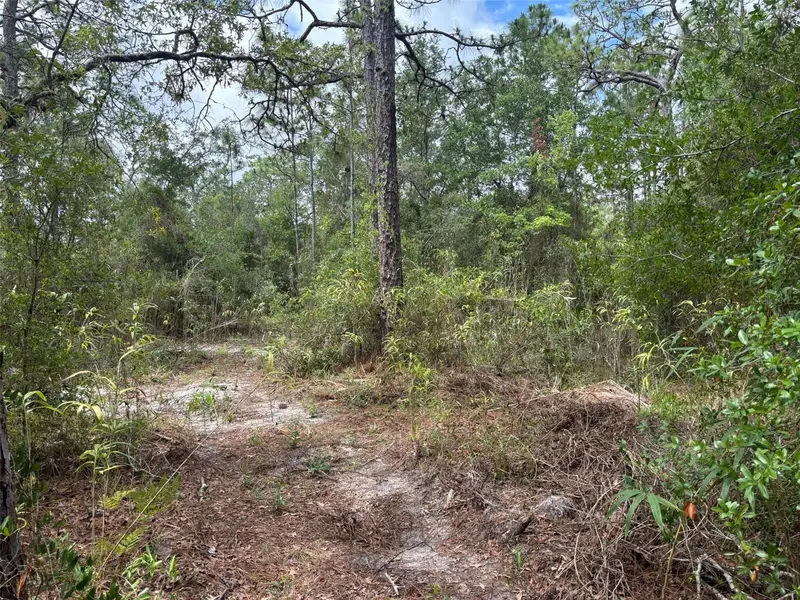
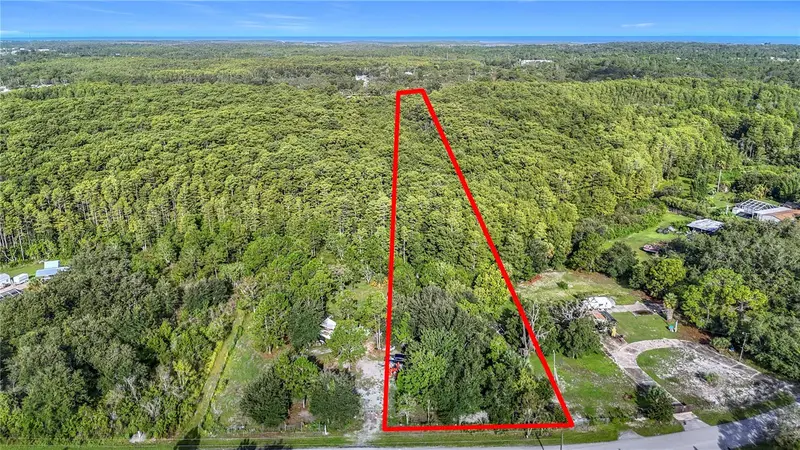
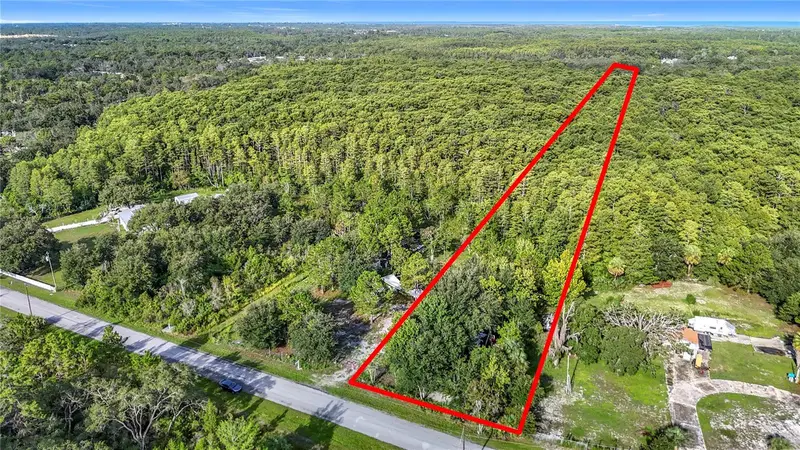
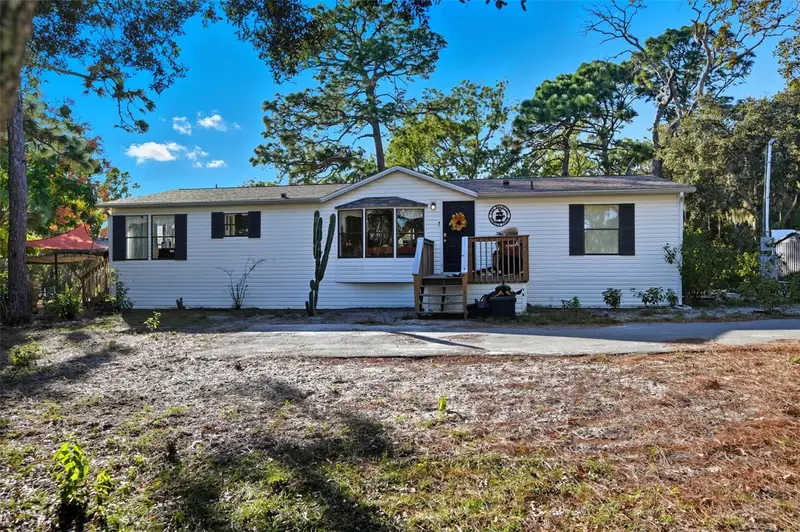
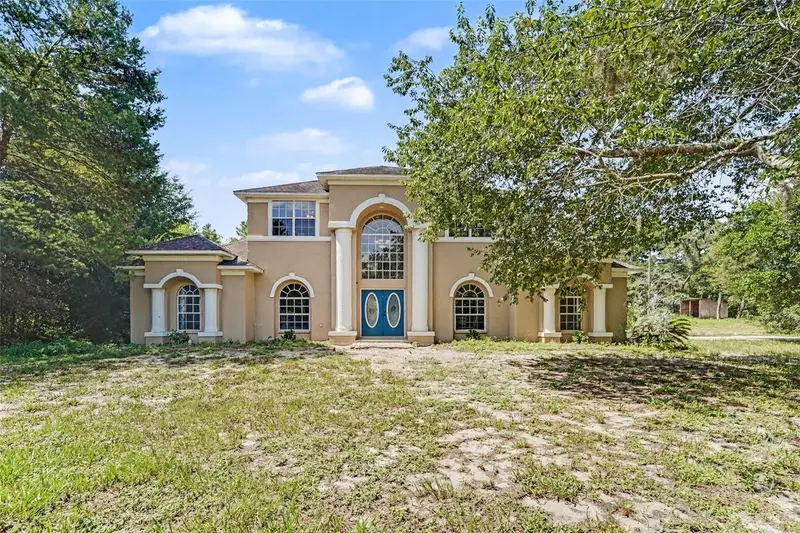
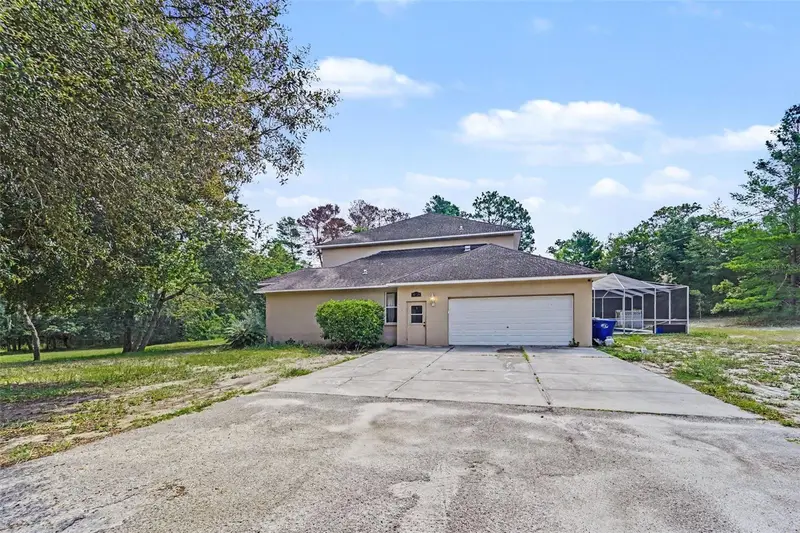
Beautyful renovated home on 1 Acre on Spring hill, new floor. new water heater, 4 Bedrooms and 3 bathrooms, it sits on spacious 1Acre Offering privacy, Tranquility and plenty of outdoor space to enjoy
Estimated monthly payment
Estimate only. Taxes use the listing's reported amount where available; insurance is a Florida-average estimate. Your actual payment will vary — run a full calculation or talk to a lender.
Price & listing history552 days on market
- Status: ActiveJan 7, 2025
- Listed$45,000Jan 7, 2025
- Price increased$419,000
Facts & features
- Property type
- Residential
- Sub type
- Single Family Residence
- Status
- Active
- Days on market
- 552
- Subdivision
- Highlands Unrec
- County
- Pasco
- Year built
- 1979
- Living area
- 2,174 sq ft
- Price/sq ft
- $193
- Building area
- 2,500 sq ft (Owner)
- Lot size
- 45,434 sq ft
- Lot category
- 1 to less than 2
- Flood zone
- X (12101C0040F)
- Annual taxes
- $4,923 (2024)
- Parcel #
- 17-24-02-001.0-000.01-059.0
- Zoning
- AR
- MLS #
- TB8336216
Ask about this home
Have a question? Ask the broker directly.
Ryan Solberg answers personally — no call center, no spam. Your question goes straight to him.
Interior Details
- Bedrooms
- 4
- Full bathrooms
- 3
- Flooring
- Carpet, Ceramic Tile
- Appliances
- Dishwasher, Range, Refrigerator
- Interior features
- Attic Ventilator
- Laundry
- Common Area
- Stories / Levels
- Two
- Direction faces
- South
Heating & Cooling
- Heating
- Heat Pump
- Cooling
- Central Air
Parking
- Carport
- Yes
HOA & Financial
- Total monthly fees
- $0/mo
- Total annual fees
- $0
- CDD
- No
- Ownership
- Fee Simple
- Available for lease
- No
Exterior & Construction
- Exterior features
- Garden
- Construction materials
- Block, Stucco, Vinyl Siding
- Roof
- Shingle
- Foundation
- Slab
- Road surface
- Concrete
Utilities
- Sewer
- Septic Tank
- Water source
- Well
- Utilities
- Cable Available, Cable Connected
Room Details
| Room | Level | Dimensions |
|---|---|---|
| Bathroom 1 | First | 12.5x8 |
| Bathroom 2 | First | 9x5 |
| Bathroom 3 | Second | 10x6 |
| Primary Bedroom | First | 18x12 |
| Bedroom 2 | Second | 11x12 |
| Bedroom 3 | Second | 12x11 |
| Bedroom 4 | Second | 10x11 |
| Dining Room | First | 14x12 |
| Living Room | First | 15x12.5 |
| Kitchen | First | 14x11.5 |
Listing Details
- Listing date
- 2025-01-07
- On market date
- 2025-01-07
- Original list price
- $45,000
- Occupant type
- Owner
- MLS area
- 34610 - Spring Hl/Brooksville/Shady Hls/WeekiWachee
- Listing AOR
- Suncoast Tampa
- Status changed
- 2025-01-07
- Tax legal description
- HIGHLANDS UNREC PLAT A POR OF TRACT 1059 DESC AS FOLLOWS:COM AT NE COR OF NW1/4 OF NW1/4 OF SEC 2 TH S00DG 39' 41"E 5360.2 FT TH N89DG 50' 00"E 860.98 FT TH N32DG 31' 00"E 300.00 FT FOR POB TH CONT N32DG 31' 00"E 150.00 FT TH N89DG 50' 00"E 302.89 FT TH S32DG 31' 00"W 150.0 FT TH S89DG 50' 00"W 302.89 FT TO POB AKA PARCEL 2 OF RAMONA'S UNREC PLAT OR 1102 PG 1417 OR 8666 PG 3772
Flood risk
Minimal-risk area outside the mapped floodplain. Flood insurance is optional and typically low-cost.
Source: FEMA flood zone reported on the listing. Confirm current designation at FEMA Flood Map Service Center.
Location
Directions
driving For Shady Hill Rd, take Right on Lancer Rd, home will be on the right-hand side
More homes like this
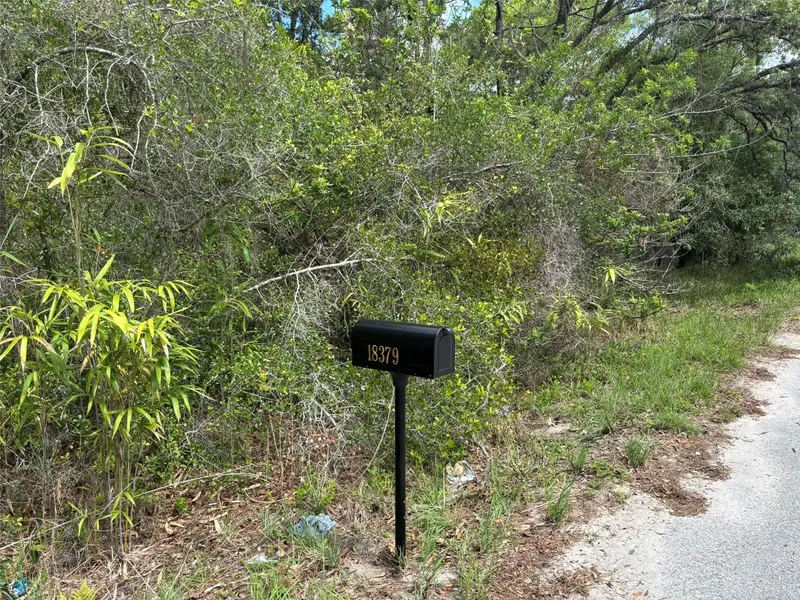
$80,000
18379 Thomas Blvd
Hudson, FL 34667
0.92 acres
Highlands Unrec
MLS ID #TB8528440, FLORIDIAN SHORES REALTY LLC.
Listing provided by Stellar MLS
$120,000
0 Thomas Blvd
Hudson, FL 34667
4 acres
Highlands Unrec
MLS ID #W7877949, RE/MAX SUNSET REALTY.
Listing provided by Stellar MLS
$380,000
17539 Edwin Ter
Hudson, FL 34667
3 bd · 2 ba · 1,458 sqft
Highlands Unrec
MLS ID #TB8530663, ATRIUM REALTY, LLC.
Listing provided by Stellar MLS
$630,000
10724 Patrick Ave
Hudson, FL 34669
5 bd · 4 ba · 3,290 sqft
Highlands Unrec
MLS ID #TB8523385, ORCHARD BROKERAGE, LLC.
Listing provided by Stellar MLS

Listings courtesy of Stellar MLS as distributed by MLS GRID
IDX information is provided exclusively for consumers’ personal, non-commercial use and may not be used for any purpose other than to identify prospective properties consumers may be interested in purchasing.
Based on information submitted to the MLS GRID as of July 13, 2026 at 8:43 AM ET. All data is obtained from various sources and may not have been verified by broker or MLS GRID. Supplied Open House Information is subject to change without notice. All information should be independently reviewed and verified for accuracy. Properties may or may not be listed by the office/agent presenting the information.
All or a portion of the multiple listing information is provided by Stellar MLS, from a copyrighted compilation of listings. The compilation of listings and each individual listing are © 2026 Stellar MLS. All rights reserved.
Ryan Solberg, Broker · MaxLife Realty LLC · FL License #BK3354351 · Equal Housing Opportunity · Full disclaimer · DMCA