
$890,000
275 Cr 552
Bushnell, FL 33513
Listing updated: September 15, 2026 at 9:10 AM ET
Listing courtesy of Exit Realty Tri-County · Jason Short · MLS #G5086850 · Active · 352-385-3948Property type
Year built
Lot size
Price / sq ft
HOA dues
Days on market
Garage spaces
Flood zone
About this home
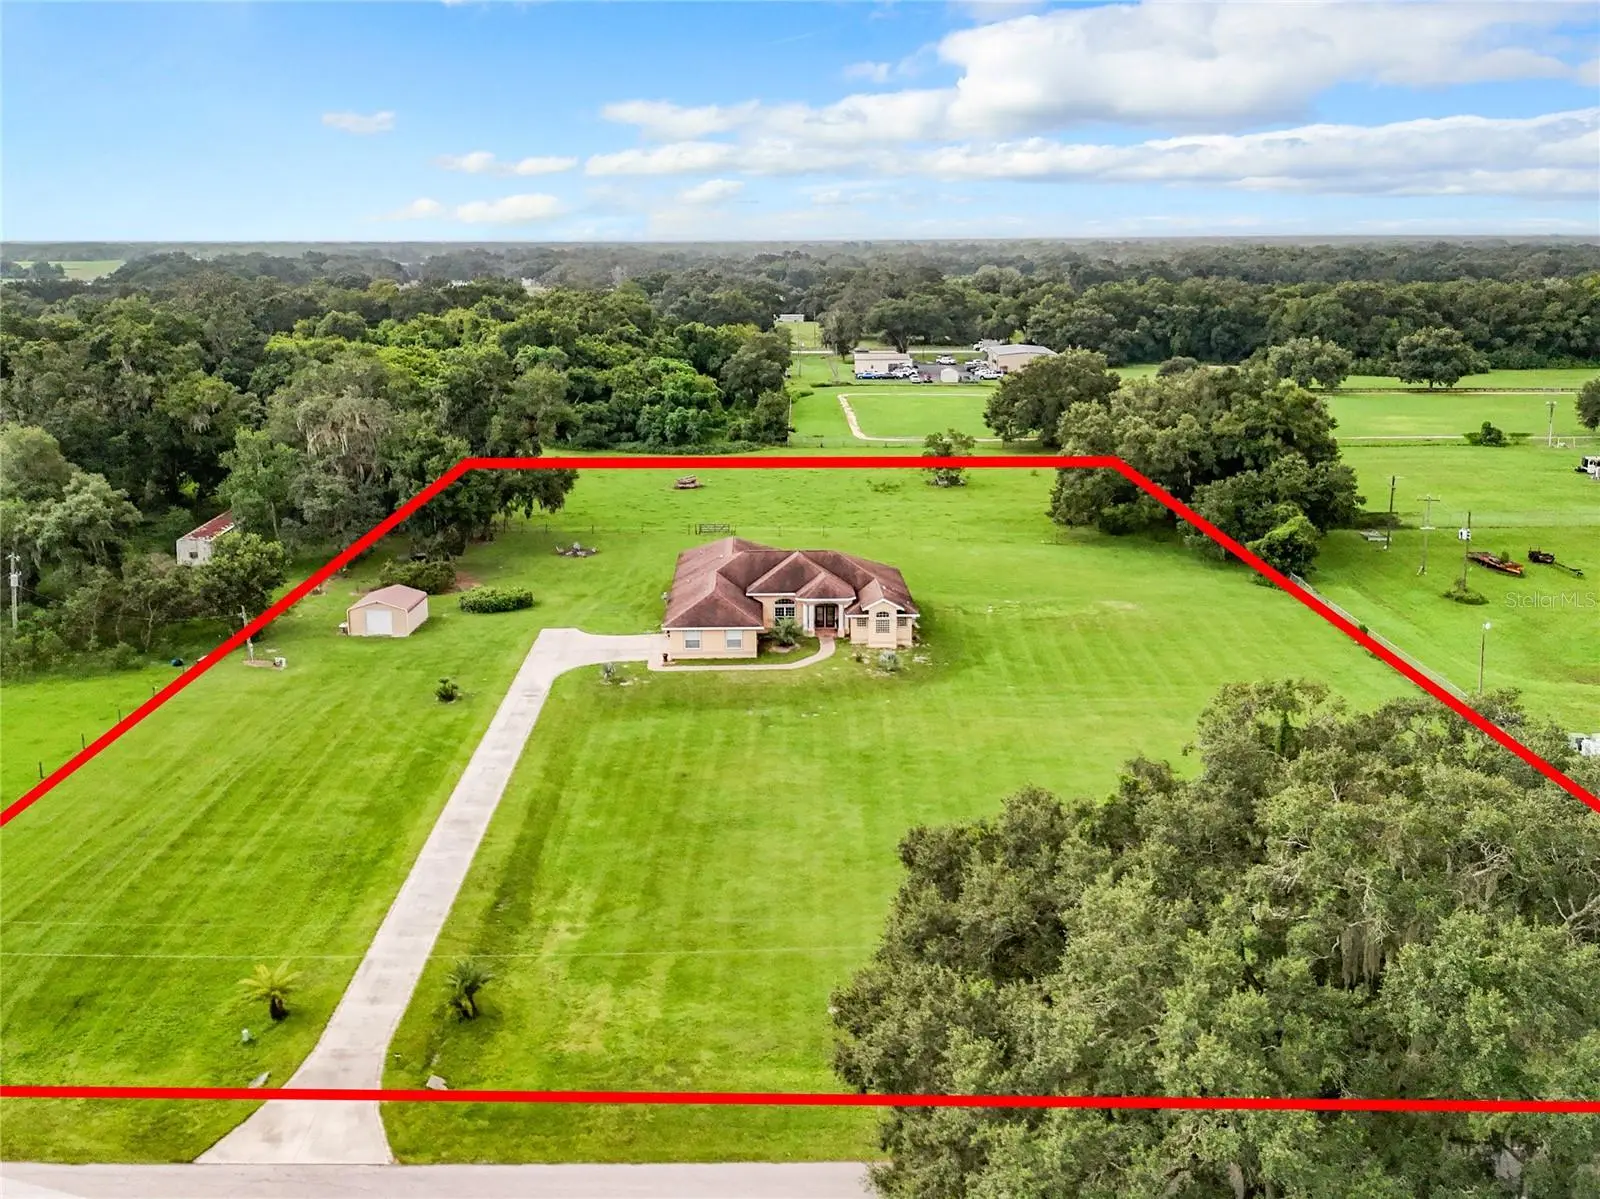
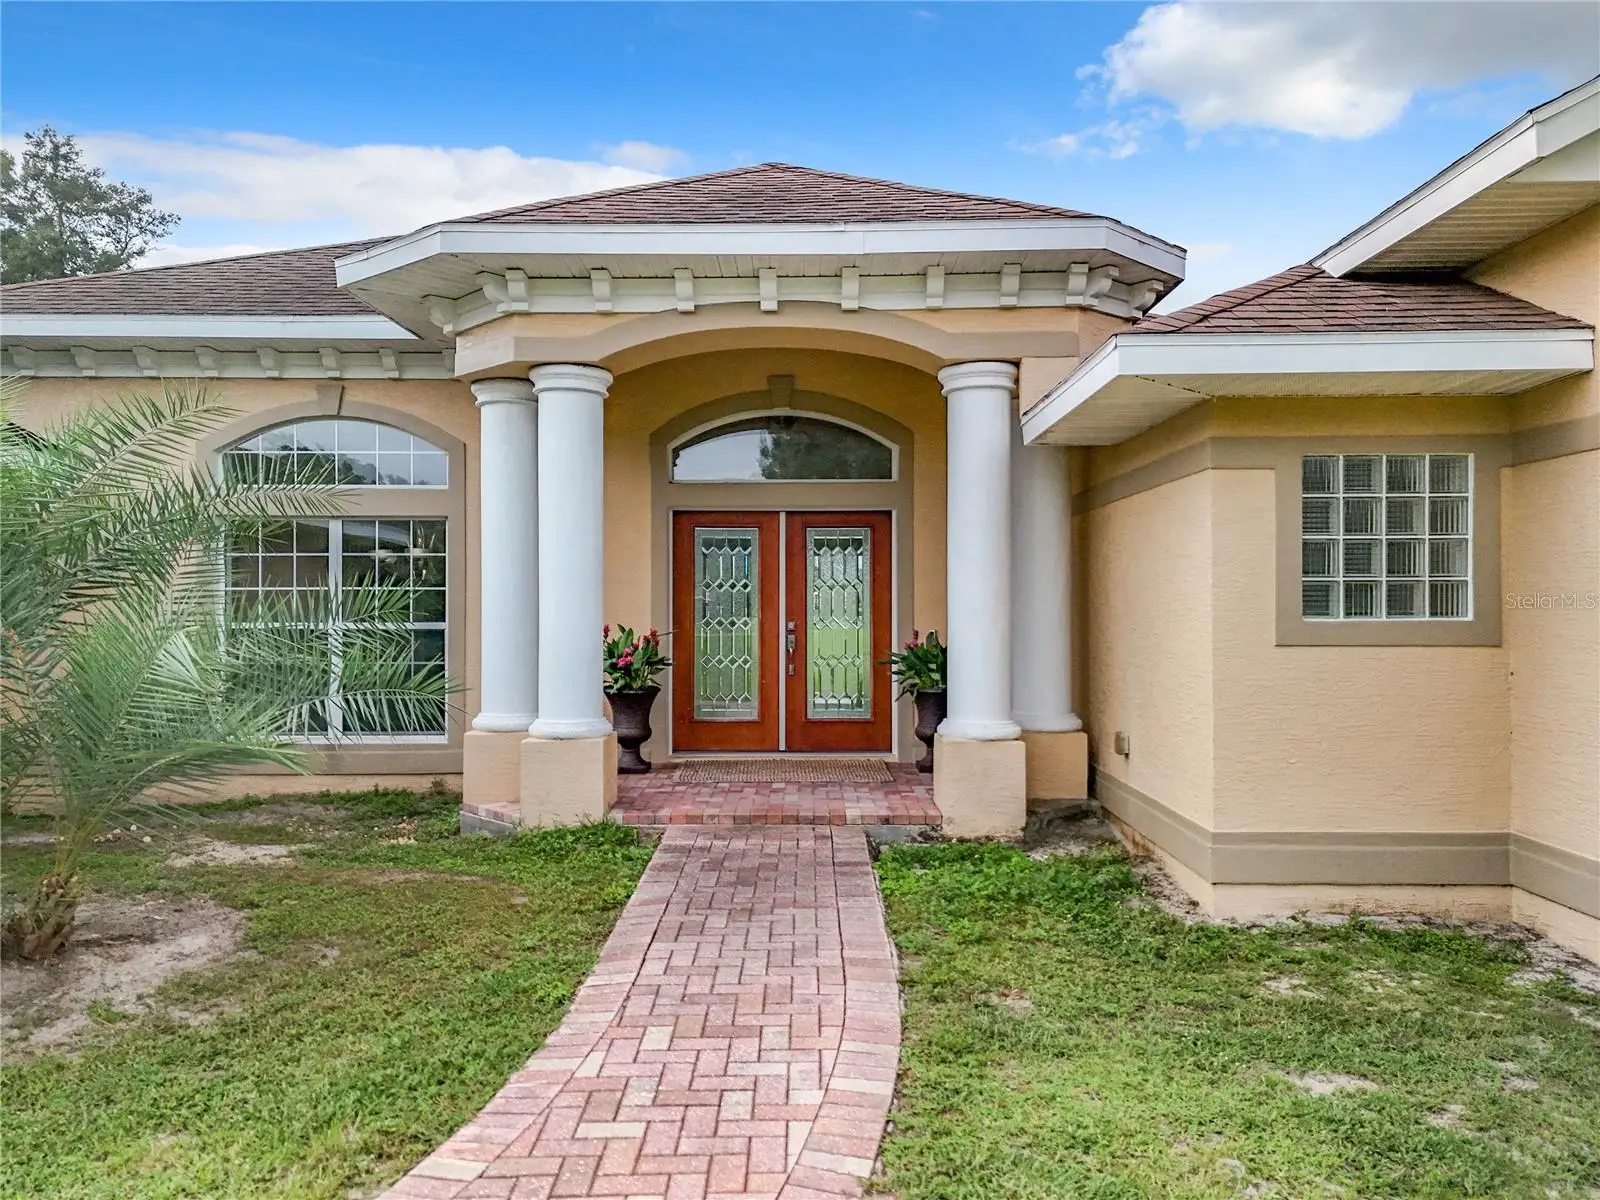
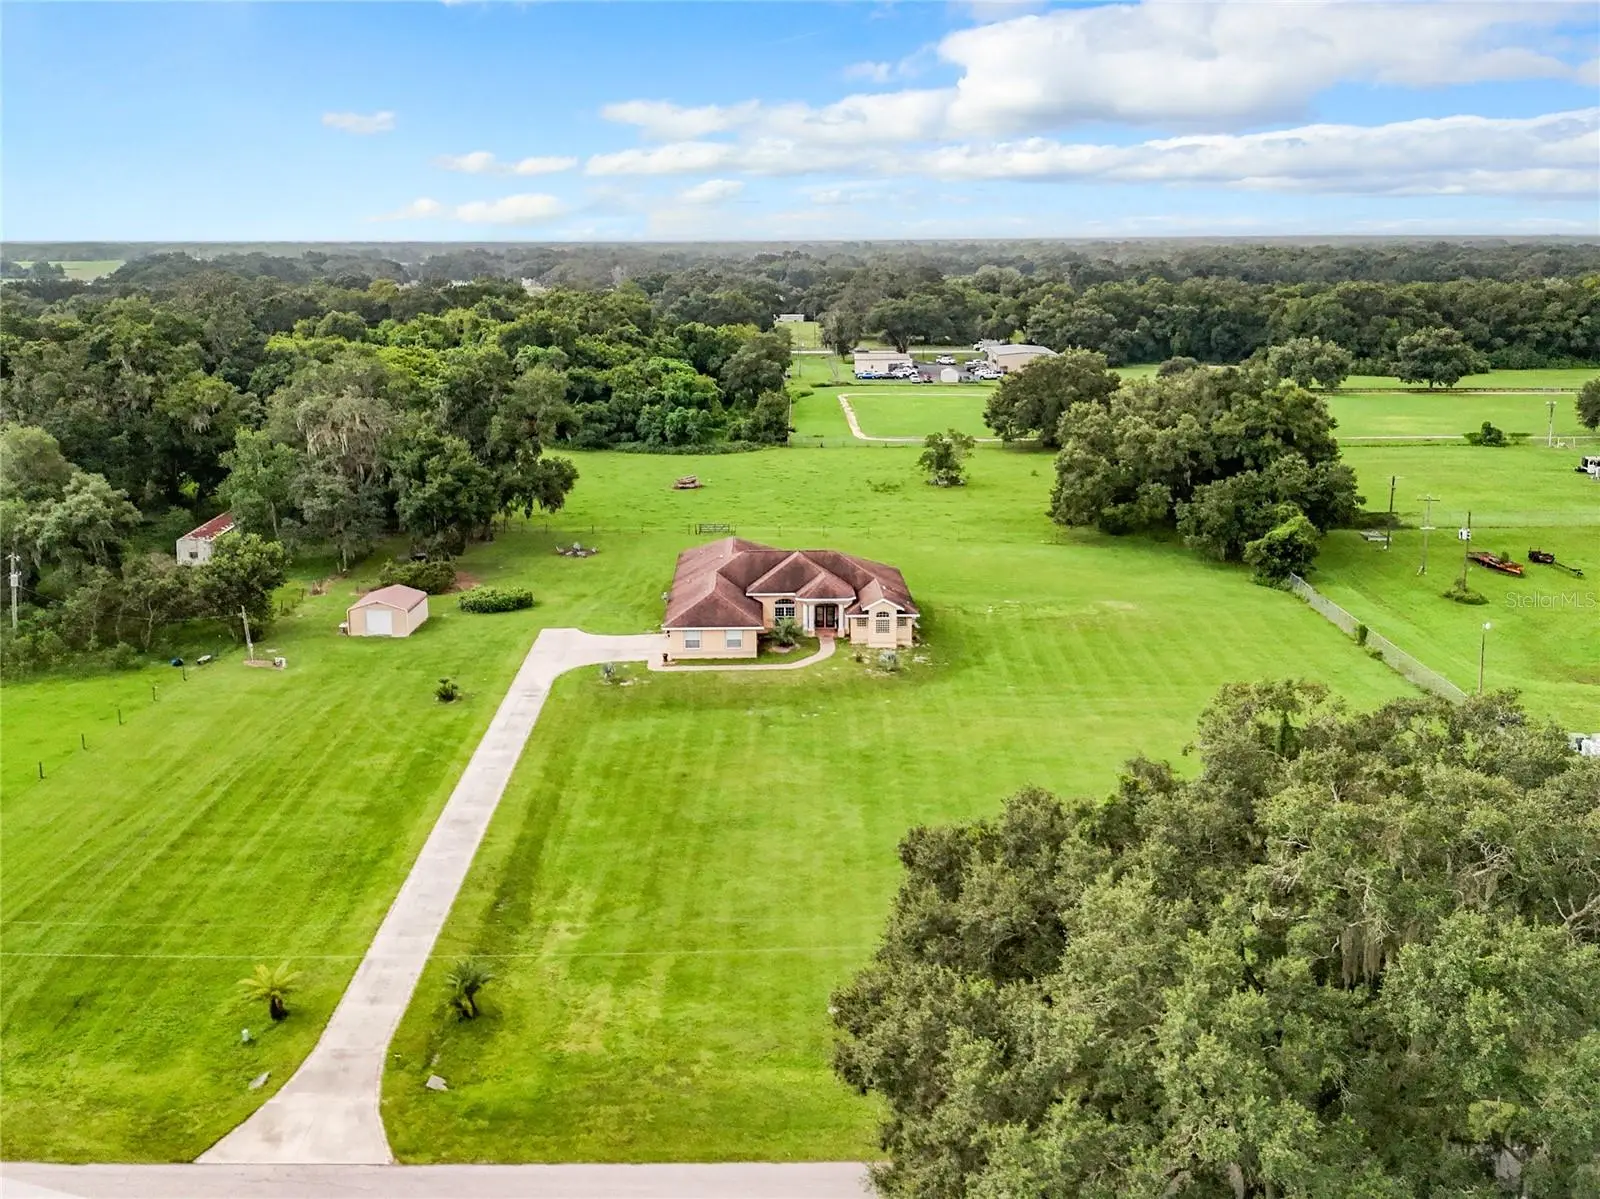
SELLER MOTIVATED! Seller offering up to $15,000 in concessions to use however you need! Welcome to this stunning custom-built home nestled on 5 acres in beautiful Bushnell, FL. Boasting 5 bedrooms, 3 bathrooms, and over 3,800 sq. ft. of living space, this residence offers elegance, comfort, and functionality. Upon entry, you'll be greeted by a formal living and dining area featuring custom arches, 14' tray ceiling and a built-in coffee/wine bar, perfect for entertaining! The primary en-suite, located to the right, is a spacious retreat with a tray ceiling, room for a nursery or sitting area, and private access to the lanai with serene pasture views. The large dressing area includes two massive walk-in closets, while the luxurious primary bathroom offers split vanities with granite countertops, a jetted spa tub, an oversized walk-in tiled shower, and a private water closet. The gourmet kitchen is an entertainer's dream, equipped with wood cabinetry, stainless steel appliances, double wall oven, glass cooktop with a stainless steel hood, two islands, breakfast bar, and a large pantry. The adjacent dinette area opens to the family room, perfect for gatherings, with an additional bonus room currently used as a home gym. The home’s split floor plan ensures privacy, with two separate bedroom wings, each with two bedrooms and a full bathroom. Tile flooring and ceiling fans are featured throughout the home for comfort and style. Additional property highlights include a 14x12 workshop, a second well for irrigation, and a cross-fenced area at the back, currently used for cattle. Conveniently located near I-75, this property provides an easy commute and is just 15 miles from Brownwood Paddock Square in The Villages, offering a variety of shopping and dining options. Don’t miss the opportunity to own this exceptional home! Call today to schedule your private tour!
Estimated monthly payment
Estimate only. Taxes use the listing's reported amount where available; insurance is a Florida-average estimate. Your actual payment will vary — run a full calculation or talk to a lender.
Price & listing history726 days on market
- Status: ActiveSep 19, 2024
- Listed$900,000Sep 19, 2024
- Price reduced$890,000
Facts & features
- Property type
- Residential
- Sub type
- Single Family Residence
- Status
- Active
- Days on market
- 726
- Subdivision
- Na
- County
- Sumter
- Year built
- 2007
- Living area
- 3,867 sq ft
- Price/sq ft
- $230
- Building area
- 4,703 sq ft (Public Records)
- Lot size
- 217,800 sq ft
- Lot category
- 5 to less than 10
- Flood zone
- X (12119C0236D)
- Garage
- 2 spaces
- Annual taxes
- $2,372 (2023)
- Parcel #
- N15-170
- Zoning
- AG IMP W/
- MLS #
- G5086850
Ask about this home
Have a question? Ask the broker directly.
Ryan Solberg answers personally — no call center, no spam. Your question goes straight to him.
Interior Details
- Bedrooms
- 5
- Full bathrooms
- 3
- Flooring
- Ceramic Tile
- Appliances
- Built-In Oven, Cooktop, Dishwasher, Disposal, Electric Water Heater, Microwave, Range Hood, Refrigerator
- Interior features
- Cathedral Ceiling(s), Ceiling Fans(s), Eat-in Kitchen, High Ceilings, Kitchen/Family Room Combo, Open Floorplan, Solid Surface Counters, Split Bedroom, Tray Ceiling(s), Walk-In Closet(s)
- Laundry
- Electric Dryer Hookup, Laundry Room, Washer Hookup
- Stories / Levels
- One
- Direction faces
- East
Heating & Cooling
- Heating
- Electric
- Cooling
- Central Air
Parking
- Garage spaces
- 2
- Attached garage
- Yes
- Parking features
- Boat, Driveway, Garage Door Opener, Garage Faces Side
HOA & Financial
- Total monthly fees
- $0/mo
- Total annual fees
- $0
- CDD
- No
- Homestead exemption
- Yes
- Listing terms
- Cash, Conventional, FHA, VA Loan
- Ownership
- Fee Simple
- Available for lease
- No
Exterior & Construction
- Exterior features
- Lighting, Private Mailbox, Storage
- Construction materials
- Block, Stucco
- Roof
- Shingle
- Foundation
- Slab
- Road surface
- Paved
Utilities
- Sewer
- Septic Tank
- Water source
- Well
- Utilities
- Electricity Connected
Schools
Letter grades: Florida DOE 2024–25 school grades (Orange, Seminole, Lake, Osceola, Brevard). Assigned schools from the listing agent — verify enrollment with the district.
Room Details
| Room | Level | Dimensions |
|---|---|---|
| Living Room | First | 20x18 |
| Foyer | First | 10x9 |
| Kitchen | First | 19x19 |
| Dinette | First | 12x10 |
| Dining Room | First | 14x13 |
| Laundry | First | 13x7 |
| Primary Bedroom | First | 27x16 |
| Primary Bathroom | First | 17x15 |
| Family Room | First | 19x17 |
| Bonus Room | First | 19x12 |
| Bedroom 2 | First | 14x13 |
| Bedroom 3 | First | 12x12 |
| Bedroom 4 | First | 12x11 |
| Bedroom 5 | First | 12x12 |
| Bathroom 3 | First | 10x5 |
Listing Details
- Listing date
- 2024-09-19
- On market date
- 2024-09-19
- Original list price
- $900,000
- Occupant type
- Owner
- MLS area
- 33513 - Bushnell
- Listing AOR
- Lake and Sumter
- Status changed
- 2024-09-19
- Tax legal description
- THE W 1/2 OF THE NW 1/4 OF SE 1/4 OF SW 1/4
Flood risk
Minimal-risk area outside the mapped floodplain. Flood insurance is optional and typically low-cost.
Source: FEMA flood zone reported on the listing. Confirm current designation at FEMA Flood Map Service Center.
Location
Directions
48 west, right onto CR 557, right onto CR 552, the house is on the right, there is no sign on the property.
More homes like this
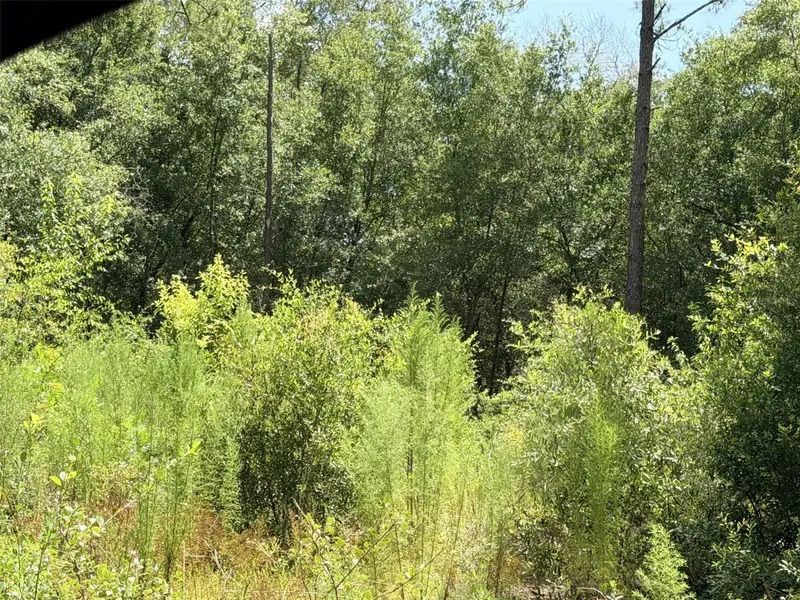
$25,000
0 Ne 77 Pl
Bronson, FL 32621
1.25 acres
Na
MLS ID #GC542231, JIM KING REALTY, INC..
Listing provided by Stellar MLS
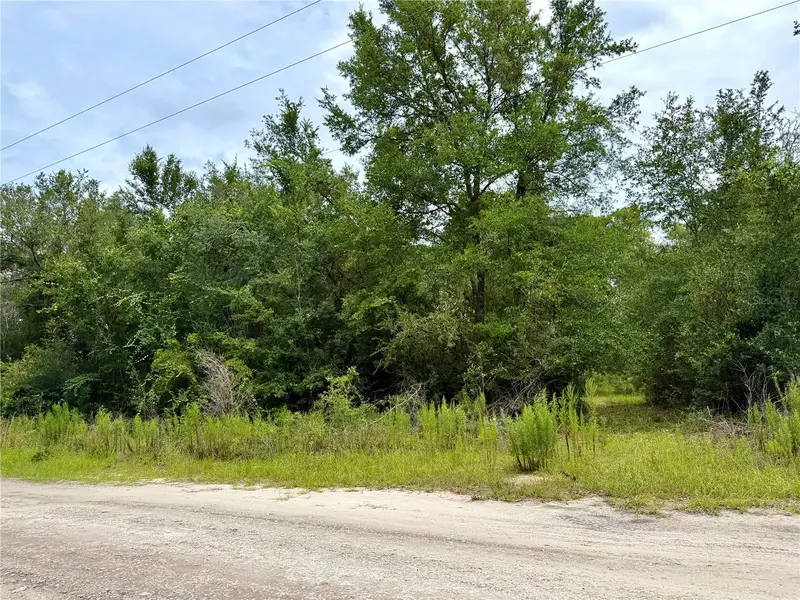
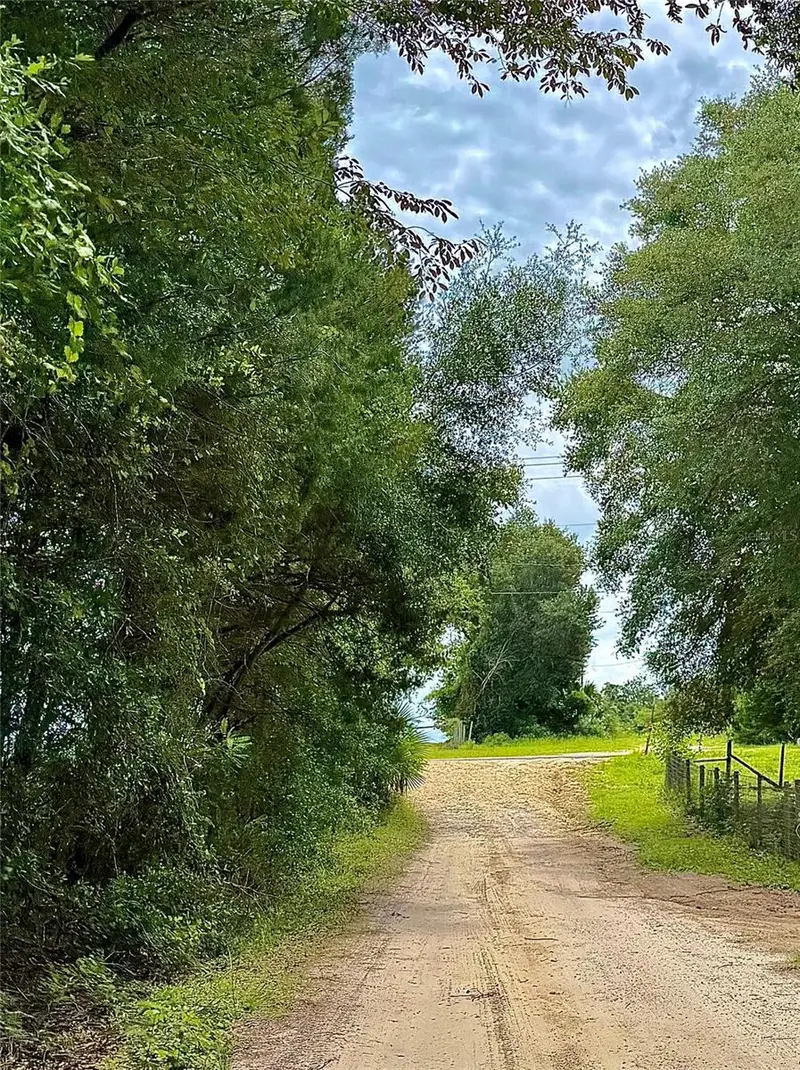
$50,000
12790 Ne 78 Ter
Bronson, FL 32621
1.25 acres
Na
MLS ID #GC541906, JABBAR & ASSOCIATES REALTY LLC.
Listing provided by Stellar MLS
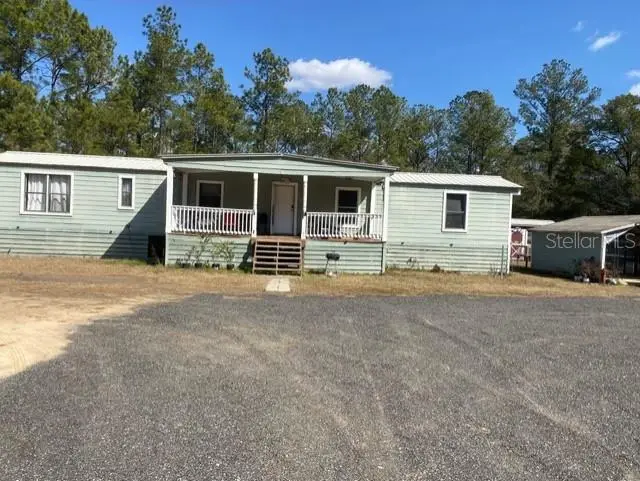
$100,000
2789 Meridith Ln
Ponce De Leon, FL 32455
2 bd · 2 ba · 924 sqft
Na
MLS ID #O6383060, ATLANTIC REAL ESTATE BROKERS L.
Listing provided by Stellar MLS
$134,900
17416 Nw 89th Ter
Fanning Springs, FL 32693
2 bd · 2 ba · 1,270 sqft
Na
MLS ID #GC541176, PRISTINE PROPERTIES TRENTON.
Listing provided by Stellar MLS

Listings courtesy of Stellar MLS as distributed by MLS GRID
IDX information is provided exclusively for consumers’ personal, non-commercial use and may not be used for any purpose other than to identify prospective properties consumers may be interested in purchasing.
Based on information submitted to the MLS GRID as of September 15, 2026 at 9:10 AM ET. All data is obtained from various sources and may not have been verified by broker or MLS GRID. Supplied Open House Information is subject to change without notice. All information should be independently reviewed and verified for accuracy. Properties may or may not be listed by the office/agent presenting the information.
All or a portion of the multiple listing information is provided by Stellar MLS, from a copyrighted compilation of listings. The compilation of listings and each individual listing are © 2026 Stellar MLS. All rights reserved.
Ryan Solberg, Broker · MaxLife Realty LLC · FL License #BK3354351 · Equal Housing Opportunity · Full disclaimer · DMCA