
$594,990
8320 Golden Beach Court
Parrish, FL 34219
Listing updated: July 21, 2026 at 6:05 PM ET
Listing courtesy of Drb Group Realty, Llc · Lisa Clay · MLS #T3534780 · Pending · 407-270-2747Property type
Year built
Lot size
Price / sq ft
HOA dues
Days on market
Garage spaces
Flood zone
About this home
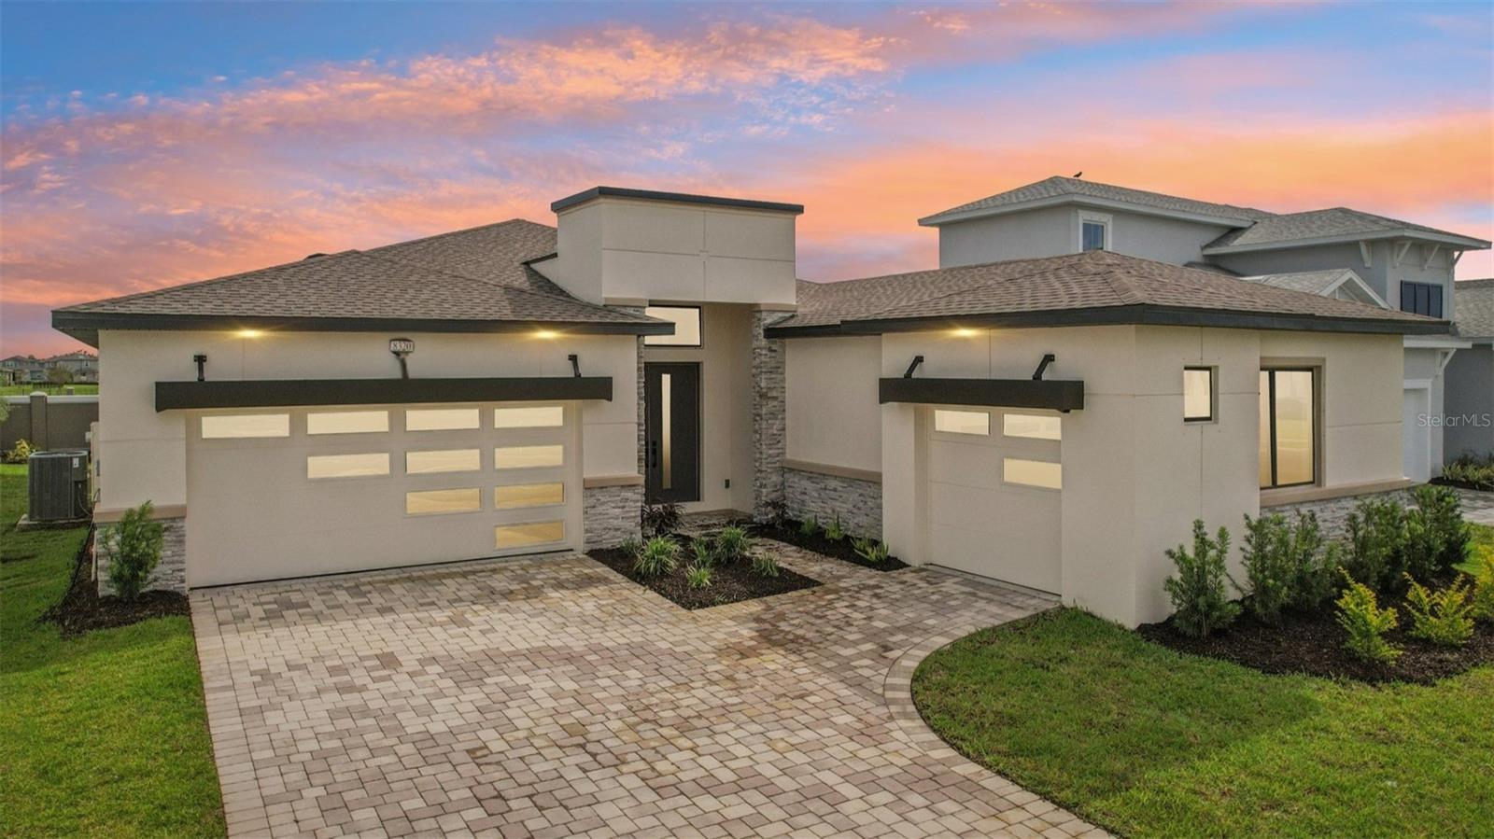
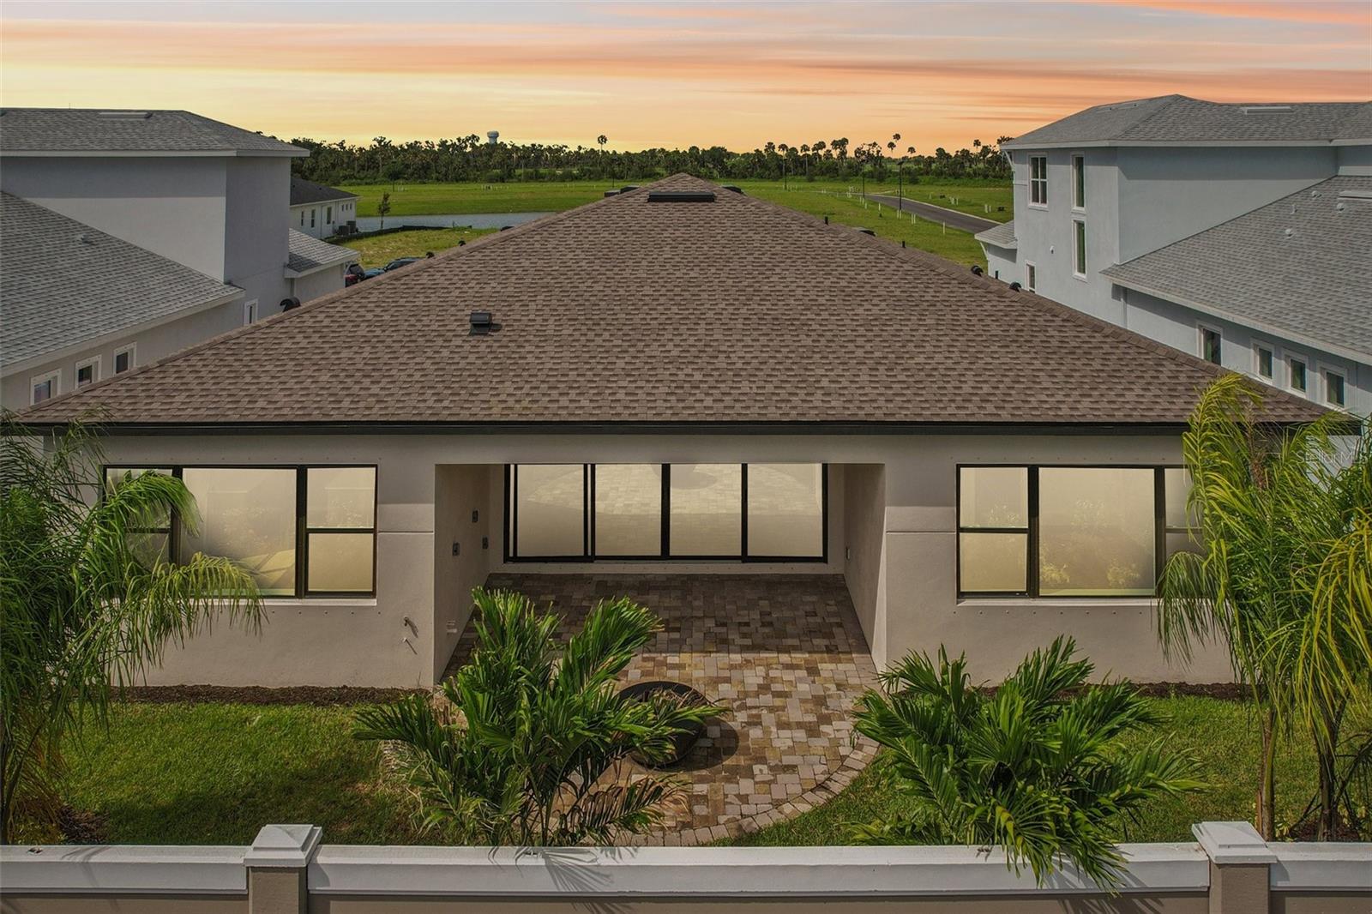
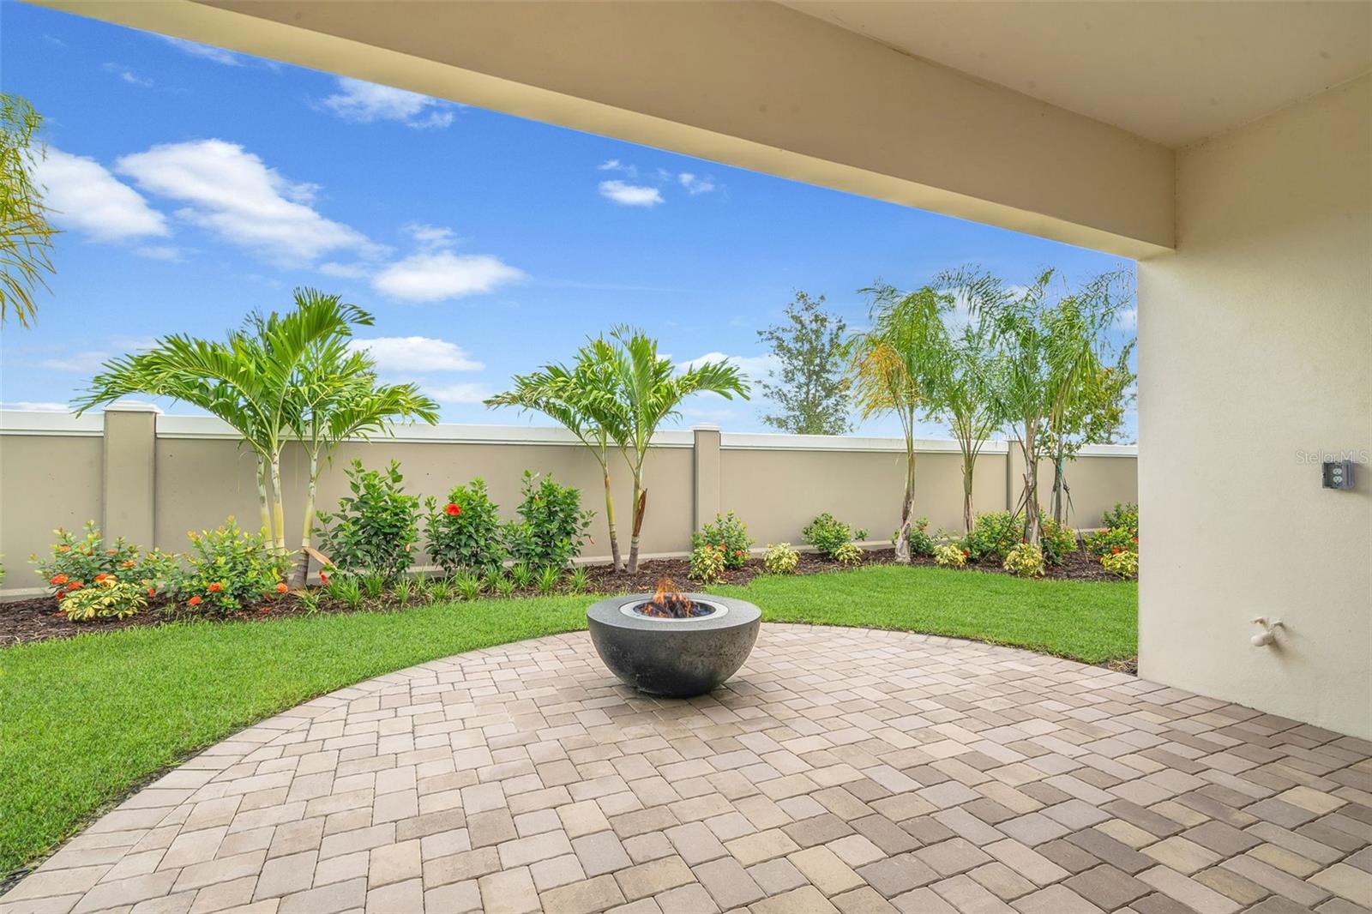
Welcome to 8320 Golden Beach Court – A Beautifully Designed Single-Story Home Offering Space, Comfort, and Style This thoughtfully crafted home blends spacious, open-concept living with timeless architectural charm — all on one convenient level. Perfect for entertaining or simply enjoying relaxed everyday living. Key Features: - Formal dining room ideal for hosting guests or holiday meals - Versatile flex room that can serve as a home office, playroom, hobby space, or second living area - Open-concept kitchen featuring: - Oversized center island - Ample cabinetry and countertop space - Direct sightlines to the breakfast area and family room - Bright breakfast area with access to the rear patio for indoor-outdoor living - Large family room with vaulted ceilings, perfect for gathering or relaxing - Private primary suite includes: - Generously sized walk-in closet - Spa-like en suite bathroom with dual vanities and a walk-in shower - Two additional bedrooms, each with ample closet space and convenient access to a full bathroom - Convenient laundry room located near the garage entrance - Mudroom drop zone perfect for organizing everyday essentials - Spacious three-car garage with a two-bay and separate one-bay configuration for flexible parking and storage options This home combines a smart, functional layout with beautiful finishes and single-level ease. Located in a desirable community, 8320 Golden Beach Court offers the space and style you’ve been looking for.
Estimated monthly payment
Estimate only. Taxes use the listing's reported amount where available; insurance is a Florida-average estimate. Your actual payment will vary — run a full calculation or talk to a lender.
Price & listing history761 days on market
- Status: PendingJul 21, 2026
- Listed$779,990Jun 19, 2024
- Price reduced$594,990
Facts & features
- Property type
- Residential
- Sub type
- Single Family Residence
- Status
- Pending
- Days on market
- 761
- Subdivision
- Seaire
- County
- Manatee
- Year built
- 2024
- Living area
- 2,480 sq ft
- Price/sq ft
- $240
- Building area
- 2,877 sq ft (Builder)
- Lot size
- 7,466 sq ft
- Lot category
- 0 to less than 1/4
- Flood zone
- AE,X
- Garage
- 3 spaces
- Annual taxes
- $4,586 (2024)
- Parcel #
- 650902759
- Zoning
- PD-MU
- MLS #
- T3534780
Ask about this home
Have a question? Ask the broker directly.
Ryan Solberg answers personally — no call center, no spam. Your question goes straight to him.
Interior Details
- Bedrooms
- 3
- Full bathrooms
- 2
- Half bathrooms
- 1
- Flooring
- Carpet, Luxury Vinyl, Tile
- Appliances
- Built-In Oven, Cooktop, Dishwasher, Disposal, Electric Water Heater, Exhaust Fan, Microwave, Range, Range Hood
- Interior features
- High Ceilings, Primary Bedroom Main Floor, Smart Home, Stone Counters, Thermostat, Walk-In Closet(s)
- Laundry
- Electric Dryer Hookup, Inside, Laundry Room, Washer Hookup
- Stories / Levels
- One
- Direction faces
- Northeast
- New construction
- Yes
Heating & Cooling
- Heating
- Central, Electric
- Cooling
- Central Air, Zoned
Parking
- Garage spaces
- 3
- Attached garage
- No
- Parking features
- Driveway, Garage Door Opener
HOA & Financial
- HOA fee
- $100 / Monthly
- Monthly HOA
- $100/mo
- Total monthly fees
- $150/mo
- Total annual fees
- $1,800
- HOA name
- Kai
- CDD
- Yes
- Min lease term
- 6 Months
- Listing terms
- Cash, Conventional, FHA, VA Loan
- Ownership
- Fee Simple
- Available for lease
- Yes
- Lease restrictions
- Yes
- Additional lease restrictions
- no short term rentals (under 6 months)
Exterior & Construction
- Exterior features
- Hurricane Shutters, Lighting, Sidewalk, Sliding Doors, Sprinkler Metered
- Construction materials
- Concrete, Stucco
- Roof
- Shingle
- Foundation
- Slab
- Road surface
- Asphalt, Paved
Utilities
- Sewer
- Public Sewer
- Water source
- Public
- Utilities
- BB/HS Internet Available, Electricity Connected, Public, Sewer Connected, Underground Utilities, Water Connected
Community
- Pets allowed
- Number Limit, Yes
Schools
Letter grades: Florida DOE 2024–25 school grades (Orange, Seminole, Lake, Osceola, Brevard). Assigned schools from the listing agent — verify enrollment with the district.
Room Details
| Room | Level | Dimensions |
|---|---|---|
| Primary Bedroom | First | 15x15 |
| Living Room | First | 18x26 |
| Kitchen | First | 14x11 |
| Bedroom 2 | First | |
| Bedroom 3 | First | |
| Primary Bathroom | First | |
| Bathroom 2 | First | |
| Bedroom 4 | First | |
| Bathroom 3 | First |
Listing Details
- Listing date
- 2024-06-17
- On market date
- 2024-06-19
- Original list price
- $779,990
- Occupant type
- Vacant
- MLS area
- 34219 - Parrish
- Listing AOR
- Orlando Regional
- Home warranty
- Yes
- Status changed
- 2026-07-21
- Tax legal description
- A PARCEL OF LAND BEING IN SEC 23, TWN 33S, RNG 18E, MANATEE COUNTY, FL, LYING IN TRACT 213 ACCORDING TO THE PLAT OF PARRISH LAKES REC IN PB 78 PG 76 PRMCF BEING MORE PARTICULARLY DESC AS FOLLOWS: FOR A PT OF REF, COM AT THE SE COR OF SD TRACT BEING ON THE SWLY R/W LN OF CARTER RD; TH N 57 DEG 47 MIN 07 SEC W, A DIST OF 1888.13 FT TO THE SE COR OF LOT 92 AND THE POB; TH WITH A CURVE TURNING TO THE RIGHT WITH AN ARC LENGTH OF 63.94 FT, WITH A RAD OF 1716 FT, WITH A C/B OF N 65 DEG 40 MIN 21 SEC W, WITH A CHORD LENGTH OF 63.94 FT; TH N 25 DEG 23 MIN 42 SEC E, A DIST OF 121 FT; TH WITH A CURVE TURNING TO THE LEFT WITH AN ARC LENGTH OF 59.44 FT WITH A RAD OF 1595 FT WITH A C/B OF S 65 DEG 40 MIN 21 SEC E, WITH A CHORD LENGTH OF 59.43 FT; TH S 23 DEG 15 MIN 36 SEC W, A DIST OF 121 FT TO THE POB. (INST#202341136307 CORR IN INST#202441025071) LOT 92, PARRISH LAKES PH IIE PI#6509.0275/9
Flood risk
FEMA Special Flood Hazard Area (1% annual-chance / “100-year” floodplain). Flood insurance is generally required by mortgage lenders.
Source: FEMA flood zone reported on the listing. Confirm current designation at FEMA Flood Map Service Center.
Location
Directions
Please note that viewing is by appointment only. From downtown Tampa, take I-75 S to 97th St E/Moccasin Wallow Rd in Manatee County. Take exit 229 from I-75 S. Follow 97th St E/Moccasin Wallow Rd to US-301 S in Parrish. Turn left onto 97th St E/Moccasin Wallow Rd. Turn onto Carter Road. Community will be on the right.
More homes like this
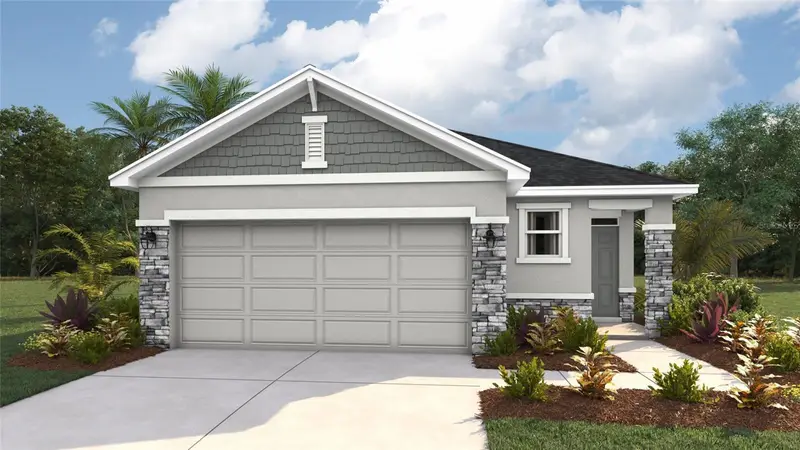
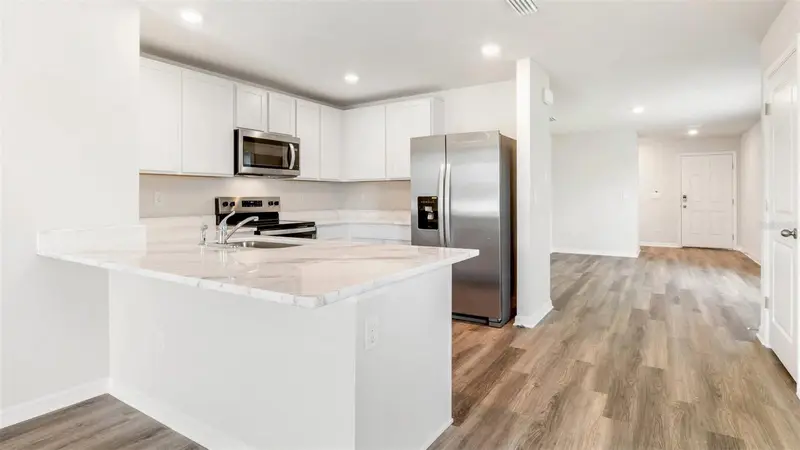
$319,000
8820 Clear View St
Parrish, FL 34219
3 bd · 2 ba · 1,504 sqft
Seaire
MLS ID #A4695335, D.R. HORTON REALTY OF SARASOTA.
Listing provided by Stellar MLS
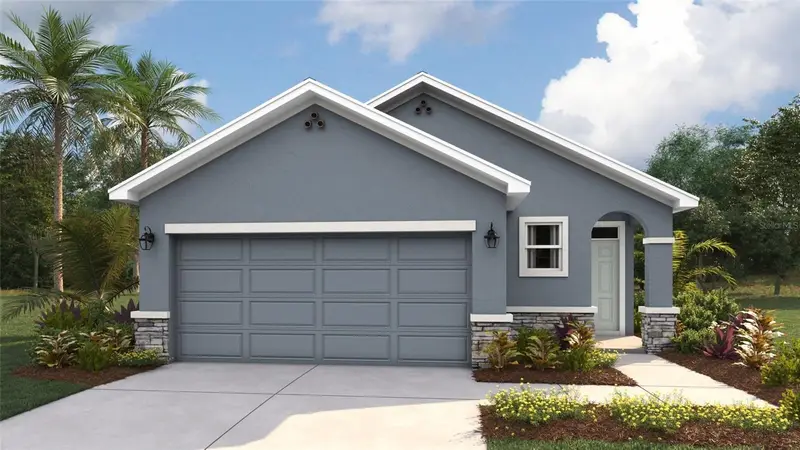
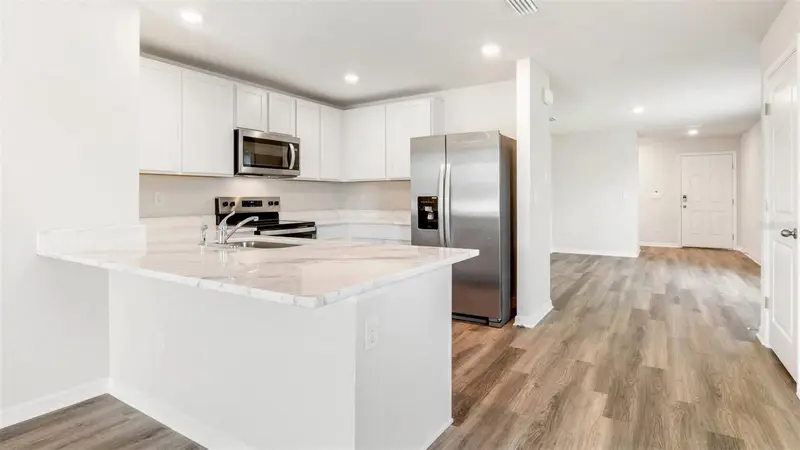
$319,000
8829 Clear View St
Parrish, FL 34219
3 bd · 2 ba · 1,504 sqft
Seaire
MLS ID #A4700601, D.R. HORTON REALTY OF SARASOTA.
Listing provided by Stellar MLS
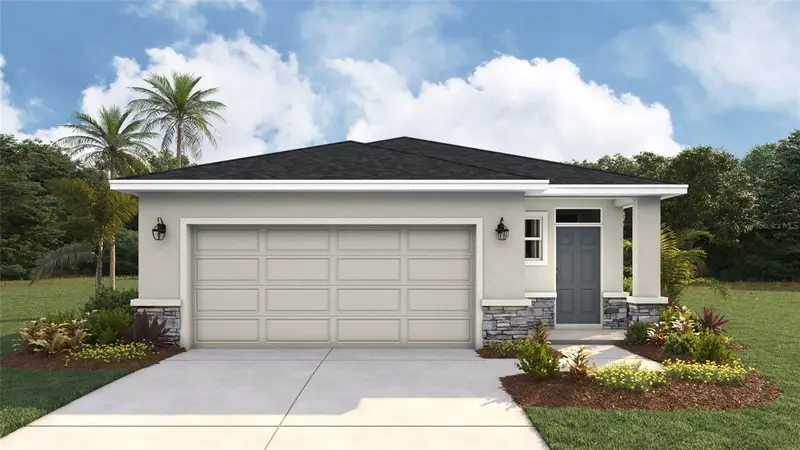
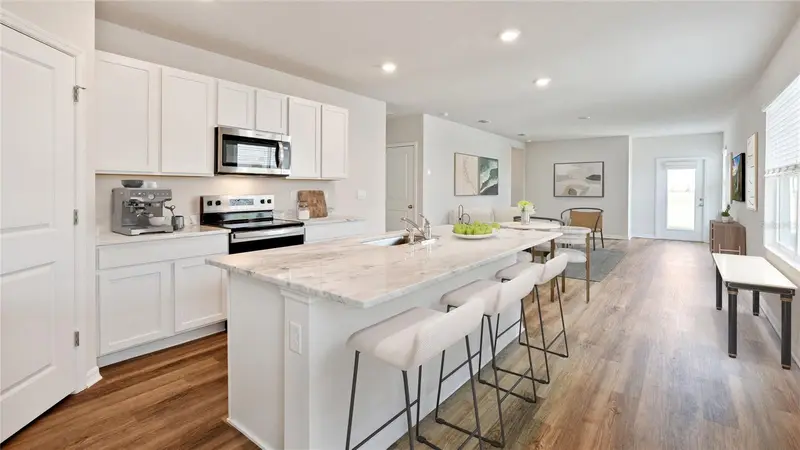
$322,000
8828 Clear View St
Parrish, FL 34219
4 bd · 2 ba · 1,665 sqft
Seaire
MLS ID #A4695341, D.R. HORTON REALTY OF SARASOTA.
Listing provided by Stellar MLS
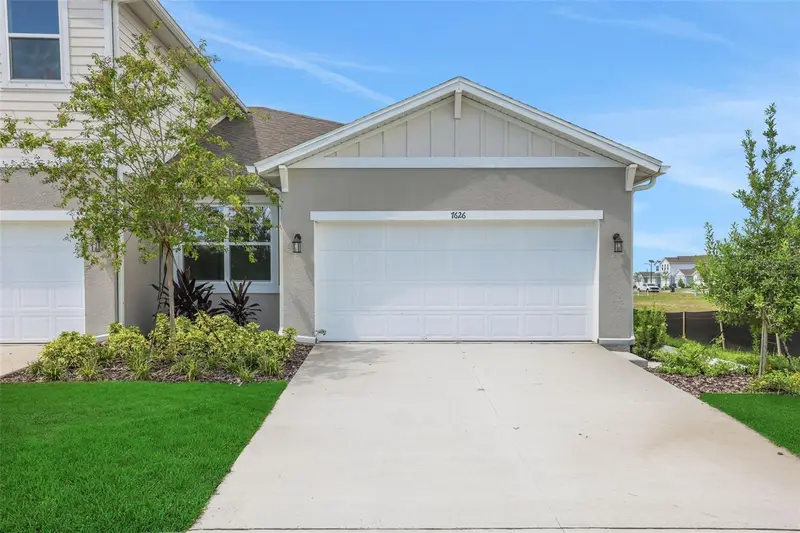
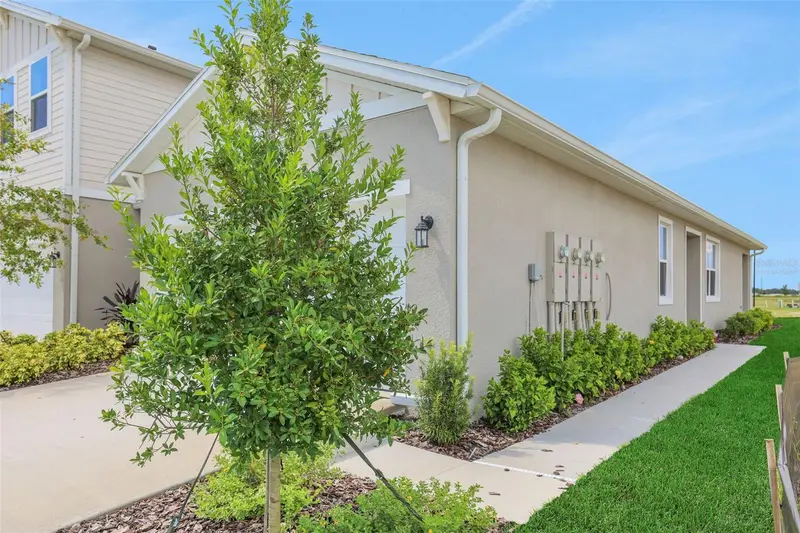
$323,998
7530 Sea Oak Ct
Parrish, FL 34219
3 bd · 2 ba · 1,433 sqft
Seaire
MLS ID #G5113655, OLYMPUS EXECUTIVE REALTY INC.
Listing provided by Stellar MLS

Listings courtesy of Stellar MLS as distributed by MLS GRID
IDX information is provided exclusively for consumers’ personal, non-commercial use and may not be used for any purpose other than to identify prospective properties consumers may be interested in purchasing.
Based on information submitted to the MLS GRID as of July 21, 2026 at 6:05 PM ET. All data is obtained from various sources and may not have been verified by broker or MLS GRID. Supplied Open House Information is subject to change without notice. All information should be independently reviewed and verified for accuracy. Properties may or may not be listed by the office/agent presenting the information.
All or a portion of the multiple listing information is provided by Stellar MLS, from a copyrighted compilation of listings. The compilation of listings and each individual listing are © 2026 Stellar MLS. All rights reserved.
Ryan Solberg, Broker · MaxLife Realty LLC · FL License #BK3354351 · Equal Housing Opportunity · Full disclaimer · DMCA