
$249,900
560 Marion Oaks Manor
Ocala, FL 34473
Listing updated: July 21, 2026 at 9:03 PM ET
Listing courtesy of Lgi Realty- Florida, Llc · Gayle Van Wagenen · MLS #T3527493 · Active · 904-449-3938Property type
Year built
Lot size
Price / sq ft
HOA dues
Days on market
Garage spaces
Flood zone
About this home
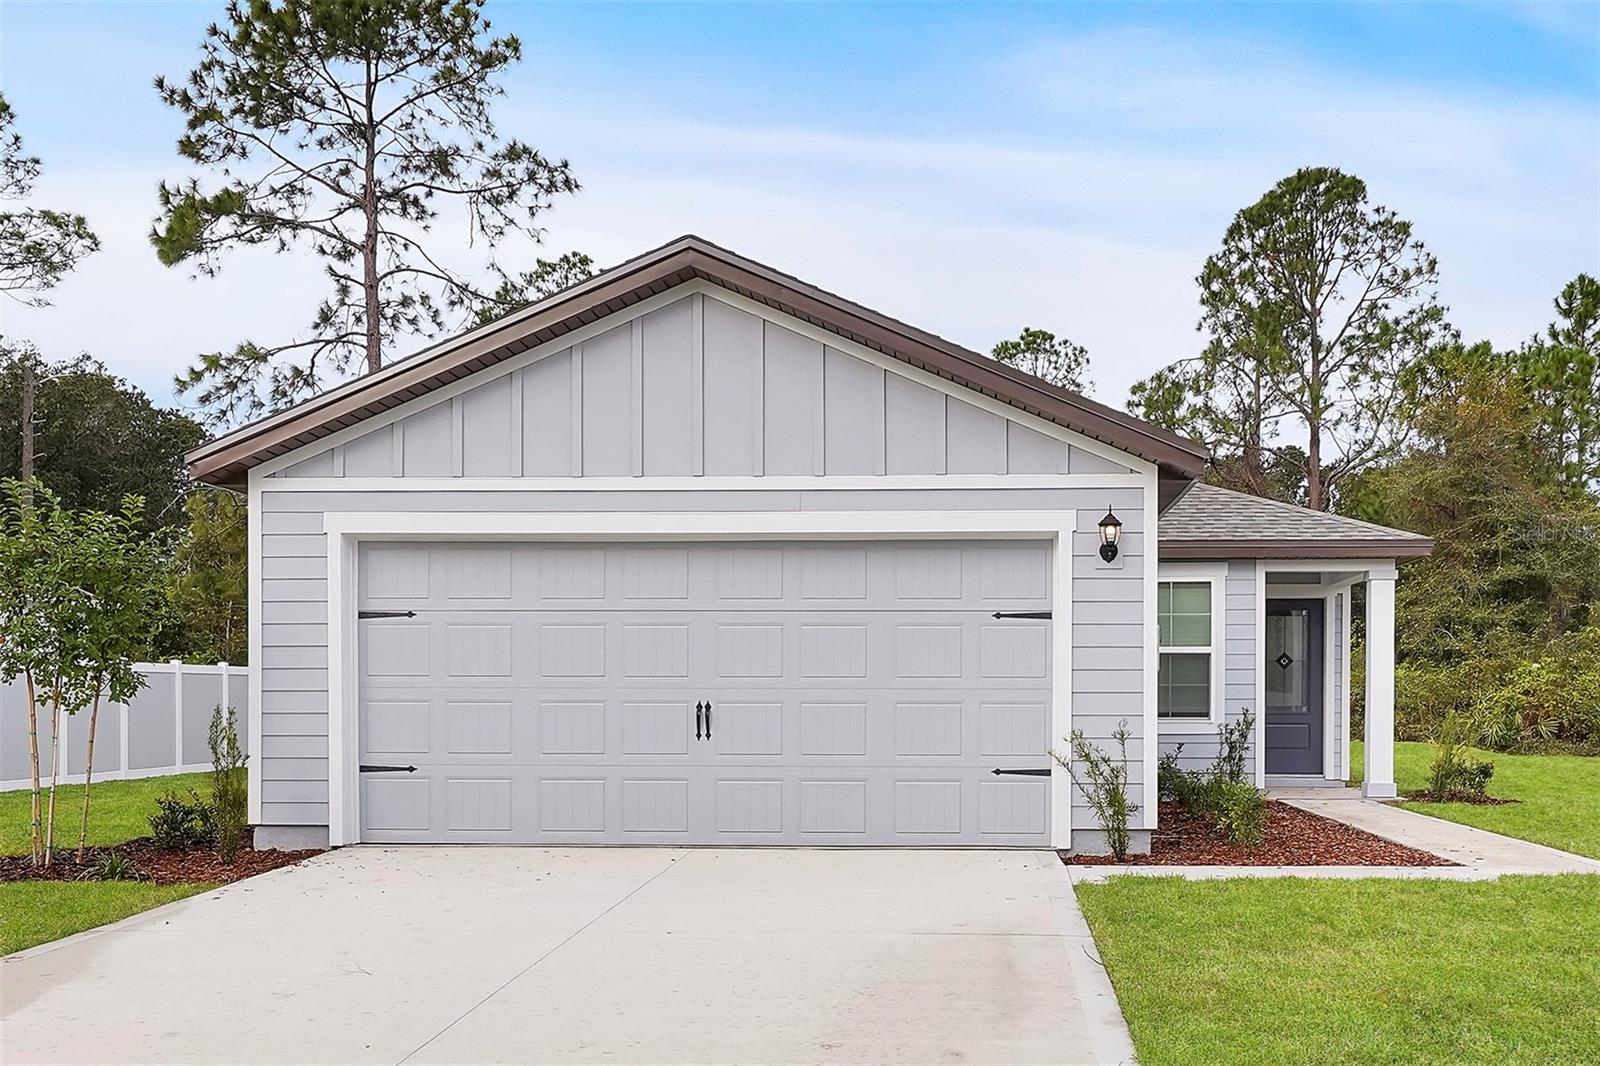
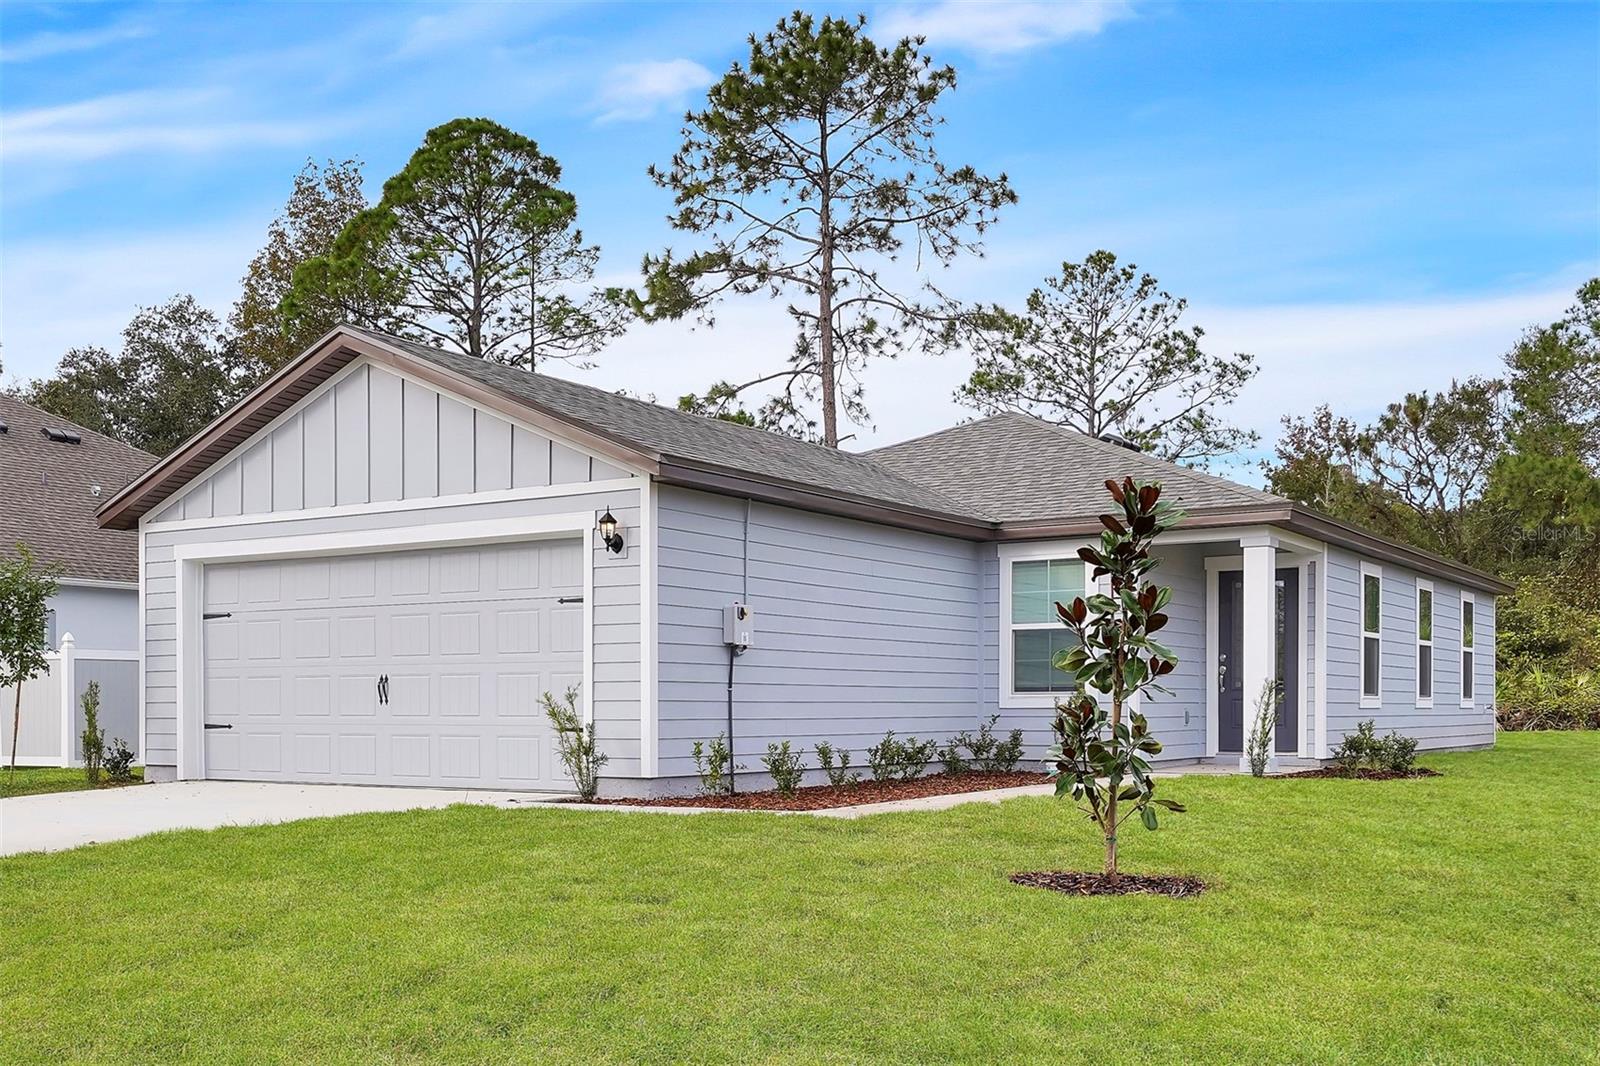
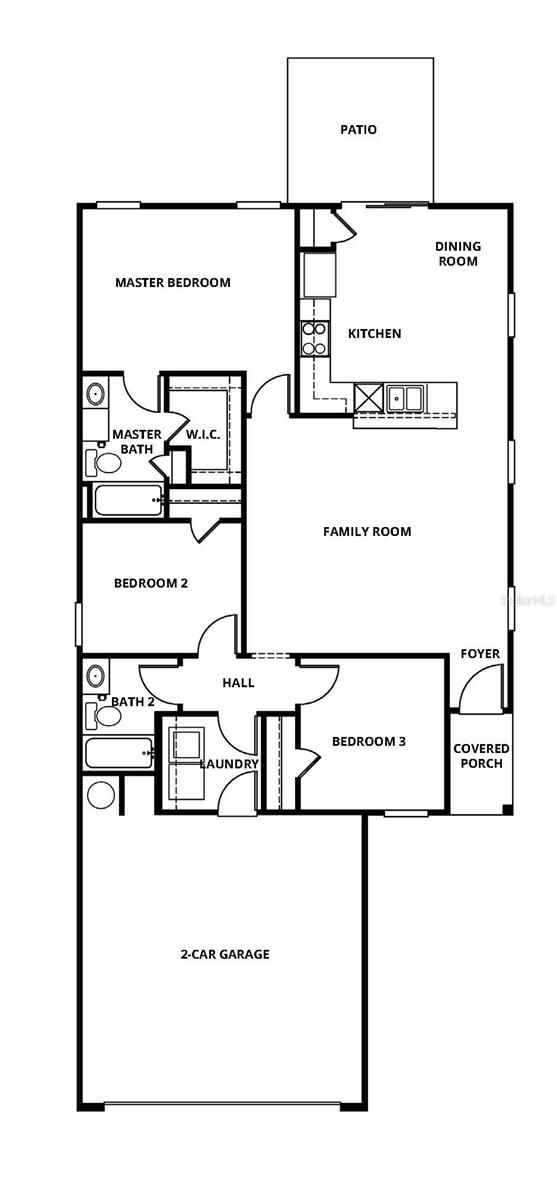
Welcome to the Pecan – a thoughtfully designed 3-bedroom, 2-bath home by LGI Homes in the vibrant Marion Oaks community! This charming residence offers the perfect blend of comfort and functionality, featuring a spacious family room that welcomes you with warmth and natural light. Toward the rear of the home, you’ll find a well-equipped kitchen with a full appliance package included—ideal for quick weeknight meals or entertaining friends. The private primary suite offers a generous walk-in closet and en-suite bath, creating a quiet retreat from the day. Step outside to a spacious back patio, perfect for morning coffee or evening relaxation. A 2-car garage provides ample storage and convenience. Located in a community rich with amenities, residents of Marion Oaks enjoy access to a splash pad, pickleball, basketball, volleyball, and tennis courts, a fitness center with a $35/year membership, a community center with meeting rooms, and a public library. Shopping is just minutes away, with Aldi, Dollar General, and more nearby. Plus, the presence of a Marion County Sheriff’s Office within the community adds peace of mind. The Pecan offers a smart layout, modern finishes, and unbeatable value in one of Ocala’s most welcoming neighborhoods!
Estimated monthly payment
Estimate only. Taxes use the listing's reported amount where available; insurance is a Florida-average estimate. Your actual payment will vary — run a full calculation or talk to a lender.
Price & listing history742 days on market
- Status: ActiveJul 9, 2026
- Listed$286,900May 17, 2024
- Price reduced$249,900
Facts & features
- Property type
- Residential
- Sub type
- Single Family Residence
- Status
- Active
- Days on market
- 742
- Subdivision
- Marion Oaks Un 05
- County
- Marion
- Year built
- 2024
- Living area
- 1,211 sq ft
- Price/sq ft
- $206
- Building area
- 1,661 sq ft (Builder)
- Lot size
- 10,454 sq ft
- Lot category
- 0 to less than 1/4
- Flood zone
- X
- Garage
- 2 spaces
- Annual taxes
- $507 (2023)
- Parcel #
- 8005-0807-17
- Zoning
- R1
- MLS #
- T3527493
Ask about this home
Have a question? Ask the broker directly.
Ryan Solberg answers personally — no call center, no spam. Your question goes straight to him.
Interior Details
- Bedrooms
- 3
- Full bathrooms
- 2
- Flooring
- Carpet, Luxury Vinyl
- Appliances
- Dishwasher, Disposal, Microwave, Range, Refrigerator
- Interior features
- Ceiling Fans(s), In Wall Pest System, Open Floorplan, Primary Bedroom Main Floor, Thermostat, Vaulted Ceiling(s), Walk-In Closet(s)
- Laundry
- Laundry Room
- Stories / Levels
- One
- Direction faces
- Northwest
- New construction
- Yes
Heating & Cooling
- Heating
- Central
- Cooling
- Central Air
Parking
- Garage spaces
- 2
- Attached garage
- Yes
- Parking features
- Driveway
HOA & Financial
- Total monthly fees
- $0/mo
- Total annual fees
- $0
- CDD
- No
- Listing terms
- Cash, Conventional, FHA, USDA Loan, VA Loan
- Ownership
- Fee Simple
- Available for lease
- No
Exterior & Construction
- Exterior features
- Lighting
- Construction materials
- HardiPlank Type
- Roof
- Shingle
- Foundation
- Slab
- Road surface
- Paved
Utilities
- Sewer
- Septic Needed
- Water source
- Public
- Utilities
- Cable Available, Sewer Connected, Underground Utilities, Water Connected
Schools
Letter grades: Florida DOE 2024–25 school grades (Orange, Seminole, Lake, Osceola, Brevard). Assigned schools from the listing agent — verify enrollment with the district.
Room Details
| Room | Level | Dimensions |
|---|---|---|
| Kitchen | First | 11x17 |
| Dining Room | First | 5x17 |
| Living Room | First | 18x12 |
| Primary Bedroom | First | 14x11 |
| Primary Bathroom | First | 5x9 |
| Bedroom 2 | First | 10x9 |
| Bedroom 3 | First | 10x10 |
| Bathroom 2 | First | 6x8 |
| Utility Room | First | 7x7 |
Listing Details
- Listing date
- 2024-05-17
- On market date
- 2024-05-17
- Original list price
- $286,900
- Occupant type
- Vacant
- MLS area
- 34473 - Ocala
- Listing AOR
- Pinellas Suncoast
- Home warranty
- Yes
- Status changed
- 2026-07-09
- Tax legal description
- SEC 21 TWP 17 RGE 21 PLAT BOOK O PAGE 081 MARION OAKS UNIT 5 BLK 807 LOT 17
Flood risk
Minimal-risk area outside the mapped floodplain. Flood insurance is optional and typically low-cost.
Source: FEMA flood zone reported on the listing. Confirm current designation at FEMA Flood Map Service Center.
Location
Directions
Take the FL Turnpike to I-75 N, Follow I-75N to exit 341 for Marion County Hwy 484 towards Belleview/Dunnellon, Turn Left on Hwy 484, Turn Left onto Marion Oaks Blvd into community.
More homes like this

$41,000
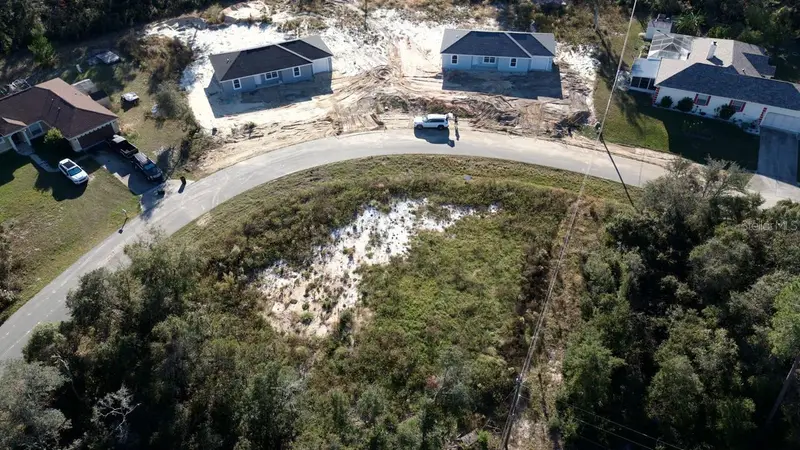
15800 Sw 37th Cir
Ocala, FL 34473
0.36 acres
Marion Oaks Un 05
MLS ID #O6406824, KARDOSH REALTY.
Listing provided by Stellar MLS
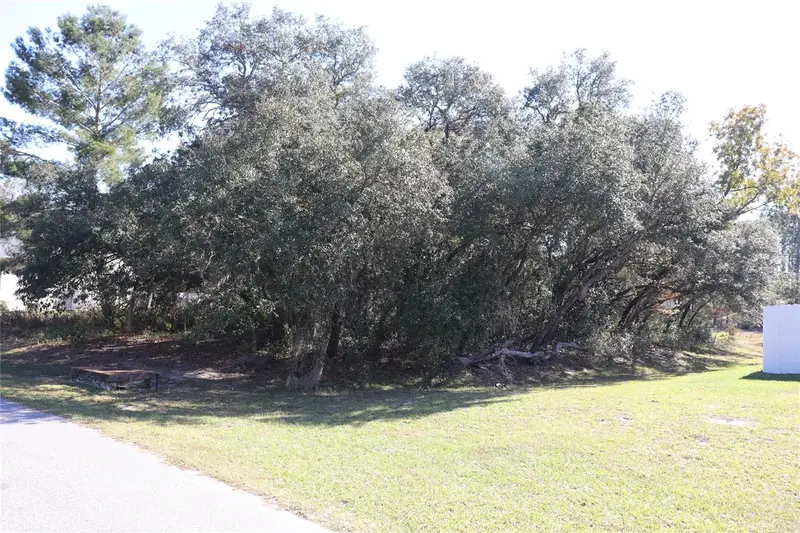
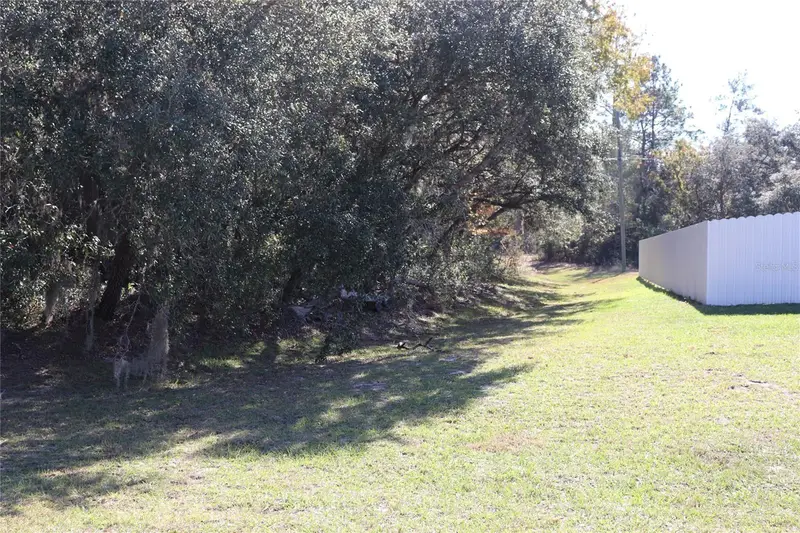
$51,400
Tbd Sw 157th Street
Ocala, FL 34473
0.31 acres
Marion Oaks Un 05
MLS ID #A4673083, INTEGRITY FLORIDA REALTY LLC.
Listing provided by Stellar MLS
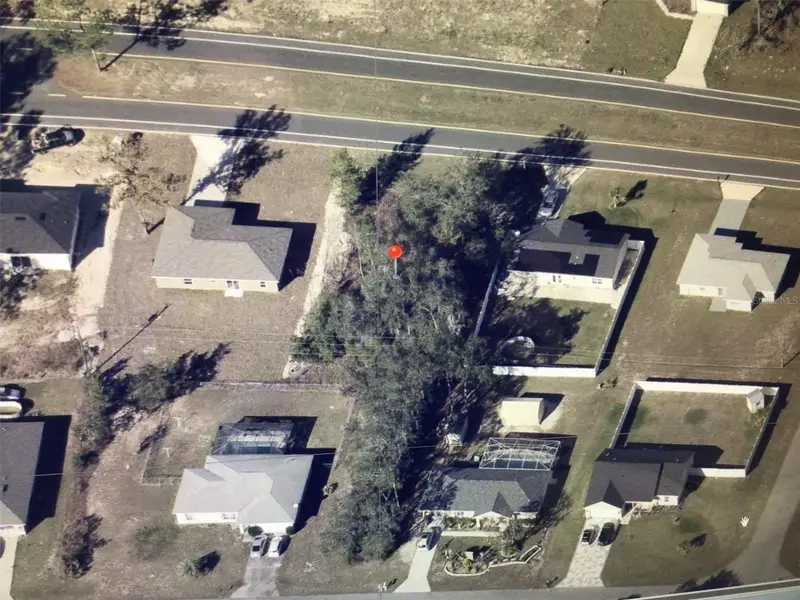
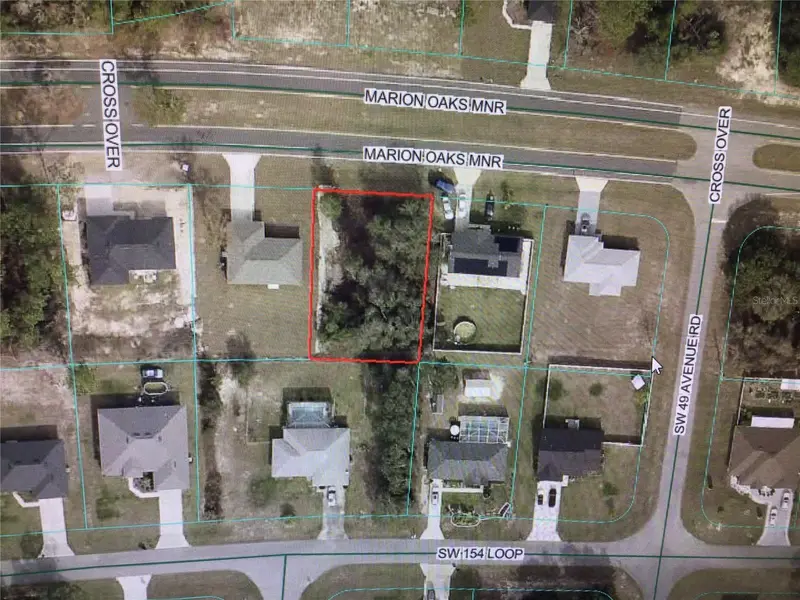
$55,000
0 Marion Oaks Mnr
Ocala, FL 34473
0.24 acres
Marion Oaks Un 05
MLS ID #OM728548, CB/ELLISON RLTY WEST.
Listing provided by Stellar MLS
$98,000
0 Sw 33 Avenue Rd #Lot 43
Ocala, FL 34473
1.05 acres
Marion Oaks Un 05
MLS ID #O6400887, LOKATION.
Listing provided by Stellar MLS

Listings courtesy of Stellar MLS as distributed by MLS GRID
IDX information is provided exclusively for consumers’ personal, non-commercial use and may not be used for any purpose other than to identify prospective properties consumers may be interested in purchasing.
Based on information submitted to the MLS GRID as of July 21, 2026 at 9:03 PM ET. All data is obtained from various sources and may not have been verified by broker or MLS GRID. Supplied Open House Information is subject to change without notice. All information should be independently reviewed and verified for accuracy. Properties may or may not be listed by the office/agent presenting the information.
All or a portion of the multiple listing information is provided by Stellar MLS, from a copyrighted compilation of listings. The compilation of listings and each individual listing are © 2026 Stellar MLS. All rights reserved.
Ryan Solberg, Broker · MaxLife Realty LLC · FL License #BK3354351 · Equal Housing Opportunity · Full disclaimer · DMCA