
$555,000
3253 Wauseon Drive
St Cloud, FL 34772
Listing updated: July 24, 2026 at 4:34 PM ET
Listing courtesy of Sunstar Realty Fl Inc · Maria Castro · MLS #S5097533 · Active · 407-641-4694Property type
Year built
Lot size
Price / sq ft
HOA dues
Days on market
Garage spaces
Flood zone
About this home
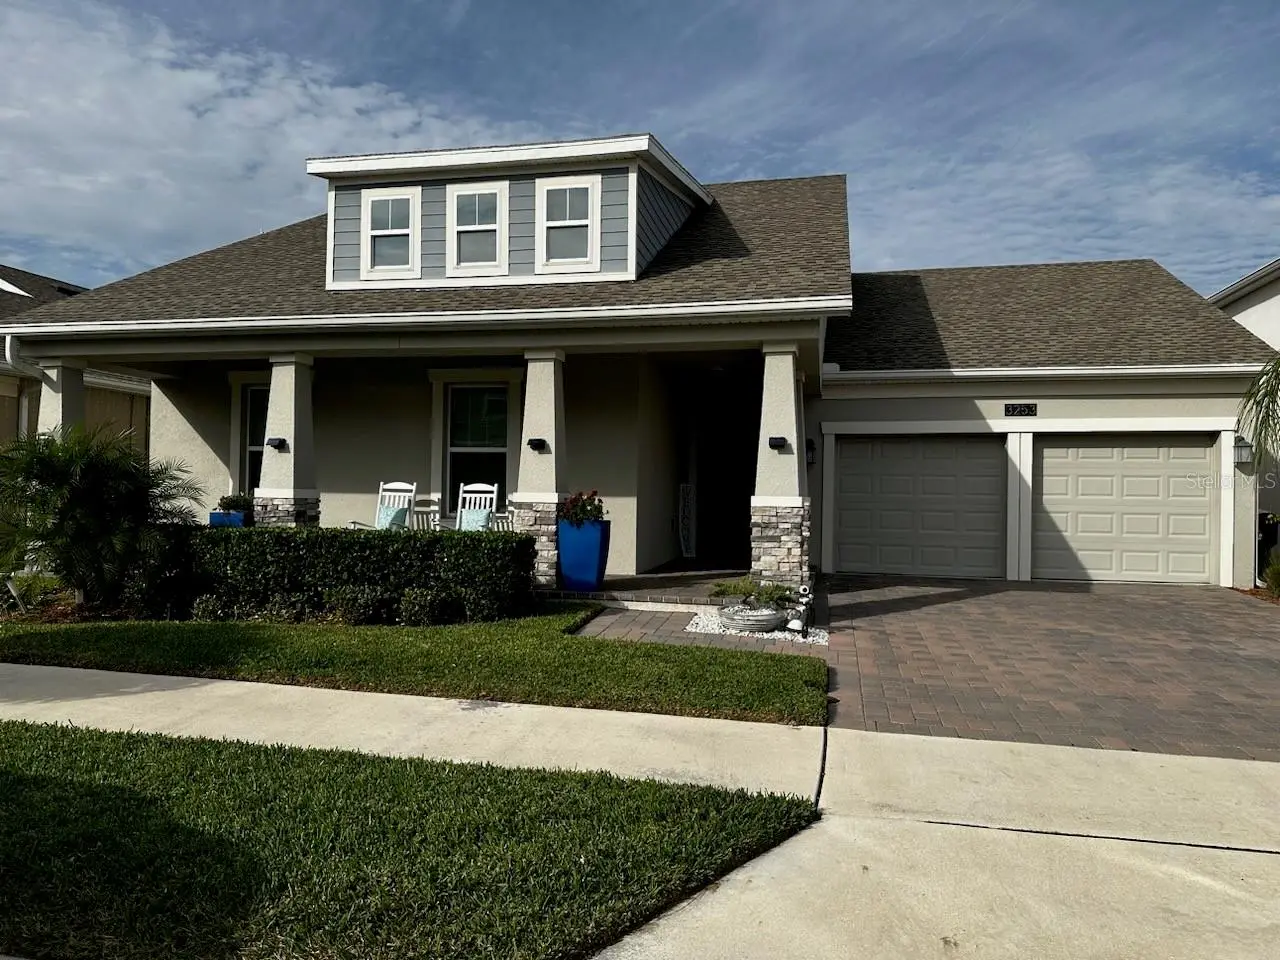
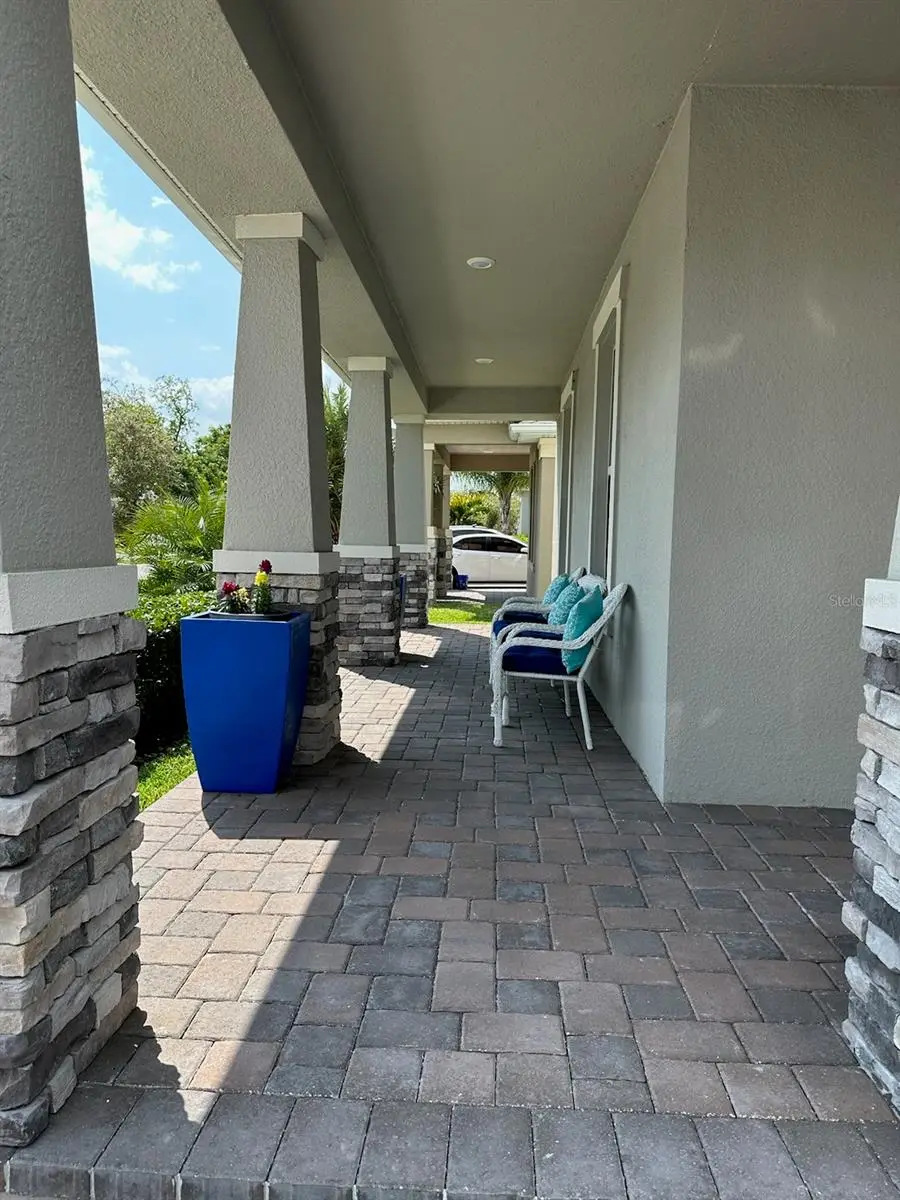
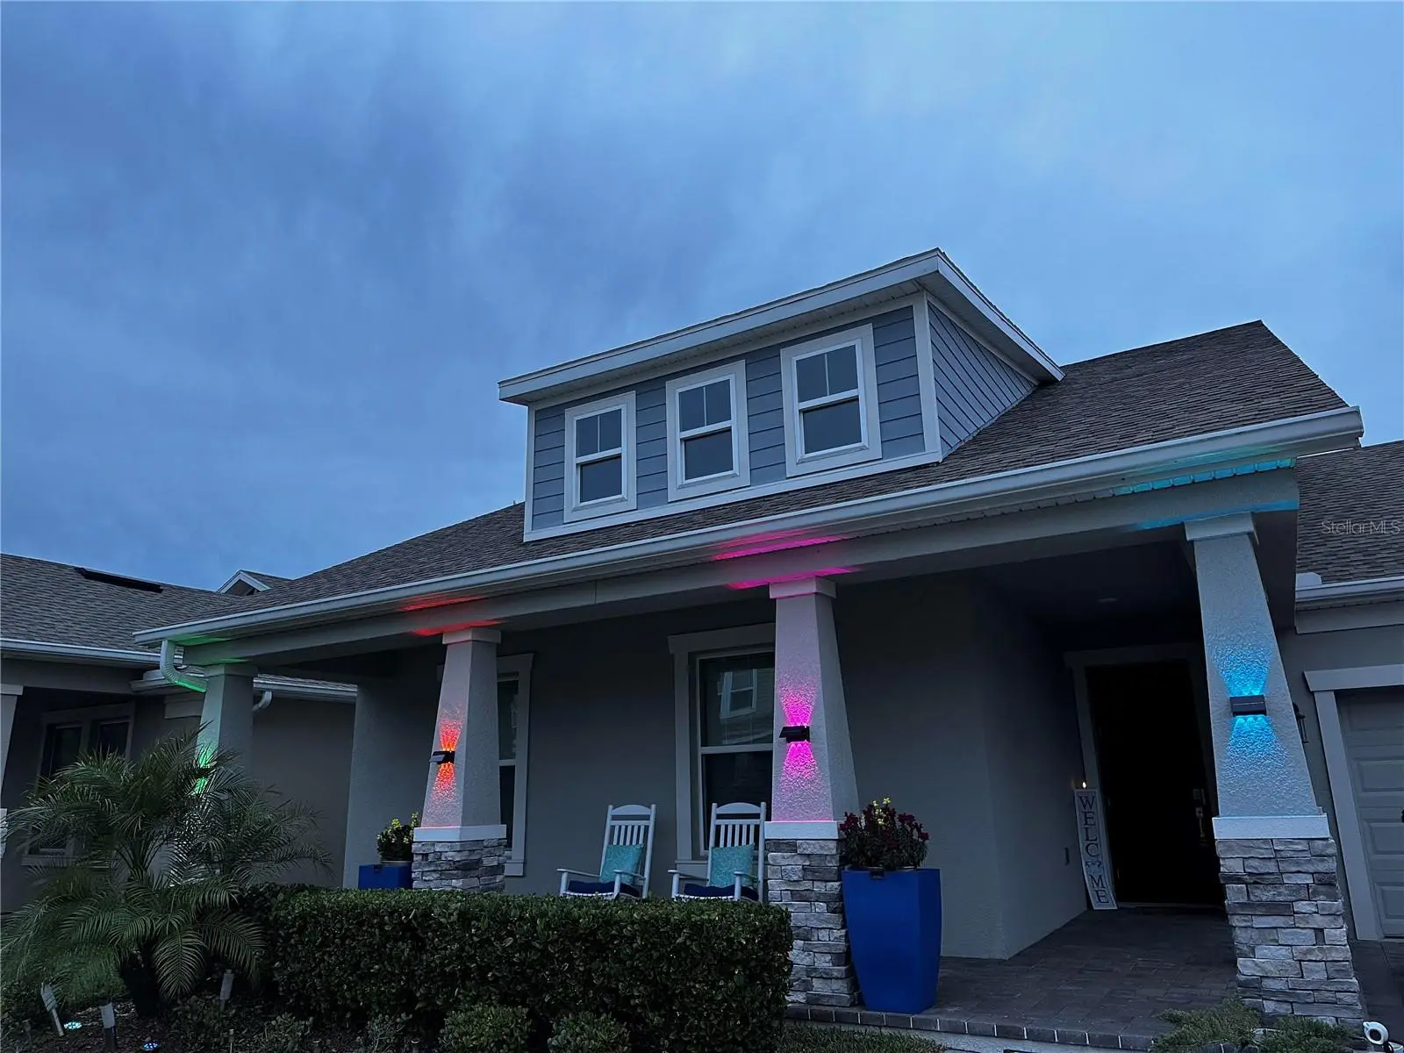
If you are looking for your dream home, don't look any further!! Built in 2020 this upscale stunning Greythorne home has 4 Bedroom 2.5 bathrooms, and a 3 car garage with two remote garage openers. It has a covered patio in the front with beautiful brick paver floors. Front and back screen porch has colorful solar lighting display, choose your colors. Foyer has a beautiful chandelier. Enjoy the view of your water canal from your spacious family room and tray ceiling with panel beams and ceiling fan. The kitchen features quartz countertops and backsplash counters and double sinks. All appliances included. Gorgeous pendant lighting in kitchen and in the breakfast nook area. Primary bedroom has laminate floors, tray ceiling fan and vaulted beams. It features oversize closet with carpet. It has quartz double sink with makeup vanity space with wall to wall mirror. It also have extended shower with tiles and a garden tub, and private toilet. The rest of the bedrooms have laminate floors and closets. Second full size bathroom also has quartz double sink with wall to wall to mirror. And third, half bath. Manicure backyard with fence leading to the canal. You have an option to build your private boat dock, must check with the HOA requirements. Enjoy the community pool with splash pad , sundeck, and playground. The community offers boat ramp and boat lift so you can access Alligator Lake and parking is available. Call and make your appointment today.
Estimated monthly payment
Estimate only. Taxes use the listing's reported amount where available; insurance is a Florida-average estimate. Your actual payment will vary — run a full calculation or talk to a lender.
Price & listing history902 days on market
- Status: ActiveJan 3, 2026
- Listed$570,000Jan 14, 2024
- Price reduced$555,000
Facts & features
- Property type
- Residential
- Sub type
- Single Family Residence
- Status
- Active
- Days on market
- 902
- Subdivision
- Hanover Lakes Ph 2
- County
- Osceola
- Year built
- 2020
- Living area
- 2,414 sq ft
- Price/sq ft
- $230
- Building area
- 3,255 sq ft (Public Records)
- Lot size
- 6,970 sq ft
- Lot category
- 0 to less than 1/4
- Flood zone
- X (12097C0280G)
- Garage
- 3 spaces
- Annual taxes
- $6,003 (2023)
- Parcel #
- 20-26-31-3444-0001-1060
- Zoning
- RESI
- MLS #
- S5097533
Ask about this home
Have a question? Ask the broker directly.
Ryan Solberg answers personally — no call center, no spam. Your question goes straight to him.
Interior Details
- Bedrooms
- 4
- Full bathrooms
- 2
- Half bathrooms
- 1
- Flooring
- Ceramic Tile, Laminate
- Appliances
- Dishwasher, Disposal, Dryer, Microwave, Range, Refrigerator, Washer
- Interior features
- Ceiling Fans(s), Eat-in Kitchen, High Ceilings, Open Floorplan, Thermostat, Tray Ceiling(s), Walk-In Closet(s)
- Laundry
- Laundry Room
- Stories / Levels
- One
- Direction faces
- South
Heating & Cooling
- Heating
- Central, Electric
- Cooling
- Central Air
Parking
- Garage spaces
- 3
- Attached garage
- Yes
- Parking features
- Covered, Driveway, Garage Door Opener
HOA & Financial
- HOA fee
- $335 / Quarterly
- Monthly HOA
- $112/mo
- Total monthly fees
- $112/mo
- Total annual fees
- $1,340
- HOA name
- ARTEMIS LIFE STYLES
- CDD
- Yes
- Homestead exemption
- Yes
- Min lease term
- No Minimum
- Listing terms
- Cash, Conventional, FHA
- Ownership
- Fee Simple
- Available for lease
- Yes
- Lease restrictions
- No
Exterior & Construction
- Exterior features
- Lighting, Rain Gutters, Sidewalk, Sliding Doors, Sprinkler Metered
- Construction materials
- Block, Stucco
- Roof
- Shingle
- Foundation
- Slab
- Waterfront
- Yes
- Water access
- Yes
- Water view
- Yes
- Road surface
- Paved
Utilities
- Sewer
- Public Sewer
- Water source
- Public
- Utilities
- Cable Available, Cable Connected, Electricity Available, Electricity Connected, Public, Water Connected
Community
- Pets allowed
- Yes
Room Details
| Room | Level | Dimensions |
|---|---|---|
| Primary Bedroom | First | 17x17 |
| Bedroom 2 | First | 13x11 |
| Bedroom 3 | First | 12x12 |
| Bedroom 4 | First | 12x11 |
| Primary Bathroom | First | 15x10 |
| Bathroom 3 | First | 12x11 |
| Bathroom 2 | First | 11x6 |
| Living Room | First | 17x21 |
| Dining Room | First | 14x11 |
| Kitchen | First | 14x13 |
| Balcony/Porch/Lanai | First | 31x5 |
| Balcony/Porch/Lanai | First | 19x11 |
Listing Details
- Listing date
- 2024-01-13
- On market date
- 2024-01-14
- Original list price
- $570,000
- Occupant type
- Owner
- MLS area
- 34772 - St Cloud (Narcoossee Road)
- Listing AOR
- Osceola
- Status changed
- 2026-01-03
- Tax legal description
- HANOVER LAKES PH 2 PB 27 PGS 30-32 LOT 106
Flood risk
Minimal-risk area outside the mapped floodplain. Flood insurance is optional and typically low-cost.
Source: FEMA flood zone reported on the listing. Confirm current designation at FEMA Flood Map Service Center.
Location
Directions
From South on N. Narcossee Rd. Continue onto Hickory Tree Rd. Make a left on towards Wauseon Dr. The property will be on the left side.
More homes like this
$496,200
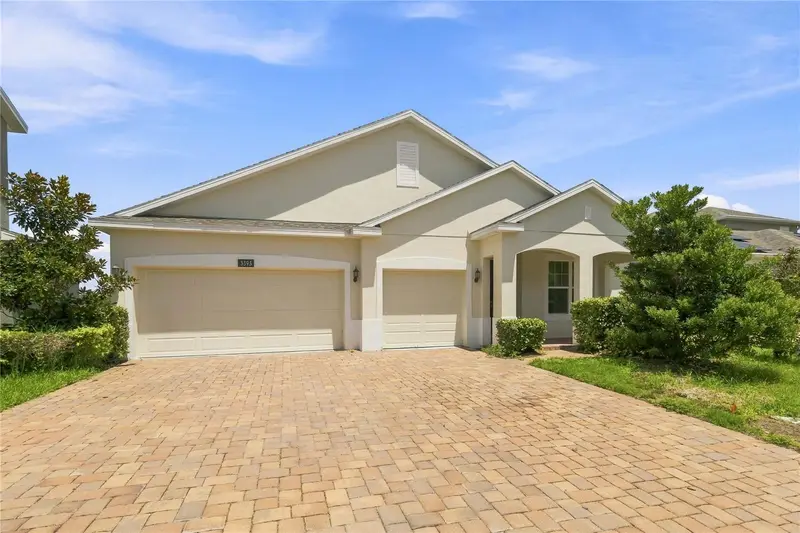
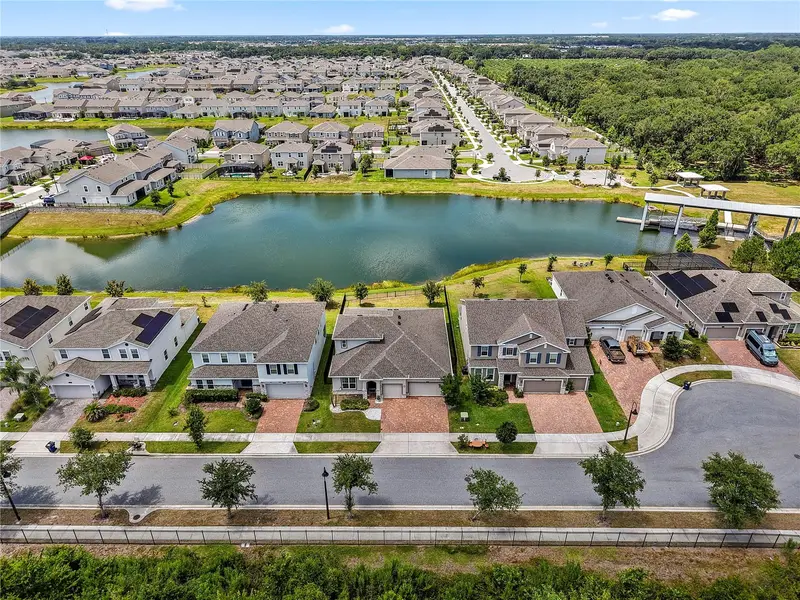
3393 Wauseon Dr
St Cloud, FL 34772
4 bd · 3 ba · 2,332 sqft
Hanover Lakes Ph 2
MLS ID #O6433208, AAA GLOBAL VENTURES PA.
Listing provided by Stellar MLS
$519,000
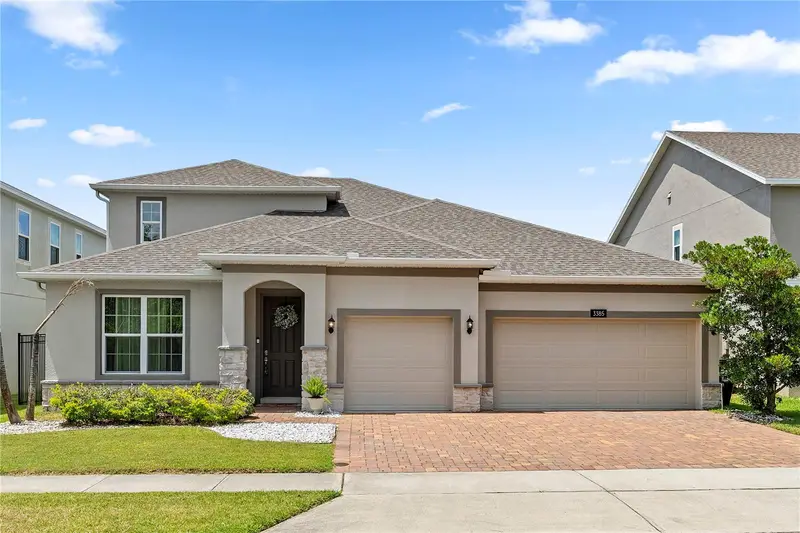
3385 Wauseon Dr
St Cloud, FL 34772
5 bd · 3 ba · 2,626 sqft
Hanover Lakes Ph 2
MLS ID #O6417200, THE AGENCY FL.
Listing provided by Stellar MLS
$559,900
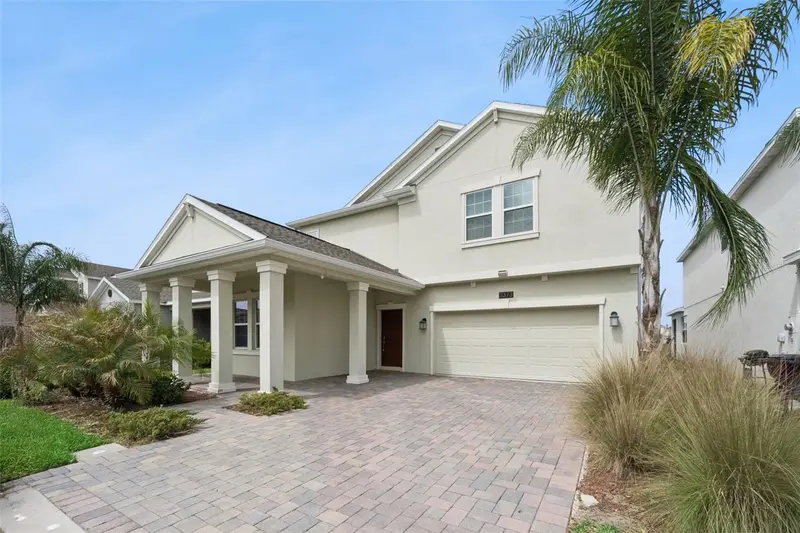
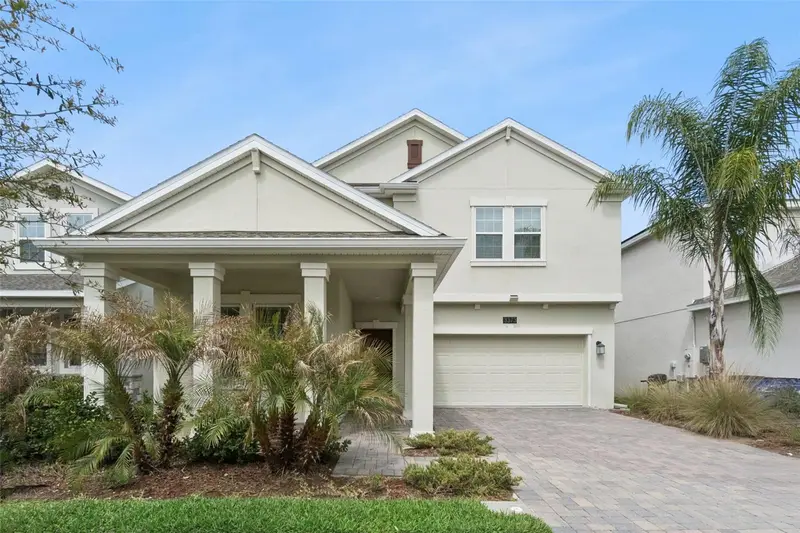
3373 Wauseon Dr
St Cloud, FL 34772
5 bd · 3 ba · 3,239 sqft
Hanover Lakes Ph 2
MLS ID #S5146148, AVANTI WAY REALTY LLC.
Listing provided by Stellar MLS

Listings courtesy of Stellar MLS as distributed by MLS GRID
IDX information is provided exclusively for consumers’ personal, non-commercial use and may not be used for any purpose other than to identify prospective properties consumers may be interested in purchasing.
Based on information submitted to the MLS GRID as of July 24, 2026 at 4:34 PM ET. All data is obtained from various sources and may not have been verified by broker or MLS GRID. Supplied Open House Information is subject to change without notice. All information should be independently reviewed and verified for accuracy. Properties may or may not be listed by the office/agent presenting the information.
All or a portion of the multiple listing information is provided by Stellar MLS, from a copyrighted compilation of listings. The compilation of listings and each individual listing are © 2026 Stellar MLS. All rights reserved.
Ryan Solberg, Broker · MaxLife Realty LLC · FL License #BK3354351 · Equal Housing Opportunity · Full disclaimer · DMCA