
$226,990
4090 44th Circle
Ocala, FL 34482
Listing updated: June 17, 2026 at 8:42 AM ET
Listing courtesy of Dr Horton Realty Of West Central Florida · Jessica Cruz · MLS #T3490612 · Active · 352-414-3365Property type
Year built
Lot size
Price / sq ft
HOA dues
Days on market
Garage spaces
Flood zone
About this home
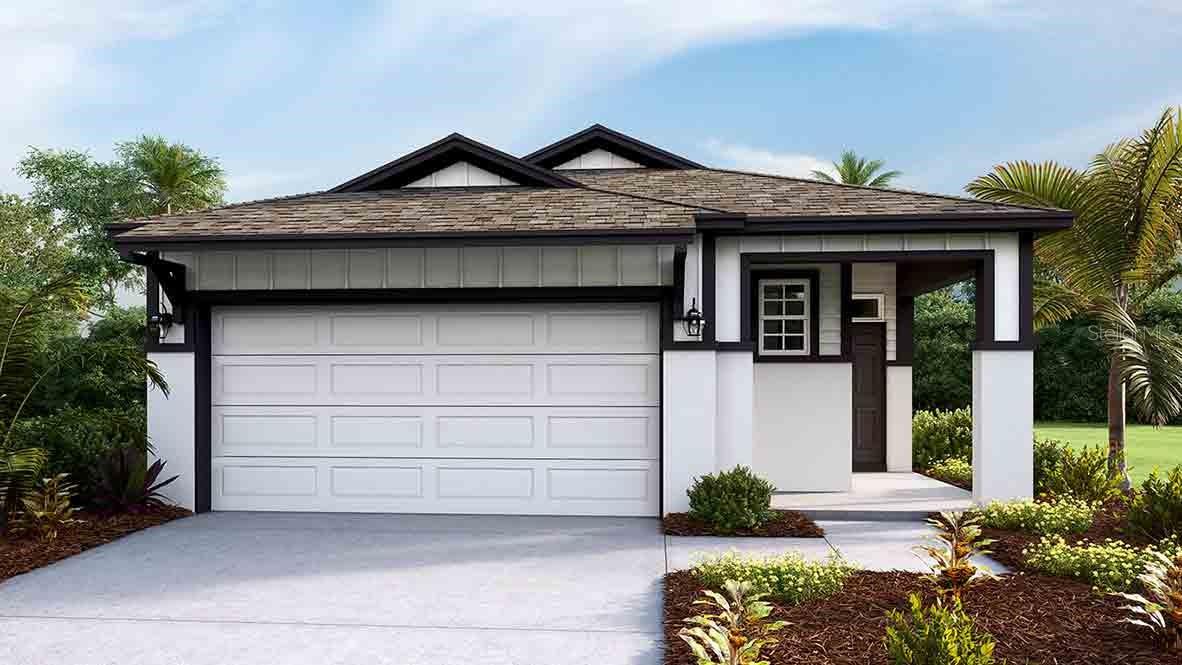
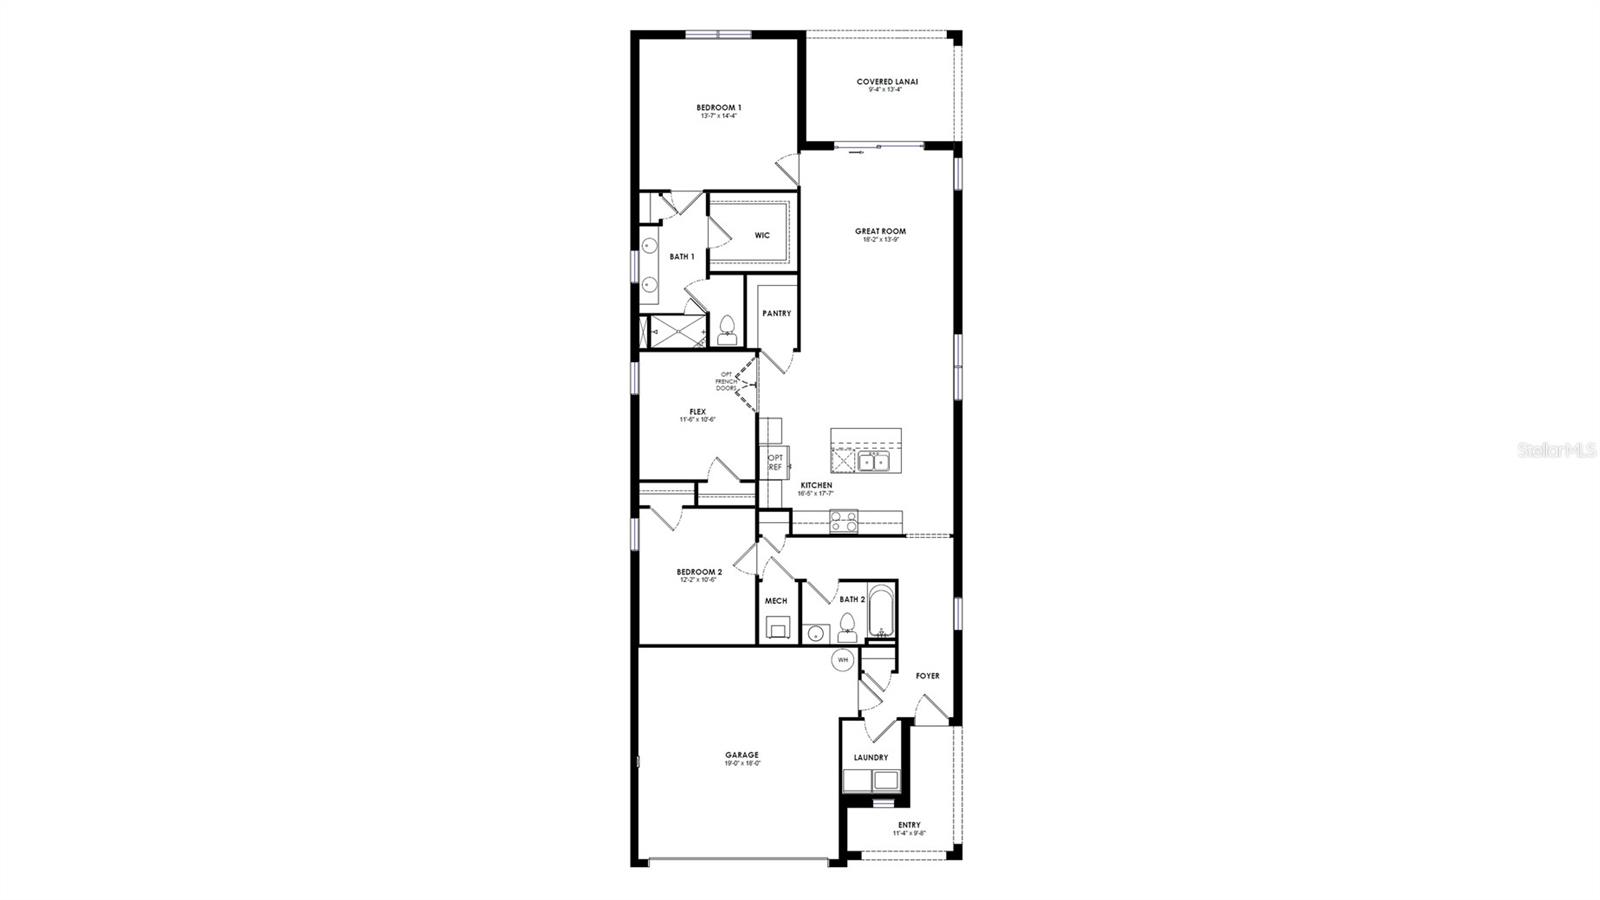
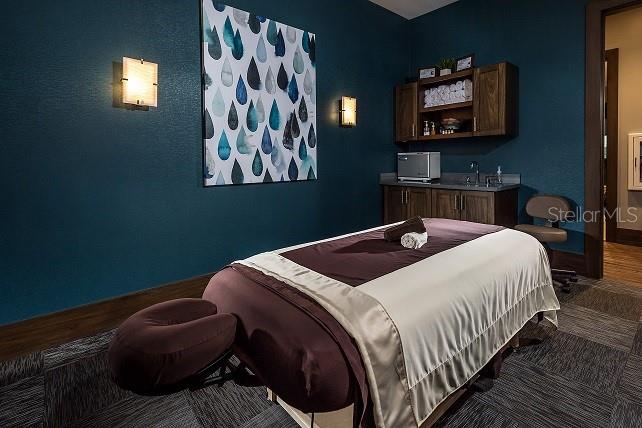
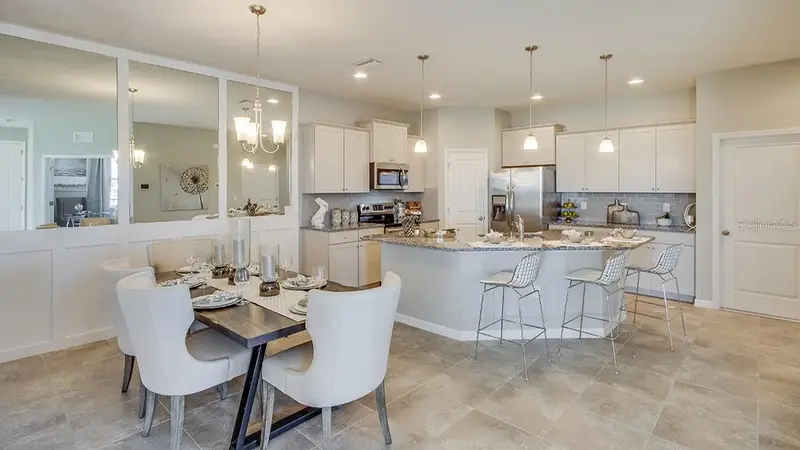
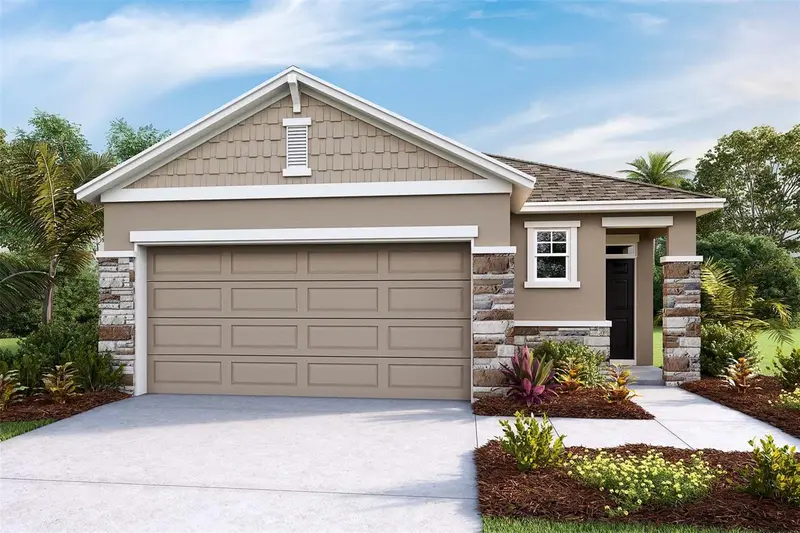
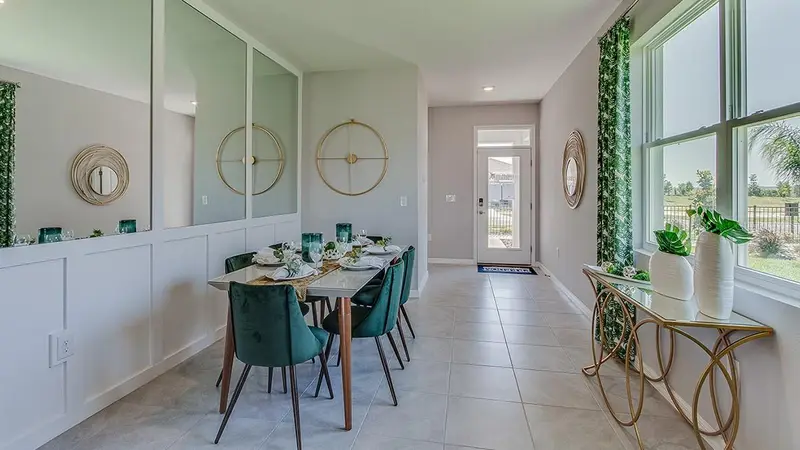
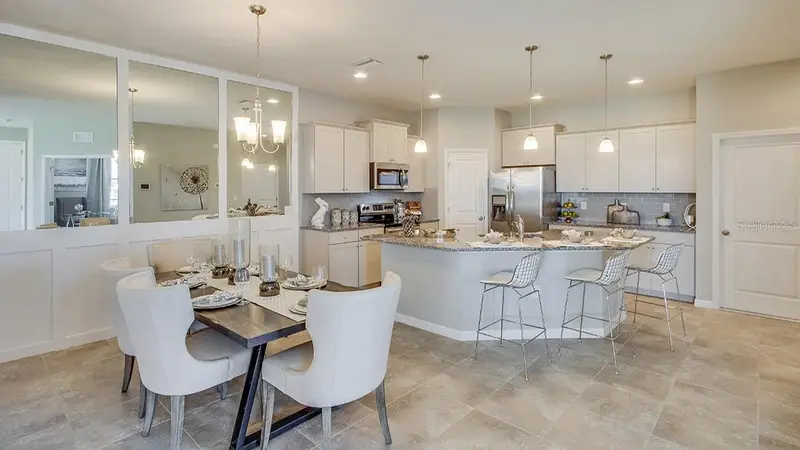
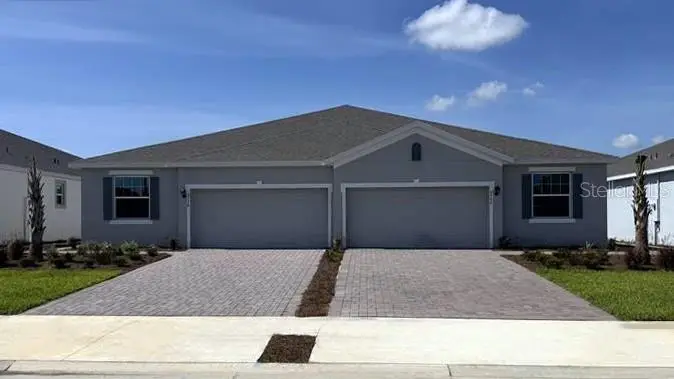
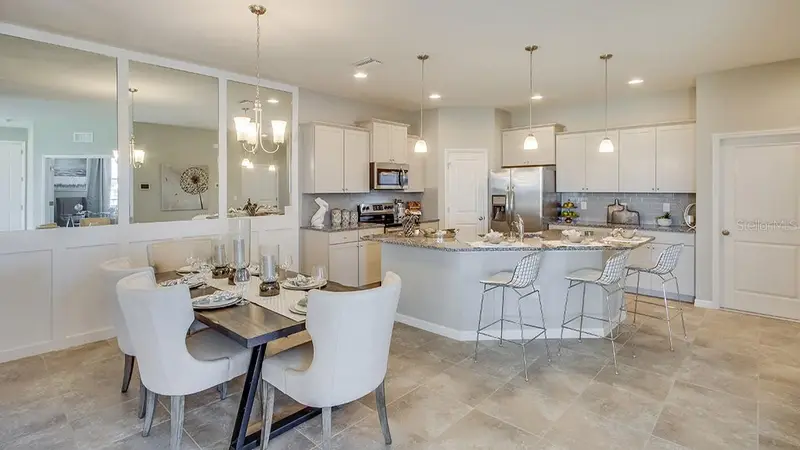
Virtually Staged. Under Construction. Ocala's Finest Resort-Style Living! Welcome to Ocala Preserve! Enjoy a private oasis with access to Walking/Hiking/Bike Trails, Tennis and Pickleball Courts, Resort Style Pool, On-Site Restaurant, Athletic Center, The Golf Club, Clubhouse, Day Spa and Dog Park. Relax on a kayak and watch the sunrise over our beautiful lake. Unwind at the end of your day with a glass of wine on the expansive Veranda, or enjoy a Chef inspired meal at Salt and Brick restaurant. Embrace modern simplicity in this open concept 2-bedroom, 2-bathroom home. The spacious kitchen features a large island, perfect for both meal preparation and casual dining. The thoughtful design seamlessly connects the living and dining areas, creating an inviting atmosphere filled with natural light. Step outside to a covered lanai, extending your living space outdoors for relaxation or entertaining. This residence is the perfect blend of functionality and style. The primary bedroom is complete with ensuite bath and walk in closets. Residence comes with smart home technology package, “Home is Connected”. Pictures, photographs, colors, features, and sizes are for illustration purposes only and will vary from the homes as built. Home and community information including pricing, included features, terms, availability and amenities are subject to change and prior sale at any time without notice or obligation. CRC057592.
Estimated monthly payment
Estimate only. Taxes use the listing's reported amount where available; insurance is a Florida-average estimate. Your actual payment will vary — run a full calculation or talk to a lender.
Price & listing history453 days on market
- Status: ActiveApr 7, 2026
- Listed$313,385Dec 7, 2023
- Price reduced$226,990
Facts & features
- Property type
- Residential
- Sub type
- Single Family Residence
- Status
- Active
- Days on market
- 453
- Cumulative DOM
- 460
- Subdivision
- Ocala Preserve
- County
- Marion
- Year built
- 2022
- Living area
- 1,614 sq ft
- Price/sq ft
- $141
- Lot size
- 5,781 sq ft
- Lot category
- 0 to less than 1/4
- Flood zone
- x
- Garage
- 2 spaces
- Parcel #
- 1367-1007-00
- Zoning
- R1
- MLS #
- T3490612
Ask about this home
Have a question? Ask the broker directly.
Ryan Solberg answers personally — no call center, no spam. Your question goes straight to him.
Interior Details
- Bedrooms
- 2
- Full bathrooms
- 2
- Flooring
- Carpet, Ceramic Tile
- Appliances
- Dishwasher, Microwave, Range
- Interior features
- Open Floorplan
- Stories / Levels
- One
- Direction faces
- Northeast
- New construction
- Yes
Heating & Cooling
- Heating
- Central, Electric, Heat Pump
- Cooling
- Central Air
Parking
- Garage spaces
- 2
- Attached garage
- Yes
HOA & Financial
- HOA fee
- $1,583 / Quarterly
- Monthly HOA
- $528/mo
- Total monthly fees
- $528/mo
- Total annual fees
- $6,332
- HOA name
- Extreme Management
- CDD
- Yes
- Min lease term
- 3 Months
- Ownership
- Fee Simple
- Available for lease
- Yes
- Lease restrictions
- Yes
- Additional lease restrictions
- Per HOA Guidelines
- Approval process
- Per HOA Guidelines
Exterior & Construction
- Exterior features
- Other
- Construction materials
- Block
- Roof
- Shingle
- Foundation
- Slab
- Road surface
- Paved
Utilities
- Sewer
- Public Sewer
- Water source
- Public
- Utilities
- Cable Available
Community
- Pets allowed
- Yes
- Senior community
- Yes
Schools
Letter grades: Florida DOE 2024–25 school grades (Orange, Seminole, Lake, Osceola, Brevard). Assigned schools from the listing agent — verify enrollment with the district.
Room Details
| Room | Level | Dimensions |
|---|---|---|
| Primary Bedroom | First | 13x14 |
| Bedroom 2 | First | 12x10 |
| Great Room | First | 18x13 |
| Kitchen | First | 16x17 |
Listing Details
- Listing date
- 2023-12-07
- On market date
- 2023-12-07
- Original list price
- $313,385
- Occupant type
- Vacant
- MLS area
- 34482 - Ocala
- Listing AOR
- Ocala - Marion
- Home warranty
- Yes
- Status changed
- 2026-04-07
- Tax legal description
- SEC 34 TWP 14 RGE 21 PLAT BOOK 015 PAGE 149 OCALA PRESERVE PHASE 8 LOT 1007
Flood risk
Minimal-risk area outside the mapped floodplain. Flood insurance is optional and typically low-cost.
Source: FEMA flood zone reported on the listing. Confirm current designation at FEMA Flood Map Service Center.
Location
Directions
From I-75, take exit 354 towards US-27 and head NW on Old Blitchton Road. Turn right on NW 55th Ave and continue northbound through the first traffic circle. At the 2nd traffic circle, take the second exit onto NW 41st Loop. Models will be ahead on your left.
More homes like this
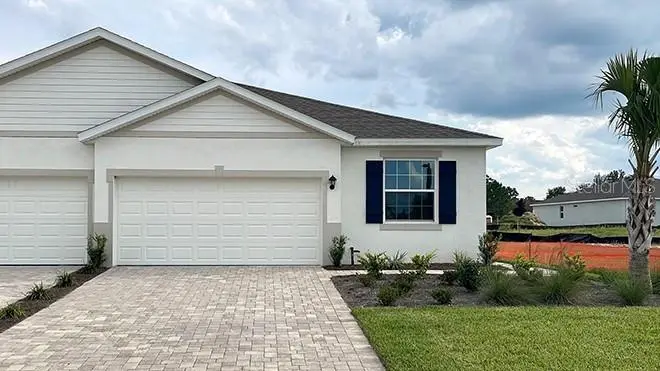
$219,990
4766 Nw 39th Street Rd
Ocala, FL 34482
2 bd · 2 ba · 1,565 sqft
Ocala Preserve
MLS ID #OM694600, DR HORTON REALTY OF WEST CENTRAL FLORIDA.
Listing provided by Stellar MLS
$222,990
4094 Nw 44th Cir
Ocala, FL 34482
3 bd · 2 ba · 1,504 sqft
Ocala Preserve
MLS ID #T3493786, DR HORTON REALTY OF WEST CENTRAL FLORIDA.
Listing provided by Stellar MLS
$229,990
4754 Nw 39th Street Rd
Ocala, FL 34482
2 bd · 2 ba · 1,565 sqft
Ocala Preserve
MLS ID #OM693581, DR HORTON REALTY OF WEST CENTRAL FLORIDA.
Listing provided by Stellar MLS
$229,990
4742 Nw 39th Street Rd
Ocala, FL 34482
2 bd · 2 ba · 1,565 sqft
Ocala Preserve
MLS ID #OM693399, DR HORTON REALTY OF WEST CENTRAL FLORIDA.
Listing provided by Stellar MLS

Listings courtesy of Stellar MLS as distributed by MLS GRID
IDX information is provided exclusively for consumers’ personal, non-commercial use and may not be used for any purpose other than to identify prospective properties consumers may be interested in purchasing.
Based on information submitted to the MLS GRID as of June 17, 2026 at 8:42 AM ET. All data is obtained from various sources and may not have been verified by broker or MLS GRID. Supplied Open House Information is subject to change without notice. All information should be independently reviewed and verified for accuracy. Properties may or may not be listed by the office/agent presenting the information.
Ryan Solberg, Broker · MaxLife Realty LLC · FL License #BK3354351 · Equal Housing Opportunity · Full disclaimer · DMCA